Skip main navigation
Off market
  • $653,400

    13154 Royal George Ave, Odessa, FL 33556

    6beds
    3,110sqft
    Single Family Residence
    Built in 2001
    10,044 Square Feet Lot
    $653,400 Zestimate®
    $210/sqft
    $3,911 Estimated rent

    Home value

    $653,400

    $614,000 - $693,000

    $3,911/mo

    Zestimate® history
    Loading
    Loading...

    Owner options

    List your home for rent

    $3,911/mo

    Rent Zestimate®

    Find your next renter with Zillow Rental Manager. Plus, with online applications, you can quickly screen prospective tenants – for free.

    Learn more

    $3,911/mo

    Rent Zestimate®

    Refinance and save

    $4,761/mo

    Est. payment

    Refinancing to a lower rate could help reduce your monthly payments and save thousands over the life of the loan.

    See today's rates

    $4,761/mo

    Est. payment

    Explore your selling options

    Work with a Zillow partner agent

    Leverage their expertise and Zillow's premium Showcase listings to get your home seen by more buyers.

    Get started

    List with your own agent

    Get your home in front of millions of buyers by listing it on Zillow.

    Learn how to do it

    Sell it yourself

    Take full control of how buyers see your home on Zillow by listing For Sale by Owner (FSBO).

    List your home

    What's special

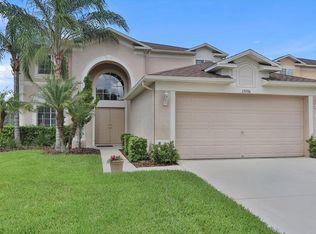
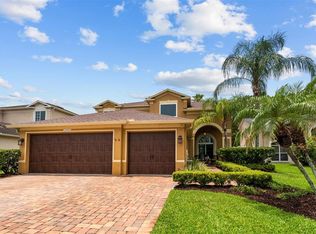
    LUXURY Residence with NEWER ROOF & NEW DESIGNER Grey Interior Paint!!! This EXCEPTIONAL spacious two-story home is PERFECTLY situated on a PREMIER Oversized CORNER lot (10,044 SF) in the Eagles' GATED 36-hole Championship Golf Course Community with "A" RATED SCHOOLS! A RARE find at this PRICE POINT! This BRIGHT & AIRY home features a NEWER ROOF (2018!) + NEWER Upstairs AC (2018!) + UPGRADED Master Bath (2018!) + NEW Interior DESIGNER Grey Paint (2020!) + NEW Kitchen Refrigerator (2020!) + NEW Microwave (2020!). This DESIRABLE floorplan offers 6 Bedrooms (Guest Bedroom DOWNSTAIRS with Full Bath) + 3 Full Baths + 3 Car Garage + OPEN Kitchen/Family Room + LARGE Backyard & SIDE Yard + CHARMING private screened lanai & PAVERED grilling area, PERFECT for entertaining!! The welcoming entrance showcases a beautiful staircase with Stylish Spindles & impressively crafted Wood Plank laminate flooring!! The generous OPEN kitchen features a LARGE island + WALK-IN storage that doubles as a PANTRY + BREAKFAST BAR + upgraded STAINLESS-STEEL appliances including a GOURMET refrigerator - a CHEF'S DELIGHT!! The beautifully designed spacious MASTER BEDROOM en suite offers SWEEPING views through the BAY WINDOWS + LARGE WALK-IN CLOSET + NEWER CUSTOM Master Bathroom finishes including a SLEEK Dual RAIN & WATERFALL Shower Panel with MASSAGE JETS (2018)!! Working from home or simply need extra space to relax? The downstairs bedroom can easily be utilized as a GUEST SUITE, LEARNING CENTER or OFFICE! This LARGE Corner Lot is the perfect location for a POOL & SPA decorated with a stunning SCENIC backdrop of lush landscaping or a FIREPIT!!! Create your own backyard OASIS! WORLD-CLASS amenities include 36 holes of Golf, NEWLY RENOVATED Clubhouse, Playground, Tennis/Basketball Courts & 24-hour Manned Security! One Volleyball Court & two Pickleball Courts coming soon!! Centrally located to Tampa International Airport, Major Interstates & Beaches! NO CDD! One-year HOME WARRANTY INCLUDED! No flood insurance required. Washer & Dryer convey! Enjoy a RESORT LIFESTYLE EVERYDAY!!

    This property is not currently displayed as for sale or rent on Zillow. This may be different from what's on other websites or public sources.
    Originating MLS: Pinellas Suncoast

    Facts & features

    Interior

    Bedrooms & bathrooms
    • Bedrooms: 6
    • Bathrooms: 3
    • Full bathrooms: 3
    Heating
    • Forced air, Electric
    Cooling
    • Central
    Appliances
    • Included: Dishwasher, Dryer, Garbage disposal, Microwave, Range / Oven, Refrigerator, Washer
    • Laundry: Inside, Laundry Room, Upper Floor
    Features
    • Ceiling Fans(s), Eating Space In Kitchen, Kitchen/Family Room Combo
    • Flooring: Laminate
    • Windows: Blinds
    Interior area
    • Total interior livable area: 3,110 sqft

    Property

    Parking
    • Total spaces: 3
    • Parking features: Garage - Attached
    Features
    • Levels: Two
    • Patio & porch: Screened, Rear Porch
    • Exterior features: Stucco
    Lot
    • Size: 10,044 Square Feet
    • Dimensions: 81x124
    • Features: In City Limits, In County, Oversized Lot, Sidewalk, Street Paved, Corner Lot
    • Residential vegetation: Mature Landscaping
    Details
    • Parcel number: 17273102LG00000000070U
    • Zoning: PD

    Construction

    Type & style
    • Home type: SingleFamily
    • Architectural style: Contemporary
    • Property subtype: Single Family Residence
    Materials
    • masonry
    • Roof: Composition
    Condition
    • Completed
    • Year built: 2001

    Utilities & green energy

    • Sewer: Public Sewer
    • Water: Public
    • Utilities for property: Electricity Connected, BB/HS Internet Available, Cable Available, Public, Street Lights

    Community & HOA

    Community
    • Security: Smoke Detector(s)
    • Subdivision: CANTERBURY VILLAGE SECOND ADD
    HOA
    • Has HOA: Yes
    • Amenities included: Playground, Clubhouse, Security, Gated, Tennis Court(s), Basketball Court, Golf Course
    • Services included: 24-Hour Guard
    • HOA fee: $110 monthly
    Location
    • Region: Odessa

    Financial & listing details

    • Price per square foot: $210/sqft
    • Tax assessed value: $496,923
    • Annual tax amount: $6,862
    • Listing terms: Cash, Conventional, FHA, VA Loan
    • Ownership: Fee Simple

    Price history

    DateEventPrice
    9/24/2020Sold$439,900$141/sqft
    Source: Public Record Report a problem
    7/28/2020Pending sale$439,900$141/sqft
    Source: FUTURE HOME REALTY INC #U8090380 Report a problem
    7/26/2020Listed for sale$439,900+104.8%$141/sqft
    Source: FUTURE HOME REALTY INC #U8090380 Report a problem
    3/16/2001Sold$214,800$69/sqft
    Source: Public Record Report a problem

    Public tax history

    YearProperty taxesTax assessment
    2025$6,862 +8.6%$385,005 +2.9%
    2024$6,319 +3.5%$374,155 +3%
    2023$6,107 +4%$363,257 +3%
    2022$5,870 +2.2%$352,677 +4.2%
    2021$5,742 +42.8%$338,539 +38.6%
    2020$4,021 -4.4%$244,330 +2.3%
    2019$4,207 $238,837 +1.9%
    2018$4,207 +1.4%$234,384 -25.8%
    2017$4,150 +1.3%$315,777 +40.4%
    2016$4,098 +0.8%$224,841 +0.7%
    2015$4,065 -0.4%$223,278 +0.8%
    2014$4,081 $221,506 +1.5%
    2013$4,081 +8.5%$218,233 +9.5%
    2012$3,761 +3%$199,365 +3%
    2011$3,650 +2.4%$193,558 +1.5%
    2010$3,565 -19.6%$190,698 -18.2%
    2009$4,436 -2.5%$233,148 -2.3%
    2008$4,551 -2.2%$238,542 +3%
    2007$4,655 -5.2%$231,594 +2.5%
    2006$4,912 0%$225,945 +3%
    2005$4,913 $219,364 +3%
    2004-- $212,939 +2.1%
    2003-- $208,656 +2.4%
    2002-- $203,766 +362%
    2001-- $44,104
    2000$1,363 $44,104
    Find assessor info on the county website

    Neighborhood: 33556

    Nearby schools

    GreatSchools rating
    Schools provided by the listing agent
    • Elementary: Bryant-HB
    • Middle: Farnell-HB
    • High: Sickles-HB

    Source: The MLS. This data may not be complete. We recommend contacting the local school district to confirm school assignments for this home.

    Get a cash offer in 3 minutes
    Find out how much your home could sell for in as little as 3 minutes with a no-obligation cash offer.
    Estimated market value
    $653,400
    Get a cash offer in 3 minutes
    Find out how much your home could sell for in as little as 3 minutes with a no-obligation cash offer.
    Estimated market value
    $653,400