Location, Location, Location, in the heart of Tampa, in Town and country. NO CDD, NO HOA. PRICE REDUCED!!! SOLAR PANELS! With this property, you save money; your energy bill is minimal. Beautiful property features a 3-bedroom, 1-bath main home plus a fully equipped in-MOTHER-IN-LAW SUITE with its own PRIVATE ENTRANCE. You will love this house; it has your dream kitchen(2018), new countertops and stainless appliances, a wall-mounted range hood, and enough cabinets. Peace of mind comes with major recent updates, including a 2022 roof, a 2018 AC system, and a 2022 water heater. A 2018 water softener and more. Painting outside and inside in 2025. Town 'N Country Park and the surrounding community provide a welcoming suburban vibe with easy access to local parks, including Town 'N Country Park itself, which features tennis and pickleball courts. Residents enjoy the perfect blend of convenience and recreation. Within a short drive (well under 20 miles), you'll find world-class attractions such as Busch Gardens Tampa Bay for thrilling rides and animal encounters, the Florida Aquarium, and ZooTampa at Lowry Park. Downtown Tampa's vibrant Riverwalk offers dining, museums, and waterfront strolls, while Tampa International Airport is conveniently close for easy travel. Nature lovers can explore nearby preserves and trails, and beach enthusiasts are a quick trip from beautiful Gulf Coast spots like Ben T. Davis Beach and the Courtney Campbell Causeway. Shopping, excellent restaurants, and top-rated schools are all nearby, making this home ideal for families or anyone seeking Florida's best lifestyle.
For sale
Price cut: $20K (10/5)
$449,900
8845 AUBURN WAY, TAMPA, FL 33615
4beds
1,495sqft
Single Family Residence
Built in 1972
8,360 Square Feet Lot
$447,500 Zestimate®
$301/sqft
$-- HOA
What's special
Wall-mounted range hoodNew countertopsSolar panelsStainless appliancesEnough cabinets
- 60 days
- 209
- 14
Zillow last checked:
Listing updated:
Listed by:
Alba Alzate 813-765-7704,
NOVA HOME REALTY LLC 813-451-4041
Source: Stellar MLS,MLS#: TB8546890 Originating MLS: Suncoast Tampa
Facts & features
Interior
Bedrooms & bathrooms
- Bedrooms: 4
- Bathrooms: 2
- Full bathrooms: 2
Primary bedroom
- Features: Built-in Closet
- Level: First
- Area: 144 Square Feet
- Dimensions: 12x12
Bedroom 2
- Features: Built-in Closet
- Level: First
- Area: 144 Square Feet
- Dimensions: 12x12
Bedroom 3
- Features: Built-in Closet
- Level: First
- Area: 144 Square Feet
- Dimensions: 12x12
Bedroom 4
- Features: Built-in Closet
- Level: First
- Area: 168 Square Feet
- Dimensions: 12x14
Dining room
- Level: First
- Area: 100 Square Feet
- Dimensions: 10x10
Kitchen
- Level: First
- Area: 40 Square Feet
- Dimensions: 8x5
Living room
- Level: First
- Area: 180 Square Feet
- Dimensions: 12x15
Heating
- Central
Cooling
- Central Air
Appliances
- Included: Dishwasher, Disposal, Dryer, Electric Water Heater, Range, Refrigerator, Solar Hot Water Owned, Washer, Water Softener
- Laundry: Laundry Room
Features
- Ceiling Fan(s), In-Law Floorplan
- Flooring: Ceramic Tile
- Has fireplace: No
Interior area
- Total structure area: 1,594
- Total interior livable area: 1,495 sqft
Video & virtual tour
Property
Features
- Levels: One
- Stories: 1
- Exterior features: Sidewalk
Lot
- Size: 8,360 Square Feet
Details
- Parcel number: U23281708700010200045.0
- Zoning: RSC-6
- Special conditions: None
Construction
Type & style
- Home type: SingleFamily
- Property subtype: Single Family Residence
Materials
- Block
- Foundation: Block, Slab
- Roof: Shingle
Condition
- New construction: No
- Year built: 1972
Utilities & green energy
- Electric: Photovoltaics Seller Owned
- Sewer: Public Sewer
- Water: Public
- Utilities for property: Cable Available, Electricity Available, Sewer Available, Solar, Water Available
Green energy
- Energy generation: Solar
Community & HOA
Community
- Pet fee: $0 monthly
- Subdivision: TOWNN COUNTRY PARK UNIT 57
HOA
- Has HOA: No
Location
- Region: Tampa
Financial & listing details
- Price per square foot: $301/sqft
- Tax assessed value: $289,123
- Annual tax amount: $5,020
- Date on market: 9/11/2026
- Cumulative days on market: 61 days
- Listing terms: Cash,Conventional,USDA Loan,VA Loan
- Ownership: Fee Simple
- Total actual rent: 0
- Electric utility on property: Yes
- Road surface type: Asphalt
Estimated market value
$447,500
$425,000 - $470,000
$2,367/mo
Price history
| Date | Event | Price |
|---|---|---|
| 10/5/2026 | Price change | $449,900-4.3%$301/sqft |
Source:  Stellar MLS #TB8546890 Report a problem | ||
| 9/25/2026 | Price change | $469,900-3.1%$314/sqft |
Source: Stellar MLS #TB8546890 Report a problem | ||
| 9/11/2026 | Listed for sale | $485,000+327.3%$324/sqft |
Source: Stellar MLS #TB8546890 Report a problem | ||
| 12/11/2014 | Listing removed | -- |
Source: Auction.com Report a problem | ||
| 11/22/2014 | Listed for sale | -- |
Source: Auction.com Report a problem | ||
| 3/7/2003 | Sold | $113,500$76/sqft |
Source: Public Record Report a problem | ||
Public tax history
| Year | Property taxes | Tax assessment |
|---|---|---|
| 2025 | $5,020 +10.7% | $212,881 +10% |
| 2024 | $4,535 +12.9% | $193,528 +10% |
| 2023 | $4,018 +5.9% | $175,935 +10% |
| 2022 | $3,793 +18.3% | $159,941 +12.8% |
| 2021 | $3,205 +10.5% | $141,854 +10% |
| 2020 | $2,900 +10% | $128,958 +10% |
| 2019 | $2,636 | $117,235 -11.9% |
| 2018 | $2,636 +6.3% | $133,108 +12.4% |
| 2017 | $2,480 +8.4% | $118,376 +34.4% |
| 2016 | $2,287 +7.8% | $88,080 +10% |
| 2015 | $2,122 +8.3% | $80,073 +10% |
| 2014 | $1,960 +12% | $72,794 +10% |
| 2013 | $1,750 +4.3% | $66,176 -3.1% |
| 2012 | $1,678 -3.6% | $68,273 -4.2% |
| 2011 | $1,742 -9.1% | $71,261 -11.4% |
| 2010 | $1,917 -2.7% | $80,458 -3% |
| 2009 | $1,969 -39.3% | $82,987 -43.1% |
| 2008 | $3,243 -3.2% | $145,911 -5.2% |
| 2007 | $3,349 +0.9% | $153,836 +10.1% |
| 2006 | $3,318 +19.5% | $139,786 +25.5% |
| 2005 | $2,776 | $111,401 +19.4% |
| 2004 | -- | $93,274 +71.5% |
| 2003 | -- | $54,380 +2.4% |
| 2002 | -- | $53,105 +1.6% |
| 2001 | -- | $52,269 -6.1% |
| 2000 | $849 | $55,647 |
Find assessor info on the county website
Monthly payment
Est. payment
Payment breakdown
Explore the cost of this home by adjusting the details. Changes won't be saved.Climate risks
Neighborhood: Town 'n' Country
Nearby schools
Schools provided by the listing agent
- Elementary: Bailey Elementary-HB
- Middle: Sergeant Smith Middle-HB
- High: Alonso-HB
Source: Stellar MLS. This data may not be complete. We recommend contacting the local school district to confirm school assignments for this home.
Similar homes
- $495,0003 bd2 ba1.7k sqft8404 FLAGSTONE DRIVE, TAMPA, FL 33615For Sale
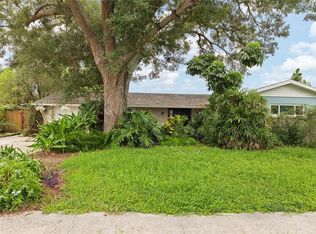
 MLS ID #TB8536891, Leah King, LPT REALTY, LLC. Stellar MLS
- $439,9003 bd2 ba1.4k sqft5110 CRESTMORE COURT, TAMPA, FL 33624For Sale
 MLS ID #TB8563153, Aaron Eshack, ASSIST 2 SELL THE ESHACK TEAM. Stellar MLS
- $517,7773 bd2 ba1.6k sqft8401 BOULDER PLACE, TAMPA, FL 33615For Sale
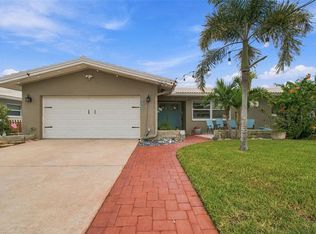 MLS ID #TB8554274, Mileddy Albo, FUTURE HOME REALTY INC. Stellar MLS
- $465,0003 bd2 ba1.4k sqft5309 BLACK PINE DRIVE, TAMPA, FL 33624For Sale
 MLS ID #TB8518639, Matthew Griffin, OPTIMA ONE REALTY. Stellar MLS
- $462,0004 bd2 ba1.5k sqft2109 E FLORA STREET, TAMPA, FL 33610For SaleMLS ID #TB8552824, Karyn Koenig, RE/MAX CHAMPIONS. Stellar MLS
- $595,0004 bd4 ba2.1k sqft10735 SE DRUMMOND ROAD, TAMPA, FL 33615For SaleMLS ID #TB8523764, Kristina Trujillo, KELLER WILLIAMS SOUTH TAMPA. Stellar MLS
- $450,0004 bd2 ba1.7k sqft4437 W BAY AVENUE, TAMPA, FL 33616For SaleMLS ID #TB8513982, Jason Rodriguez, CHARLES RUTENBERG REALTY INC. Stellar MLS
- $425,0003 bd2 ba1.5k sqft1704 HIBISCUS CIRCLE S, OLDSMAR, FL 34677For SaleMLS ID #TB8555053, Sid Vehabovic, AMERICAN HERITAGE REALTY, INC.. Stellar MLS
- $412,9993 bd2 ba1.3k sqft701 E CRENSHAW STREET, TAMPA, FL 33604For SaleMLS ID #TB8545198, Margarita La Rosa Escalona, AVENUE HOMES LLC. Stellar MLS
- $590,0004 bd2 ba2.2k sqft3013 GRAHAM LANE, TAMPA, FL 33618For SaleMLS ID #TB8558983, Jodi Avery, KELLER WILLIAMS SOUTH TAMPA. Stellar MLS
- $450,0003 bd2 ba1.2k sqft4508 W PEARL AVENUE, TAMPA, FL 33611For SaleMLS ID #TB8467441, Lindsay Starling, PINPOINT REALTY GROUP LLC. Stellar MLS
- $415,0003 bd2 ba1.1k sqft2187 ORANGEWOOD WAY, CLEARWATER, FL 33764For SaleMLS ID #TB8564895, Greta Murati, COLDWELL BANKER REALTY. Stellar MLS
- $499,0003 bd2 ba1.5k sqft963 VICTOR HERBERT DRIVE, LARGO, FL 33771For SaleMLS ID #TB8565353, John Fullerton, COASTAL PROPERTIES GROUP. Stellar MLS
- $399,0003 bd2 ba1.5k sqft8115 N OLA AVENUE, TAMPA, FL 33604For SaleMLS ID #TB8511237, Vioma Lorenzo, DALTON WADE INC. Stellar MLS
- $439,9003 bd2 ba1.8k sqft3376 SHORNCLIFFE LANE, PALM HARBOR, FL 34684For SaleMLS ID #TB8533153, Todd Edwards, REDFIN CORPORATION. Stellar MLS
- $419,9003 bd2 ba1.3k sqft3811 14TH AVENUE N, ST PETERSBURG, FL 33713For SaleMLS ID #TB8565341, Ashley Fernandez, COLDWELL BANKER REALTY. Stellar MLS
- $450,0004 bd2 ba1.8k sqft3022 JACKSON DRIVE, HOLIDAY, FL 34691For SaleMLS ID #TB8487847, William Perez, LPT REALTY, LLC. Stellar MLS
- $415,0003 bd2 ba1.6k sqft6330 S RENELLIE COURT, TAMPA, FL 33616For SaleMLS ID #TB8538187, Patricc Petti, PREMIER SOTHEBYS INTL REALTY. Stellar MLS
- $480,0003 bd2 ba1.4k sqft2221 COLONIAL DRIVE, DUNEDIN, FL 34698For SaleMLS ID #TB8529426, Stacy Allen, KELLER WILLIAMS ST PETE REALTY. Stellar MLS
- $365,0003 bd2 ba1.5k sqft9915 WHITWORTH COURT, NEW PORT RICHEY, FL 34655For SaleMLS ID #TB8564089, Anthony Barcelo, Jr, MARK SPAIN REAL ESTATE. Stellar MLS
