MOVE-IN READY! Fully renovated Largo/Seminole area home with major updates throughout. This rare 3-bedroom, 2-bath home sits on a spacious lot with NO HOA and is located in desirable Flood Zone X. Big-ticket updates include a (2026) new shingle roof with partial modified bitumen roofing, a (2026) new HVAC system, fresh interior and exterior paint, all-new light fixtures and (2026) luxury vinyl flooring. Step inside to a bright, open layout featuring a beautifully remodeled kitchen with granite countertops, (2026) brand-new stainless steel kitchen appliances and a breakfast bar perfect for cooking, gathering, and entertaining. Both bathrooms have been tastefully redesigned with modern finishes, while the spacious bedrooms provide comfort and flexibility. A private laundry closet adds everyday convenience. Outside, enjoy plenty of room to relax, play, garden, or entertain in the fully fenced backyard. Updated landscaping enhances the curb appeal, while the newly upgraded and roofed approximately 300 sq. ft. carport provides valuable covered parking, shade, and additional usable space. Conveniently located near the Pinellas Trail, Florida Botanical Gardens, Walsingham Park, Seminole City Center, beautiful Gulf beaches, shopping, dining, and major roadways. MUST SEE INSIDE!
For sale
Price cut: $1K (10/9)
$368,000
11985 MURRAY AVENUE, SEMINOLE, FL 33778
3beds
1,200sqft
Single Family Residence
Built in 1977
8,377 Square Feet Lot
$358,800 Zestimate®
$307/sqft
$-- HOA
What's special
Beautifully remodeled kitchenGranite countertopsBright open layout
- 19 days
- 1,035
- 136
Likely to sell faster than
Zillow last checked:
Listing updated:
Listed by:
Timothy Aragon 727-300-2418,
MELENDY REAL ESTATE 727-657-8912
Source: Stellar MLS,MLS#: TB8552404 Originating MLS: Suncoast Tampa
Originating MLS: Suncoast Tampa
Facts & features
Interior
Bedrooms & bathrooms
- Bedrooms: 3
- Bathrooms: 2
- Full bathrooms: 2
Primary bedroom
- Features: Shower No Tub, Walk-In Closet(s)
- Level: First
- Area: 199.8 Square Feet
- Dimensions: 18x11.1
Bathroom 2
- Features: Shower No Tub, No Closet
- Level: First
- Area: 52.2 Square Feet
- Dimensions: 8.7x6
Bathroom 2
- Features: Ceiling Fan(s), Built-in Closet
- Level: First
- Area: 113.28 Square Feet
- Dimensions: 9.6x11.8
Bathroom 3
- Features: Ceiling Fan(s), Built-in Closet
- Level: First
- Area: 148.03 Square Feet
- Dimensions: 13.1x11.3
Dining room
- Features: No Closet
- Level: First
- Area: 101.01 Square Feet
- Dimensions: 9.1x11.1
Kitchen
- Features: Kitchen Island, Storage Closet
- Level: First
- Area: 103.23 Square Feet
- Dimensions: 9.3x11.1
Living room
- Features: No Closet
- Level: First
- Area: 196.42 Square Feet
- Dimensions: 16.1x12.2
Heating
- Central
Cooling
- Central Air
Appliances
- Included: Dishwasher, Disposal, Electric Water Heater, Microwave, Range, Refrigerator
- Laundry: Electric Dryer Hookup, Inside, Laundry Closet, Washer Hookup
Features
- Ceiling Fan(s), Eating Space In Kitchen, Living Room/Dining Room Combo, Open Floorplan, Primary Bedroom Main Floor, Thermostat
- Flooring: Luxury Vinyl
- Windows: Window Treatments
- Has fireplace: No
Interior area
- Total structure area: 1,200
- Total interior livable area: 1,200 sqft
Video & virtual tour
Property
Parking
- Total spaces: 2
- Parking features: Covered, Driveway, Off Street, Parking Pad
- Carport spaces: 2
- Has uncovered spaces: Yes
Features
- Levels: One
- Stories: 1
- Exterior features: Lighting, Private Entrance, Private Mailbox, Private Yard
- Fencing: Chain Link,Fenced,Vinyl,Wood
Lot
- Size: 8,377 Square Feet
- Dimensions: 75 x 111
- Features: Street Dead-End
Details
- Parcel number: 093015000004301700
- Zoning: R-3
- Special conditions: None
Construction
Type & style
- Home type: SingleFamily
- Property subtype: Single Family Residence
Materials
- Stucco, Wood Frame
- Foundation: Pillar/Post/Pier
- Roof: Shingle
Condition
- Completed
- New construction: No
- Year built: 1977
Utilities & green energy
- Sewer: Septic Tank
- Water: Public
- Utilities for property: Cable Available, Electricity Connected, Private, Public, Sewer Connected, Water Connected
Community & HOA
Community
- Pet fee: $0 monthly
- Subdivision: NONE
HOA
- Has HOA: No
Location
- Region: Seminole
Financial & listing details
- Price per square foot: $307/sqft
- Tax assessed value: $163,533
- Annual tax amount: $438
- Date on market: 9/26/2026
- Cumulative days on market: 19 days
- Listing terms: Cash,Conventional,FHA
- Ownership: Fee Simple
- Total actual rent: 0
- Electric utility on property: Yes
- Road surface type: Paved
Estimated market value
$358,800
$341,000 - $377,000
$2,224/mo
Price history
| Date | Event | Price |
|---|---|---|
| 10/9/2026 | Price change | $368,000-0.3%$307/sqft |
Source:  Stellar MLS #TB8552404 Report a problem Stellar MLS #TB8552404 Report a problem | ||
| 9/26/2026 | Listed for sale | $369,000+154.5%$308/sqft |
Source: Stellar MLS #TB8552404 Report a problem | ||
| 6/11/2026 | Sold | $145,000$121/sqft |
Source: Public Record Report a problem | ||
Public tax history
| Year | Property taxes | Tax assessment |
|---|---|---|
| 2025 | $439 +8.1% | $42,022 +2.9% |
| 2024 | $406 +4.6% | $40,838 +3% |
| 2023 | $388 +5% | $39,649 +3% |
| 2022 | $370 +1.7% | $38,494 +3% |
| 2021 | $364 +1.4% | $37,373 +1.4% |
| 2020 | $358 +3.6% | $36,857 +2.3% |
| 2019 | $346 | $36,028 +1.9% |
| 2018 | $346 +2.9% | $35,356 +2.1% |
| 2017 | $336 +8% | $34,629 +2.1% |
| 2016 | $311 +0.4% | $33,917 +0.7% |
| 2015 | $310 +2.3% | $33,681 +0.8% |
| 2014 | $303 +3.1% | $33,414 +1.5% |
| 2013 | $294 +78% | $32,920 +1.7% |
| 2012 | $165 | $32,370 -31.3% |
| 2011 | -- | $47,129 -11.8% |
| 2010 | -- | $53,436 +2.7% |
| 2009 | -- | $52,031 +0.1% |
| 2008 | $518 | $51,979 +3% |
| 2007 | -- | $50,465 -21.4% |
| 2005 | -- | $64,200 -2% |
| 2004 | $501 +3.3% | $65,500 +7% |
| 2003 | $485 +13.7% | $61,200 +6.1% |
| 2002 | $426 | $57,700 +2.7% |
| 2001 | $426 +8.7% | $56,200 +9.6% |
| 2000 | $392 | $51,300 |
Find assessor info on the county website
Monthly payment
Est. payment
Payment breakdown
Explore the cost of this home by adjusting the details. Changes won't be saved.Climate risks
Neighborhood: 33778
Nearby schools
Schools provided by the listing agent
- Elementary: Fuguitt Elementary-PN
- Middle: Seminole Middle-PN
- High: Seminole High-PN
Source: Stellar MLS. This data may not be complete. We recommend contacting the local school district to confirm school assignments for this home.

Similar homes
- $375,0003 bd2 ba1.1k sqft11365 WALSINGHAM ROAD, SEMINOLE, FL 33778For Sale
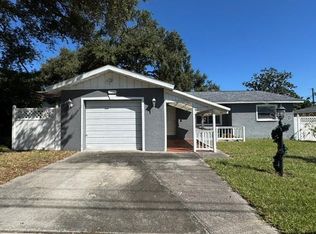
 MLS ID #TB8554382, Cole Phillips, SMITH & ASSOCIATES REAL ESTATE. Stellar MLS
 - $439,0003 bd2 ba1.3k sqft12412 116TH STREET, LARGO, FL 33778For Sale
 MLS ID #TB8558173, Isabela Serra, CHARLES RUTENBERG REALTY INC. Stellar MLS
 - $385,0003 bd2 ba1.1k sqft1232 18TH AVENUE SW, LARGO, FL 33778For Sale
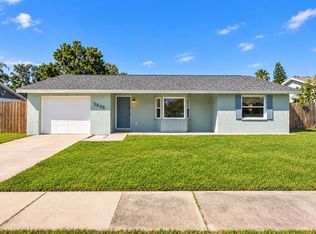 MLS ID #TB8553896, Chrisy Tellis, MAGNATE REALTY, LLC. Stellar MLS
 - $365,0003 bd2 ba1.4k sqft11354 123RD TERRACE N, LARGO, FL 33778For Sale
 MLS ID #TB8525632, Christin Evans, CHARLES RUTENBERG REALTY INC. Stellar MLS
 - $315,0003 bd1 ba1k sqft12641 116TH LANE, SEMINOLE, FL 33778For SaleMLS ID #TB8555031, Delia Davidson, FOREVER FLORIDA REAL ESTATE. Stellar MLS
- $400,0004 bd2 ba1.3k sqft1951 TAYLOR LAKE CIRCLE, SEMINOLE, FL 33778For SaleMLS ID #TB8554338, Michelle Love Johnson, EXP REALTY LLC. Stellar MLS
- $400,0003 bd2 ba1.3k sqft12361 114TH STREET, LARGO, FL 33778For SaleMLS ID #TB8436866, Ashley Mason, LPT REALTY, LLC.. Stellar MLS
- $389,9003 bd2 ba1k sqft2223 FULTON WAY, LARGO, FL 33774For SaleMLS ID #TB8555709, Matthew Kallenbach, LPT REALTY, LLC.. Stellar MLS
- $359,0004 bd2 ba1.3k sqft11357 116TH AVENUE, LARGO, FL 33778For SaleMLS ID #O6251197, Alejandro Salazar, UBIICA LLC. Stellar MLS
- $399,9904 bd3 ba1.5k sqft12760 118TH STREET, LARGO, FL 33778For SaleMLS ID #TB8509617, Danymar Alca Alcala, HOME PRIME REALTY LLC. Stellar MLS
- $410,0003 bd2 ba1.5k sqft1650 12TH STREET SW, LARGO, FL 33778For SaleMLS ID #TB8548465, Angie Haddon, LPT REALTY, LLC. Stellar MLS
- $469,0003 bd2 ba1.1k sqft11610 116TH STREET, SEMINOLE, FL 33778For SaleMLS ID #TB8545462, Natalya Halprin, CHARLES RUTENBERG REALTY INC. Stellar MLS
- $429,9004 bd2 ba1.5k sqft11048 116TH STREET, SEMINOLE, FL 33778For SaleMLS ID #TB8551372, Laura Marie, EXP REALTY LLC. Stellar MLS
- $359,9003 bd2 ba1.2k sqft2174 19TH AVENUE SW, LARGO, FL 33774For SaleMLS ID #TB8547065, Drew Moser, EXP REALTY LLC. Stellar MLS
- $415,0004 bd2 ba1.7k sqft12095 102ND AVENUE, SEMINOLE, FL 33778For SaleMLS ID #TB8516737, Diane Basler, RE/MAX ACTION FIRST. Stellar MLS
- $326,0003 bd2 ba1.2k sqft10723 109TH STREET, SEMINOLE, FL 33778For SaleMLS ID #TB8547216, Zach Steinberger, COMPASS FLORIDA LLC. Stellar MLS
- $410,0003 bd2 ba1.3k sqft9727 GROVELAND STREET, SEMINOLE, FL 33772For SaleMLS ID #TB8557230, Nicole Brooks, REALTY EXPERTS. Stellar MLS
- $449,0003 bd2 ba1.6k sqft11329 110TH COURT, LARGO, FL 33778For SaleMLS ID #TB8527871, Patricia Collins, ASSURANCE PROPERTY & REALTY SERVICES, INC.. Stellar MLS
- $489,0003 bd2 ba1.3k sqft12620 115TH STREET, LARGO, FL 33778For SaleMLS ID #TB8543635, Elizabeth Weingart, CHARLES RUTENBERG REALTY INC. Stellar MLS
