Welcome to this refreshed 3-bedroom, 2-bath, 1,608-square-foot block home with a 2-car garage in Orangewood Estates where tremendous amount care and attention have recently gone into preparing this property and preparing this property for its next owner. Step inside to a bright, freshly painted interior with new paint throughout the walls, ceilings, molding and trim. Tile flooring throughout has been professionally cleaned, along with a professional deep cleaning of the entire interior. Both bathrooms were updated in 2016. The transformation continues outdoors with all-new irrigation, fresh sod, revitalized landscaping, new mulch, decorative shell and river rock, extensive tree trimming and removal of nuisance vegetation creating an inviting and usable outdoor retreat. The brand new copper fire pit and river-rock dry creek bed are included as a gift from the listing agent. A new privacy fence and gate surrounds the property and includes a dedicated concealed area for trash-can storage. Enjoy Florida living from the covered outdoor patio or relax in the 2022 hot tub surrounded by the newly refreshed landscape. A pre-listing four-point inspection was completed, and identified electrical, plumbing and roof items were addressed prior to going on the market, including roof and gutter maintenance and repairs. The roof and HVAC system date to 2016. Conveniently located near Largo High School and magnet schools, Largo Mall nearby, and approximately 10 minutes from Indian Rocks Beach, with easy access to Clearwater Beach and approximately 25 minutes to vibrant Downtown St. Petersburg. The big projects have been done, now bring your vision and make this Florida home your own. This home offers the opportunity to enjoy all the improvements already completed while still adding your own personal touches. Come see the transformation for yourself!
For sale
Price cut: $10K (9/6)
$465,000
10919 129TH AVENUE, LARGO, FL 33778
3beds
1,608sqft
Single Family Residence
Built in 1974
7,126 Square Feet Lot
$456,000 Zestimate®
$289/sqft
$-- HOA
What's special
Bright freshly painted interiorAll-new irrigationTile flooring throughoutCovered outdoor patioRiver-rock dry creek bedRevitalized landscapingFresh sod
- 54 days
- 716
- 50
Zillow last checked:
Listing updated:
Listed by:
Melody Stang 727-742-9299,
MELODY STANG REALTY INC 727-827-1550
Source: Stellar MLS,MLS#: TB8539025 Originating MLS: Suncoast Tampa
Originating MLS: Suncoast Tampa
Facts & features
Interior
Bedrooms & bathrooms
- Bedrooms: 3
- Bathrooms: 2
- Full bathrooms: 2
Rooms
- Room types: Breakfast Room Separate, Florida Room
Primary bedroom
- Features: En Suite Bathroom, Granite Counters, Makeup/Vanity Space, Multiple Shower Heads, Shower No Tub, Single Vanity, Stone Counters, Tall Countertops, Dual Closets
- Level: First
- Area: 180 Square Feet
- Dimensions: 12x15
Florida room
- Features: Ceiling Fan(s)
- Level: First
Kitchen
- Features: Breakfast Bar
- Level: First
- Area: 108 Square Feet
- Dimensions: 9x12
Living room
- Level: First
- Area: 300 Square Feet
- Dimensions: 15x20
Heating
- Central, Electric
Cooling
- Central Air
Appliances
- Included: Cooktop, Dishwasher, Microwave, Refrigerator, Water Filtration System, Water Softener
- Laundry: In Garage
Features
- Ceiling Fan(s), Crown Molding, Thermostat
- Flooring: Porcelain Tile
- Doors: French Doors
- Windows: Window Treatments
- Has fireplace: No
Interior area
- Total structure area: 2,165
- Total interior livable area: 1,608 sqft
Video & virtual tour
Property
Parking
- Total spaces: 2
- Parking features: Garage Door Opener, On Street
- Attached garage spaces: 2
- Has uncovered spaces: Yes
- Details: Garage Dimensions: 20X21
Accessibility
- Accessibility features: Accessible Bedroom, Accessible Full Bath, Visitor Bathroom, Accessible Central Living Area, Central Living Area, Grip-Accessible Features
Features
- Levels: One
- Stories: 1
- Patio & porch: Covered, Deck, Front Porch, Patio, Rear Porch
- Has spa: Yes
- Spa features: Above Ground
- Fencing: Vinyl
Lot
- Size: 7,126 Square Feet
- Features: City Lot, Landscaped, Near Public Transit, Above Flood Plain
- Residential vegetation: Mature Landscaping, Trees/Landscaped
Details
- Additional structures: Shed(s)
- Parcel number: 093015647390060060
- Zoning: RES
- Special conditions: None
Construction
Type & style
- Home type: SingleFamily
- Architectural style: Florida
- Property subtype: Single Family Residence
Materials
- Block
- Foundation: Slab
- Roof: Shingle,Tile
Condition
- New construction: No
- Year built: 1974
Utilities & green energy
- Sewer: Public Sewer
- Water: Public
- Utilities for property: BB/HS Internet Available, Cable Available, Cable Connected, Electricity Connected, Natural Gas Connected, Phone Available, Public, Sewer Connected, Sprinkler Well, Street Lights, Underground Utilities, Water Connected
Green energy
- Indoor air quality: No Smoking-Interior Buildg
- Water conservation: Fl. Friendly/Native Landscape
Community & HOA
Community
- Security: Security System
- Pet fee: $0 monthly
- Subdivision: ORANGEWOOD ESTATES SUB SEC 2
HOA
- Has HOA: No
Location
- Region: Largo
Financial & listing details
- Price per square foot: $289/sqft
- Tax assessed value: $406,834
- Annual tax amount: $3,125
- Date on market: 8/16/2026
- Cumulative days on market: 55 days
- Listing terms: Cash,Conventional,VA Loan
- Ownership: Fee Simple
- Total actual rent: 0
- Electric utility on property: Yes
- Road surface type: Paved, Asphalt
Estimated market value
$456,000
$433,000 - $479,000
$2,742/mo
Price history
| Date | Event | Price |
|---|---|---|
| 9/6/2026 | Price change | $465,000-2.1%$289/sqft |
Source:  Stellar MLS #TB8539025 Report a problem Stellar MLS #TB8539025 Report a problem | ||
| 8/24/2026 | Price change | $475,000-5%$295/sqft |
Source: Stellar MLS #TB8539025 Report a problem | ||
| 8/16/2026 | Listed for sale | $500,000+61.8%$311/sqft |
Source: Stellar MLS #TB8539025 Report a problem | ||
| 3/26/2019 | Sold | $309,000$192/sqft |
Source: Public Record Report a problem | ||
| 2/16/2019 | Price change | $309,000-2.8%$192/sqft |
Source: PALMERHOUSE PROPERTIES #U8031541 Report a problem | ||
| 1/23/2019 | Listed for sale | $318,000$198/sqft |
Source: PALMERHOUSE PROPERTIES #U8031541 Report a problem | ||
Public tax history
| Year | Property taxes | Tax assessment |
|---|---|---|
| 2025 | $3,134 +6.2% | $219,519 +2.9% |
| 2024 | $2,950 +2.2% | $213,332 +3% |
| 2023 | $2,887 +3.5% | $207,118 +3% |
| 2022 | $2,791 -0.9% | $201,085 +3% |
| 2021 | $2,816 +0.4% | $195,228 +1.4% |
| 2020 | $2,805 -28.9% | $192,533 -0.4% |
| 2019 | $3,947 | $193,276 +72.3% |
| 2018 | $3,947 +171.1% | $112,206 +2.1% |
| 2017 | $1,456 +4.8% | $109,898 +2.1% |
| 2016 | $1,390 -1.5% | $107,638 +0.7% |
| 2015 | $1,411 +1.5% | $106,890 +0.8% |
| 2014 | $1,390 +1% | $106,042 +1.5% |
| 2013 | $1,376 +3.3% | $104,475 +1.7% |
| 2012 | $1,332 | $102,729 +3% |
| 2011 | -- | $99,737 +1.5% |
| 2010 | -- | $98,263 +2.7% |
| 2009 | -- | $95,680 +0.1% |
| 2008 | $1,089 | $95,584 +3% |
| 2007 | -- | $92,800 -40% |
| 2005 | -- | $154,600 +16.2% |
| 2004 | $1,327 +7% | $133,000 +13.3% |
| 2003 | $1,240 +6% | $117,400 +7.1% |
| 2002 | $1,169 | $109,600 +12.6% |
| 2001 | $1,169 +4.8% | $97,300 +11.5% |
| 2000 | $1,116 | $87,300 |
Find assessor info on the county website
Monthly payment
Est. payment
Payment breakdown
Explore the cost of this home by adjusting the details. Changes won't be saved.Climate risks
Neighborhood: Orangewood Estates
Nearby schools
Schools provided by the listing agent
- Elementary: Fuguitt Elementary-PN
- Middle: Largo Middle-PN
- High: Largo High-PN
Source: Stellar MLS. This data may not be complete. We recommend contacting the local school district to confirm school assignments for this home.

Similar homes
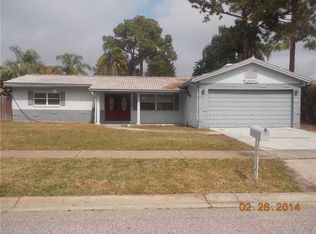
- $469,0003 bd2 ba1.1k sqft11610 116TH STREET, SEMINOLE, FL 33778For Sale

 MLS ID #TB8545462, Natalya Halprin, CHARLES RUTENBERG REALTY INC. Stellar MLS
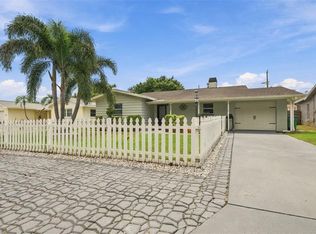
 - $525,0004 bd2 ba1.9k sqft11084 102ND TERRACE, SEMINOLE, FL 33778For Sale
 MLS ID #TB8547745, Regina Caton, CENTURY 21 BEGGINS. Stellar MLS
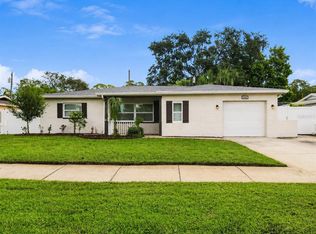
 - $475,0003 bd2 ba1.7k sqft7719 91ST STREET, SEMINOLE, FL 33777For Sale
 MLS ID #TB8544895, Joli Pabon, LPT REALTY, LLC. Stellar MLS
 - $440,0003 bd2 ba1.1k sqft10926 TEMPLE AVENUE, SEMINOLE, FL 33772For Sale
 MLS ID #TB8542404, Evan Perrett, CENTURY 21 RE CHAMPIONS. Stellar MLS
 - $399,0003 bd2 ba1.3k sqft1779 AVON LANE, LARGO, FL 33756For SaleMLS ID #TB8549770, Nathan Shirk, EXP REALTY LLC. Stellar MLS
- $475,0004 bd3 ba2.3k sqft7999 RIDGE ROAD, SEMINOLE, FL 33772For SaleMLS ID #TB8542098, Janine Leone, RE/MAX ALLIANCE GROUP. Stellar MLS
- $537,0003 bd2 ba1.7k sqft1744 HARBOR CIRCLE E, LARGO, FL 33770For SaleMLS ID #TB8541926, Stephanie Slavick, RE/MAX ACTION FIRST OF FLORIDA. Stellar MLS
- $565,0003 bd2 ba1.6k sqft8830 140TH STREET N, SEMINOLE, FL 33776For SaleMLS ID #TB8554253, Amy Mickschl, KELLER WILLIAMS GULF BEACHES. Stellar MLS
- $564,9003 bd2 ba1.7k sqft5860 BAYSHORE DRIVE, SEMINOLE, FL 33772For SaleMLS ID #TB8553998, Christopher Featherston, ATLAS REALTY GROUP. Stellar MLS
- $550,0004 bd2 ba2k sqft7699 92ND STREET, SEMINOLE, FL 33777For SaleMLS ID #TB8550648, Eddie Wright, TAMPA LUXURY REAL ESTATE GROUP INC. Stellar MLS
- $619,0004 bd3 ba1.8k sqft12596 93RD WAY, LARGO, FL 33773For SaleMLS ID #TB8512294, David Morales, REDFIN CORPORATION. Stellar MLS
- $465,0003 bd2 ba1.5k sqft532 43RD AVENUE NE, ST PETERSBURG, FL 33703For SaleMLS ID #TB8553042, Judy Horvath, COLDWELL BANKER REALTY. Stellar MLS
- $434,9003 bd3 ba1.8k sqft1618 BARRY ROAD, CLEARWATER, FL 33756For SaleMLS ID #TB8490958, Sabrina Westenbarger, CENTURY 21 CIRCLE. Stellar MLS
- $644,9903 bd2 ba1.9k sqft10744 97TH STREET, LARGO, FL 33773For SaleMLS ID #TB8522027, Steve Iles, ILES REALTORS. Stellar MLS
- $499,9004 bd2 ba1.6k sqft2165 CAMPUS DRIVE, CLEARWATER, FL 33764For SaleMLS ID #TB8539186, Karina Furlin, PA, KELLER WILLIAMS REALTY- PALM HARBOR. Stellar MLS
- $460,0003 bd2 ba1.3k sqft1623 SAN MATEO DRIVE, DUNEDIN, FL 34698For SaleMLS ID #TB8542065, Jennifer Patterson, DALTON WADE INC. Stellar MLS
- $569,4504 bd2 ba1.9k sqft12321 82ND AVE, SEMINOLE, FL 33772For SaleMLS ID #TB8538588, Charmaine Martinez, BHHS FLORIDA PROPERTIES GROUP. Stellar MLS
- $625,0003 bd2 ba2k sqft12152 BONNIE TERRACE, SEMINOLE, FL 33772For SaleMLS ID #TB8543026, Nicole Harmon, RE/MAX REALTEC GROUP INC. Stellar MLS
- $499,9992 bd2 ba1k sqft550 80TH AVENUE, ST PETE BEACH, FL 33706For SaleMLS ID #TB8556619, Keith Flanagan, EXP REALTY LLC. Stellar MLS
- $425,0003 bd2 ba1.3k sqft961 LEXINGTON DRIVE, DUNEDIN, FL 34698For SaleMLS ID #TB8512558, Jeffrey Borham, PA, EXP REALTY LLC. Stellar MLS
