One or more photo(s) has been virtually staged. “Livable today… Transformable tomorrow.” Why spend $1 million+ on someone else's renovations when you can secure this waterfront location now and create the home you've always envisioned? $790,000 gives you the waterfront location, the canal, the Gulf access, the land, the existing home, and the opportunity to improve it on your own timetable. The neighborhood is on the mainland side of the Intracoastal, providing easy drives to St. Pete, Tampa…and beyond. It has a community-style vibe…neighbors walking their dogs, riding bikes, and just visiting back and forth. The foundation is already here for you to build on… with a functional custom-built, CBS-constructed home from the 70’s, with a substantial footprint, oversized garage, established landscaping, and an existing waterfront setup. In 30 minutes or less, you can leave your dock and head towards Clearwater Pass (through two 74’ fixed bridges), and you will be in the open Gulf! Move in now…and begin your dream of boating life on the Gulf!
For sale
Price cut: $10K (8/11)
$790,000
4415 CLEARWATER HARBOR DRIVE N, LARGO, FL 33770
4beds
2,232sqft
:
Get pre-qualified$5,297/mo
Single Family Residence
Built in 1973
0.32 Acres Lot
$-- Zestimate®
$354/sqft
$8/mo HOA
What's special
Fresh interior paintOversized two-car garageCanal-front residenceTraditional florida ranch-style home
- 164 days |
- 833 |
- 51 |
Zillow last checked:
Listing updated:
Listed by:
Carolyn Tasillo 615-300-6284,
PREMIER SOTHEBY'S INTL REALTY 727-595-1604
Source: Stellar MLS,MLS#: TB8481601 Originating MLS: Suncoast Tampa
Originating MLS: Suncoast Tampa
Facts & features
Interior
Bedrooms & bathrooms
- Bedrooms: 4
- Bathrooms: 2
- Full bathrooms: 2
Rooms
- Room types: Den/Library/Office, Family Room, Dining Room, Living Room
Primary bedroom
- Features: En Suite Bathroom, Walk-In Closet(s)
- Level: First
- Area: 204 Square Feet
- Dimensions: 17x12
Bedroom 2
- Features: Built-in Closet
- Level: First
- Area: 143 Square Feet
- Dimensions: 13x11
Bedroom 3
- Features: Built-in Closet
- Level: First
- Area: 165 Square Feet
- Dimensions: 15x11
Primary bathroom
- Features: En Suite Bathroom, Exhaust Fan, Shower No Tub, Walk-In Closet(s)
- Level: First
- Area: 72 Square Feet
- Dimensions: 9x8
Bathroom 2
- Features: Tub With Shower
- Level: First
- Area: 50 Square Feet
- Dimensions: 10x5
Dining room
- Features: No Closet
- Level: First
- Area: 132 Square Feet
- Dimensions: 12x11
Family room
- Features: No Closet
- Level: First
- Area: 247 Square Feet
- Dimensions: 19x13
Foyer
- Features: Coat Closet
- Level: First
- Area: 84 Square Feet
- Dimensions: 12x7
Kitchen
- Features: Stone Counters
- Level: First
- Area: 143 Square Feet
- Dimensions: 13x11
Living room
- Features: No Closet
- Level: First
- Area: 252 Square Feet
- Dimensions: 18x14
Office
- Features: Built-In Shelving, Dual Closets
- Level: First
- Area: 110 Square Feet
- Dimensions: 11x10
Heating
- Central, Electric
Cooling
- Central Air
Appliances
- Included: Dishwasher, Dryer, Electric Water Heater, Microwave, Range, Refrigerator, Washer
- Laundry: Electric Dryer Hookup, In Garage
Features
- Kitchen/Family Room Combo, Primary Bedroom Main Floor, Split Bedroom, Stone Counters, Walk-In Closet(s)
- Flooring: Luxury Vinyl, Slate, Tile
- Doors: Sliding Doors
- Has fireplace: No
Interior area
- Total structure area: 3,144
- Total interior livable area: 2,232 sqft
Video & virtual tour
Property
Parking
- Total spaces: 2
- Parking features: Circular Driveway, Garage Door Opener, Oversized
- Attached garage spaces: 2
- Has uncovered spaces: Yes
Features
- Levels: One
- Stories: 1
- Patio & porch: Covered, Rear Porch
- Exterior features: Irrigation System
- Has view: Yes
- View description: Water, Canal
- Has water view: Yes
- Water view: Water,Canal
- Waterfront features: Canal - Saltwater, Saltwater Canal Access, Intracoastal Waterway Access, Davits, Seawall
- Body of water: CLEARWATER INTRACOASTAL
Lot
- Size: 0.32 Acres
- Dimensions: 81 x 137
- Features: Corner Lot, Flood Insurance Required, FloodZone, In County, Level, Unincorporated
- Residential vegetation: Mature Landscaping, Trees/Landscaped
Details
- Parcel number: 063015360540101230
- Zoning: R-3
- Special conditions: None
Construction
Type & style
- Home type: SingleFamily
- Architectural style: Florida,Ranch
- Property subtype: Single Family Residence
Materials
- Block, Stucco
- Foundation: Slab
- Roof: Tile
Condition
- New construction: No
- Year built: 1973
Utilities & green energy
- Sewer: Public Sewer
- Water: Public
- Utilities for property: Electricity Connected, Sewer Connected, Street Lights, Water Connected
Community & HOA
Community
- Features: Deed Restrictions, Golf Carts OK, Irrigation-Reclaimed Water
- Pet fee: $0 monthly
- Subdivision: HARBOR HILLS 3RD ADD
HOA
- Has HOA: Yes
- Amenities included: Fence Restrictions
- Services included: Common Area Taxes, Insurance
- HOA fee: $8 monthly
- HOA name: Joyce O'Brien- Harbor Hills Treasurer
Location
- Region: Largo
Financial & listing details
- Price per square foot: $354/sqft
- Tax assessed value: $688,987
- Annual tax amount: $12,089
- Date on market: 3/2/2026
- Cumulative days on market: 164 days
- Listing terms: Cash,Conventional,FHA,VA Loan
- Ownership: Fee Simple
- Total actual rent: 0
- Electric utility on property: Yes
- Road surface type: Paved, Asphalt
Estimated market value
Not available
Estimated sales range
Not available
Not available
Price history
| Date | Event | Price |
|---|---|---|
| 8/11/2026 | Price change | $790,000-1.3%$354/sqft |
Source:  Stellar MLS #TB8481601 Report a problem Stellar MLS #TB8481601 Report a problem | ||
| 7/3/2026 | Price change | $800,000-2.3%$358/sqft |
Source: Stellar MLS #TB8481601 Report a problem | ||
| 5/23/2026 | Price change | $819,000-3.5%$367/sqft |
Source: Stellar MLS #TB8481601 Report a problem | ||
| 5/6/2026 | Price change | $849,000-3%$380/sqft |
Source: Stellar MLS #TB8481601 Report a problem | ||
| 3/2/2026 | Listed for sale | $875,000+9.5%$392/sqft |
Source: Stellar MLS #TB8481601 Report a problem | ||
| 12/26/2025 | Listing removed | $799,000$358/sqft |
Source: Stellar MLS #TB8419101 Report a problem | ||
| 12/18/2025 | Listed for sale | $799,000$358/sqft |
Source: Stellar MLS #TB8419101 Report a problem | ||
| 11/16/2025 | Listing removed | $799,000$358/sqft |
Source: Stellar MLS #TB8419101 Report a problem | ||
| 8/19/2025 | Listed for sale | $799,000$358/sqft |
Source: Stellar MLS #TB8419101 Report a problem | ||
Public tax history
| Year | Property taxes | Tax assessment |
|---|---|---|
| 2025 | $12,090 +76.6% | $688,987 +57.5% |
| 2024 | $6,845 +1.4% | $437,363 +3% |
| 2023 | $6,751 +2.3% | $424,624 +3% |
| 2022 | $6,600 -1.9% | $412,256 +3% |
| 2021 | $6,725 -0.7% | $400,249 +1.4% |
| 2020 | $6,773 +1.6% | $394,723 +2.3% |
| 2019 | $6,667 | $385,848 +1.9% |
| 2018 | $6,667 +0.7% | $378,654 +2.1% |
| 2017 | $6,622 +1.4% | $370,866 +2.1% |
| 2016 | $6,529 -1.5% | $363,238 +0.7% |
| 2015 | $6,630 +0.5% | $360,713 +0.8% |
| 2014 | $6,599 +0.1% | $357,850 +1.1% |
| 2013 | $6,596 +57.2% | $353,922 +44.9% |
| 2012 | $4,196 | $244,260 +3% |
| 2011 | -- | $237,146 +1.5% |
| 2010 | -- | $233,641 +2.7% |
| 2009 | -- | $227,499 +0.1% |
| 2008 | $3,563 | $227,272 +3% |
| 2007 | -- | $220,652 -53% |
| 2005 | -- | $469,200 +1.5% |
| 2004 | $3,768 -4% | $462,300 +55.4% |
| 2003 | $3,925 +10% | $297,500 +13.6% |
| 2002 | $3,567 | $261,900 -4.1% |
| 2001 | $3,567 +4.2% | $273,200 +38.6% |
| 2000 | $3,425 | $197,100 |
Find assessor info on the county website
Monthly payment
Est. payment
Payment breakdown
Explore the cost of this home by adjusting the details. Changes won't be saved.Climate risks
Neighborhood: 33770
Nearby schools
GreatSchools rating
- 9/10Anona Elementary SchoolGrades: PK-5Distance: 1.1 mi
- 7/10Seminole Middle SchoolGrades: 6-8Distance: 3.5 mi
- 6/10Largo High SchoolGrades: PK,9-12Distance: 3.2 mi
Schools provided by the listing agent
- Elementary: Anona Elementary-PN
- Middle: Seminole Middle-PN
- High: Largo High-PN
Source: Stellar MLS. This data may not be complete. We recommend contacting the local school district to confirm school assignments for this home.
- $1,212,4003 bd2 ba2.3k sqft1732 Clearwater Harbor Dr, Largo, FL 33770Off Market
- $1,261,1004 bd3 ba2.6k sqft4433 Clearwater Harbor Dr N, Largo, FL 33770Off Market
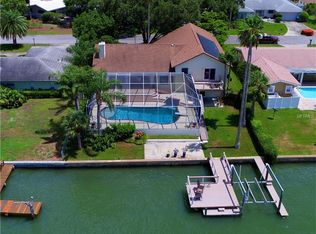
- $518,800-- bd3 ba2.3k sqft1850 Clearwater Harbor Dr, Largo, FL 33770Off Market
- $950,800-- bd2 ba1.6k sqft4451 Clearwater Harbor Dr N, Largo, FL 33770Off Market
- $614,6004 bd3 ba2.2k sqft1763 Clearwater Harbor Dr, Largo, FL 33770Off Market
- $1,109,8004 bd4 ba3.2k sqft4434 Clearwater Harbor Dr N, Largo, FL 33770Off Market
- $470,8003 bd2 ba1.5k sqft1797 Clearwater Harbor Dr, Largo, FL 33770Off Market
- $1,173,8004 bd3 ba2.5k sqft1670 Clearwater Harbor Dr, Largo, FL 33770Off Market
A local agent can set up tours, give advice and negotiate with sellers.
Similar homes
- $699,9993 bd2 ba2k sqft435 MEHLENBACHER ROAD, LARGO, FL 33770For Sale

 MLS ID #TB8534185, Stephanie Bell, SANCTUARY REAL ESTATE GROUP, LLC. Stellar MLS
 - $795,0004 bd3 ba2.4k sqft1101 88TH AVENUE N, ST PETERSBURG, FL 33702For Sale
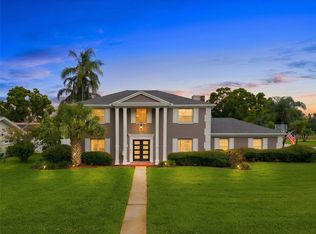 MLS ID #TB8530288, Jennifer Thayer, KELLER WILLIAMS ST PETE REALTY. Stellar MLS
 - $830,0003 bd3 ba1.9k sqft1743 EAGLES NEST DRIVE, BELLEAIR, FL 33756For Sale
 MLS ID #TB8521815, Zachary Strong, COASTAL PROPERTIES GROUP INTERNATIONAL. Stellar MLS
 - $724,9003 bd4 ba2.4k sqft941 GULF BOULEVARD, BELLEAIR BEACH, FL 33786For Sale
 MLS ID #TB8419416, Laura Trundle, COASTAL PROPERTIES GROUP INTERNATIONAL. Stellar MLS
 - $809,9004 bd4 ba2.1k sqft2900 PARK STREET N, ST PETERSBURG, FL 33710For SaleMLS ID #TB8515835, Ashley Mason, LPT REALTY, LLC.. Stellar MLS
- $609,9003 bd2 ba2.1k sqft14363 NEPTUNE ROAD, SEMINOLE, FL 33776For SaleMLS ID #TB8517398, Steve Eckhardt, CORNERSTONE PROP.INTERNATIONAL. Stellar MLS
- $785,0004 bd4 ba3k sqft2171 BEECHER ROAD, CLEARWATER, FL 33763For SaleMLS ID #TB8478641, Gigi Gauthier, TRUE REALTY GROUP. Stellar MLS
- $825,0004 bd2 ba2k sqft511 RIVIERA BAY DRIVE NE, ST PETERSBURG, FL 33702For SaleMLS ID #TB8486821, Laura Blackwell, COMPASS FLORIDA LLC. Stellar MLS
- $789,0004 bd2 ba2.2k sqft8450 FLAGSTONE DRIVE, TAMPA, FL 33615For SaleMLS ID #TB8503541, Melissa Hileman, CENTURY 21 BILL NYE REALTY. Stellar MLS
- $949,0003 bd2 ba1.8k sqft656 MEHLENBACHER ROAD, BELLEAIR, FL 33756For SaleMLS ID #TB8505636, Robin Lally, GULF TO BAY REAL ESTATE. Stellar MLS
- $725,0003 bd3 ba2.3k sqft1901 DORMIEONE ROAD N, ST PETERSBURG, FL 33710For SaleMLS ID #TB8532687, Catherine Bostian, KELLER WILLIAMS ST PETE REALTY. Stellar MLS
- $899,0004 bd3 ba2.5k sqft16108 5TH STREET E, REDINGTON BEACH, FL 33708For SaleMLS ID #TB8487331, Dawn Liedtke, REDFIN CORPORATION. Stellar MLS
- $849,9994 bd3 ba2.5k sqft2700 SEDGEFIELD COURT E, CLEARWATER, FL 33761For SaleMLS ID #TB8512379, Stephanie Bell, SANCTUARY REAL ESTATE GROUP, LLC. Stellar MLS
- $1,169,9994 bd3 ba2.1k sqft3203 HIBISCUS DRIVE W, BELLEAIR BEACH, FL 33786For SaleMLS ID #TB8504699, Nina Becker, MAVREALTY. Stellar MLS
- $800,0004 bd3 ba2k sqft10716 DONBRESE AVENUE, TAMPA, FL 33615For SaleMLS ID #TB8522470, Jorge Braham, VANTAGE REALTY PARTNERS. Stellar MLS
- $525,0003 bd2 ba1.4k sqft14480 120TH AVENUE, LARGO, FL 33774For SaleMLS ID #TB8523234, Jennifer Foster, SMITH & ASSOCIATES REAL ESTATE. Stellar MLS
- $519,5003 bd2 ba1.4k sqft14584 APACHE AVENUE, LARGO, FL 33774For SaleMLS ID #TB8526732, John Harrison, III, ADROIT INVESTMENT REALTY. Stellar MLS
- $579,9004 bd2 ba2k sqft1360 IRVING AVENUE, CLEARWATER, FL 33756For SaleMLS ID #A4698666, Amy Bien, EXP REALTY LLC. Stellar MLS
- $849,0002 bd2 ba1.9k sqft15302 HARBOR DRIVE, MADEIRA BEACH, FL 33708For SaleMLS ID #TB8433038, Jenna Whitney, DALTON WADE INC. Stellar MLS
- $584,9004 bd3 ba1.8k sqft3042 KAPOK KOVE DRIVE, CLEARWATER, FL 33759For SaleMLS ID #TB8536442, Lance Willard LLC, CHARLES RUTENBERG REALTY INC. Stellar MLS
