Skip main navigation
Sold for $1,200,000
  • $1,200,000

    311 BELLEAIR DRIVE NE, ST PETERSBURG, FL 33704

    4beds
    2,565sqft
    Single Family Residence
    Built in 1955
    8,529 Square Feet Lot
    $1,142,200 Zestimate®
    $468/sqft
    $6,211 Estimated rent

    Home value

    $1,142,200

    $1.03M - $1.27M

    $6,211/mo

    Zestimate® history
    Loading
    Loading...

    Owner options

    List your home for rent

    $6,211/mo

    Rent Zestimate®

    Find your next renter with Zillow Rental Manager. Plus, with online applications, you can quickly screen prospective tenants – for free.

    Learn more

    $6,211/mo

    Rent Zestimate®

    Refinance and save

    $8,348/mo

    Est. payment

    Refinancing to a lower rate could help reduce your monthly payments and save thousands over the life of the loan.

    See today's rates

    $8,348/mo

    Est. payment

    Explore your selling options

    Work with a Zillow partner agent

    Leverage their expertise and Zillow's premium Showcase listings to get your home seen by more buyers.

    Get started

    List with your own agent

    Get your home in front of millions of buyers by listing it on Zillow.

    Learn how to do it

    Sell it yourself

    Take full control of how buyers see your home on Zillow by listing For Sale by Owner (FSBO).

    List your home

    What's special

    Fenced yardCovered lanaiOffice spaceDedicated office or denMature treesElevated master suiteBonus mudroom
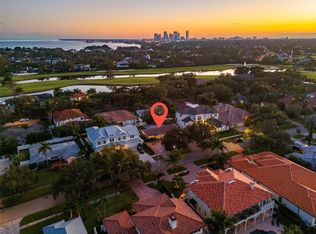
    Experience the best of Snell Isle living in this beautifully updated 4-bedroom plus office, 3-bathroom home situated on an expansive lot. A circular brick-paver driveway and lush landscaping, complete with mature trees, offer privacy and timeless curb appeal. Step inside to discover a thoughtfully designed layout spanning 2,565 square feet, featuring multiple living and dining areas, a dedicated office or den with French doors, and a kitchen that’s perfect for entertaining with abundant wood cabinetry, 8ft sliding glass doors opening to the backyard, bar seating and a built-in banquet. Lots of storage and work space with a large walk-in pantry featuring an additional refrigerator. A bonus mudroom after entering from the garage with a build-in washer and dryer and large folding counter. The elevated master suite is a true retreat, boasting a spa-like ensuite with a large tiled shower, a walk-in closet, a cozy sitting area, office space and windows that frame serene views of the backyard oasis. The backyard is your personal paradise, offering a covered lanai ideal for outdoor dining, a sparkling pool with a lounge area, a putt-putt green and and a fenced yard for added privacy. The split floor plan includes two additional bedrooms and a large guest bathroom, a second primary bedroom with ensuite bath and walk-in closet ideal for guests, in laws or a nanny quarters. There is space for everyone. This home has been extensively upgraded with new engineered-hard wood flooring, appliances, pool equipment, AC, black-out curtains in all bedrooms, and modernized kitchen and baths, following a rare, minimal flooding event. Every detail has been carefully improved to provide comfort, style, and peace of mind. Nestled close to Smacks Bayou, the Vinoy Renaissance Resort & Golf Club, and vibrant downtown St. Petersburg, this property also offers easy access to The best shopping, local amenities and great proximity to downtown St Pete, local airports, and some of the area’s finest beaches. Truly a perfect blend of luxury, location, and lifestyle.

    Zillow last checked:

    Listing updated:

    Listed by:

    Sarah Howe 813-774-1999,

    COMPASS FLORIDA LLC 727-339-7902

    Bought with:

    Sherry Wolfe, 3396212

    PREMIER SOTHEBYS INTL REALTY

    Source: Stellar MLS,MLS#: TB8338049MLS LogoOriginating MLS: Suncoast Tampa

    Facts & features

    Interior

    Bedrooms & bathrooms
    • Bedrooms: 4
    • Bathrooms: 3
    • Full bathrooms: 3
    Primary bedroom
    • Features: Dual Closets
    • Level: First
    • Area: 156 Square Feet
    • Dimensions: 13x12
    Bedroom 2
    • Features: Built-in Closet
    • Level: First
    • Area: 130 Square Feet
    • Dimensions: 13x10
    Bedroom 3
    • Features: Built-in Closet
    • Level: First
    • Area: 100 Square Feet
    • Dimensions: 10x10
    Bedroom 4
    • Features: Built-in Closet
    • Level: First
    • Area: 196 Square Feet
    • Dimensions: 14x14
    Den
    • Level: First
    • Area: 81 Square Feet
    • Dimensions: 9x9
    Dining room
    • Level: First
    • Area: 208 Square Feet
    • Dimensions: 16x13
    Great room
    • Level: First
    • Area: 300 Square Feet
    • Dimensions: 20x15
    Kitchen
    • Level: First
    • Area: 65 Square Feet
    • Dimensions: 13x5
    Heating
    • Central
    Cooling
    • Central Air
    Appliances
    • Included: Oven, Dishwasher, Disposal, Electric Water Heater, Microwave
    • Laundry: Inside
    Features
    • Ceiling Fan(s)
    • Flooring: Hardwood
    • Has fireplace: No
    Interior area
    • Total structure area: 3,359
    • Total interior livable area: 2,565 sqft

    Property

    Parking
    • Total spaces: 2
    • Parking features: Garage Door Opener, On Street
    • Attached garage spaces: 2
    • Has uncovered spaces: Yes
    Features
    • Levels: One
    • Stories: 1
    • Patio & porch: Deck, Patio, Porch
    • Exterior features: Irrigation System, Rain Gutters
    • Has private pool: Yes
    • Pool features: Tile
    • Fencing: Fenced
    Lot
    • Size: 8,529 Square Feet
    • Residential vegetation: Mature Landscaping, Oak Trees, Trees/Landscaped
    Details
    • Parcel number: 083117244080050140
    • Special conditions: None

    Construction

    Type & style
    • Home type: SingleFamily
    • Property subtype: Single Family Residence
    Materials
    • Block
    • Foundation: Slab
    • Roof: Shingle
    Condition
    • New construction: No
    • Year built: 1955

    Utilities & green energy

    • Sewer: Public Sewer
    • Water: Public
    • Utilities for property: BB/HS Internet Available, Cable Available, Public

    Community & HOA

    Community
    • Pet fee: $0 monthly
    • Subdivision: EDEN SHORES SEC 3
    HOA
    • Has HOA: Yes
    Location
    • Region: Saint Petersburg

    Financial & listing details

    • Price per square foot: $468/sqft
    • Tax assessed value: $797,441
    • Annual tax amount: $10,876
    • Date on market: 1/13/2025
    • Cumulative days on market: 18 days
    • Listing terms: Cash,Conventional
    • Ownership: Fee Simple
    • Total actual rent: 0
    • Road surface type: Paved

    Price history

    DateEventPrice
    3/14/2025Sold$1,200,000-17.2%$468/sqft
    Source: Stellar MLS #TB8338049 Report a problem
    2/3/2025Pending sale$1,450,000$565/sqft
    Source: Stellar MLS #TB8338049 Report a problem
    1/13/2025Listed for sale$1,450,000+152.2%$565/sqft
    Source: Stellar MLS #TB8338049 Report a problem
    11/5/2018Sold$575,000-5.6%$224/sqft
    Source: Public Record Report a problem
    7/23/2018Price change$609,000-3.2%$237/sqft
    Source: STRICKLAND PROPERTY GROUP #U7851756 Report a problem
    6/11/2018Price change$629,000-3.2%$245/sqft
    Source: STRICKLAND PROPERTY GROUP #U7851756 Report a problem
    3/24/2018Listed for sale$650,000+5.7%$253/sqft
    Source: STRICKLAND PROPERTY GROUP #U7851756 Report a problem
    7/4/2017Listing removed$615,000$240/sqft
    Source: RIZZO & ASSOCIATES INC #U7793155 Report a problem
    6/9/2017Price change$615,000-0.8%$240/sqft
    Source: RIZZO & ASSOCIATES INC #U7793155 Report a problem
    5/1/2017Price change$620,000-0.8%$242/sqft
    Source: RIZZO & ASSOCIATES INC #U7793155 Report a problem
    2/18/2017Price change$625,000-3.8%$244/sqft
    Source: RIZZO & ASSOCIATES INC #U7793155 Report a problem
    10/7/2016Listed for sale$650,000+0.8%$253/sqft
    Source: RIZZO & ASSOCIATES INC #U7793155 Report a problem
    12/5/2014Listing removed$645,000$251/sqft
    Source: Rizzo & Associates Inc #U7622152 Report a problem
    6/6/2014Listed for sale$645,000+18.3%$251/sqft
    Source: Rizzo & Associates Inc #U7622152 Report a problem
    8/21/2009Listing removed$545,000$212/sqft
    Source: Visual Tour #7406427 Report a problem
    4/30/2009Price change$545,000-8.4%$212/sqft
    Source: Visual Tour #7406427 Report a problem
    4/11/2009Listed for sale$595,000-10.5%$232/sqft
    Source: Visual Tour #7406427 Report a problem
    6/16/2006Sold$665,000$259/sqft
    Source: Public Record Report a problem

    Public tax history

    YearProperty taxesTax assessment
    2025$9,346 -17.5%$511,777 -17.9%
    2024$11,329 +1.4%$623,063 +3%
    2023$11,168 +2.3%$604,916 +3%
    2022$10,912 -1.6%$587,297 +3%
    2021$11,093 -0.2%$570,191 +1.4%
    2020$11,118 -7.9%$562,319 +0.5%
    2019$12,066 $559,719 +27.4%
    2018$12,066 +39.9%$439,468 +2.1%
    2017$8,626 +1.9%$430,429 +2.1%
    2016$8,466 -1.5%$421,576 +0.7%
    2015$8,595 -0.9%$418,645 +7.3%
    2014$8,670 +10.6%$390,242 +15%
    2013$7,840 +5.4%$339,257 +5.3%
    2012$7,442 $322,181 +2.5%
    2011-- $314,244 +0.3%
    2010-- $313,296 -10.6%
    2009-- $350,389 -23.5%
    2008$8,996 $458,200 -12.5%
    2007-- $523,500 +34.5%
    2005-- $389,100 +21%
    2004$3,930 +1.7%$321,600 +11.4%
    2003$3,864 +3.4%$288,600 +27.9%
    2002$3,737 $225,600 +9.2%
    2001$3,737 +3.3%$206,600 +20.2%
    2000$3,618 $171,900
    Find assessor info on the county website

    Neighborhood: Snell Isle

    Nearby schools

    GreatSchools rating
    Get a cash offer in 3 minutes
    Find out how much your home could sell for in as little as 3 minutes with a no-obligation cash offer.
    Estimated market value
    $1,142,200
    Get a cash offer in 3 minutes
    Find out how much your home could sell for in as little as 3 minutes with a no-obligation cash offer.
    Estimated market value
    $1,142,200