Welcome to this beautifully maintained cottage-style home on Bayview Drive, one of Snell Isle’s most desirable and picturesque tree-lined streets. Perfectly situated just minutes from vibrant downtown St. Petersburg, this home offers the ideal blend of peaceful neighborhood living and city convenience. Step inside to find a wide open floor plan filled with natural light and a nod to the mid-century modern era. The spacious, updated kitchen overlooks the main living area and features stainless steel appliances, an abundance of storage, a breakfast bar, and a wet bar — perfect for casual dining or entertaining. The split bedroom layout provides privacy, with a comfortable primary suite offering an updated en suite bath and a generous closet. Sliding doors lead to a bright sunroom, ideal as a bonus living area, home office, or creative studio. Outside, you’ll find a beautifully landscaped front yard with a circular driveway, welcoming front porch, and a one-car garage. The 80x110 lot provides ample space for outdoor enjoyment, and the home remained dry during Hurricane Helene, showing its solid construction and peace of mind for future owners. The roof was replaced in 2018, ensuring years of worry-free living. Living on Snell Isle means being just minutes away from downtown St. Pete’s world-class restaurants, cafés, and waterfront parks. Spend your weekends exploring Beach Drive’s fine dining and boutique shopping, visiting The Dali Museum, Museum of Fine Arts, or catching a concert at The Mahaffey Theater. Take a stroll along the Scenic Bayfront parks, enjoy Saturday Morning Market, or hop on your golf cart to soak in the charm of this coastal community. This Bayview Drive gem offers timeless style, modern updates, and a location that captures the very best of the St. Petersburg lifestyle.
Sold for $667,500
$667,500
300 BAYVIEW DRIVE NE, ST PETERSBURG, FL 33704
3beds
1,365sqft
Single Family Residence
Built in 1956
8,873 Square Feet Lot
$660,000 Zestimate®
$489/sqft
$3,275 Estimated rent
Home value
$660,000
$601,000 - $726,000
$3,275/mo
Zestimate® history
Owner options
List your home for rent
$3,275/mo
Rent Zestimate®
Find your next renter with Zillow Rental Manager. Plus, with online applications, you can quickly screen prospective tenants – for free.
$3,275/mo
Rent Zestimate®
Refinance and save
$4,619/mo
Est. payment
Refinancing to a lower rate could help reduce your monthly payments and save thousands over the life of the loan.
$4,619/mo
Est. payment
Explore your selling options
Work with a Zillow partner agent
Leverage their expertise and Zillow's premium Showcase listings to get your home seen by more buyers.
Get startedList with your own agent
Get your home in front of millions of buyers by listing it on Zillow.
Learn how to do itSell it yourself
Take full control of how buyers see your home on Zillow by listing For Sale by Owner (FSBO).
List your homeWhat's special
One-car garageBright sunroomHome officeBreakfast barCreative studioAbundance of storageWide open floor plan
Zillow last checked:
Listing updated:
Listed by:
Becky McConnell 727-410-1898,
SMITH & ASSOCIATES REAL ESTATE 727-342-3800
Bought with:
Becky McConnell, 3233737
SMITH & ASSOCIATES REAL ESTATE
Source: Stellar MLS,MLS#: TB8438049 Originating MLS: Suncoast Tampa
Originating MLS: Suncoast Tampa
Facts & features
Interior
Bedrooms & bathrooms
- Bedrooms: 3
- Bathrooms: 2
- Full bathrooms: 2
Rooms
- Room types: Florida Room
Primary bedroom
- Features: En Suite Bathroom, Built-in Closet
- Level: First
- Area: 224 Square Feet
- Dimensions: 14x16
Kitchen
- Features: Breakfast Bar, No Closet
- Level: First
- Area: 80 Square Feet
- Dimensions: 8x10
Living room
- Features: No Closet
- Level: First
- Area: 224 Square Feet
- Dimensions: 14x16
Heating
- Central
Cooling
- Central Air
Appliances
- Included: Dishwasher, Disposal, Dryer, Range, Refrigerator, Washer, Wine Refrigerator
- Laundry: In Garage
Features
- Ceiling Fan(s), Open Floorplan, Solid Surface Counters, Stone Counters, Thermostat
- Flooring: Luxury Vinyl, Tile, Hardwood
- Doors: Sliding Doors
- Windows: Shutters, Window Treatments
- Has fireplace: No
Interior area
- Total structure area: 1,365
- Total interior livable area: 1,365 sqft
Property
Parking
- Total spaces: 1
- Parking features: Circular Driveway, Driveway
- Attached garage spaces: 1
- Has uncovered spaces: Yes
Features
- Levels: One
- Stories: 1
- Patio & porch: Front Porch, Rear Porch, Screened
- Exterior features: Irrigation System, Lighting, Sidewalk
- Fencing: Vinyl
Lot
- Size: 8,873 Square Feet
- Dimensions: 80 x 110
- Residential vegetation: Mature Landscaping
Details
- Parcel number: 083117244440050260
- Special conditions: None
Construction
Type & style
- Home type: SingleFamily
- Architectural style: Bungalow,Cottage,Florida,Mid-Century Modern
- Property subtype: Single Family Residence
Materials
- Block
- Foundation: Slab
- Roof: Shingle
Condition
- New construction: No
- Year built: 1956
Utilities & green energy
- Sewer: Public Sewer
- Water: Public
- Utilities for property: Cable Available, Electricity Connected, Natural Gas Available, Street Lights
Community & HOA
Community
- Pet fee: $0 monthly
- Subdivision: EDEN SHORES SEC 5
HOA
- Has HOA: No
Location
- Region: Saint Petersburg
Financial & listing details
- Price per square foot: $489/sqft
- Tax assessed value: $663,751
- Annual tax amount: $4,268
- Date on market: 10/31/2025
- Cumulative days on market: 3 days
- Listing terms: Cash,Conventional,VA Loan
- Ownership: Fee Simple
- Total actual rent: 0
- Electric utility on property: Yes
- Road surface type: Asphalt
Price history
| Date | Event | Price |
|---|---|---|
| 12/3/2025 | Sold | $667,500-1.1%$489/sqft |
Source:  Stellar MLS #TB8438049 Report a problem Stellar MLS #TB8438049 Report a problem | ||
| 11/3/2025 | Pending sale | $675,000$495/sqft |
Source: Stellar MLS #TB8438049 Report a problem | ||
| 10/31/2025 | Listed for sale | $675,000$495/sqft |
Source: Stellar MLS #TB8438049 Report a problem | ||
Public tax history
| Year | Property taxes | Tax assessment |
|---|---|---|
| 2025 | $3,977 -6.8% | $242,227 -7.3% |
| 2024 | $4,269 +1.8% | $261,265 +3% |
| 2023 | $4,193 +2.7% | $253,655 +3% |
| 2022 | $4,081 -1.3% | $246,267 +3% |
| 2021 | $4,133 0% | $239,094 +1.4% |
| 2020 | $4,134 +1.9% | $235,793 +2.3% |
| 2019 | $4,055 | $230,492 +1.9% |
| 2018 | $4,055 +1.5% | $226,194 +2.1% |
| 2017 | $3,994 +2.1% | $221,542 +2.1% |
| 2016 | $3,910 -1.4% | $216,985 +0.7% |
| 2015 | $3,965 +107.8% | $215,477 +71.9% |
| 2014 | $1,908 +1% | $125,345 +1.5% |
| 2013 | $1,888 +1.7% | $123,493 +1.7% |
| 2012 | $1,857 | $121,429 +3% |
| 2011 | -- | $117,892 +1.5% |
| 2010 | -- | $116,150 +2.7% |
| 2009 | -- | $113,096 +0.1% |
| 2008 | $1,558 | $112,983 +3% |
| 2007 | -- | $109,692 -59.1% |
| 2005 | -- | $268,500 +27.8% |
| 2004 | $1,845 +2.1% | $210,100 +11.5% |
| 2003 | $1,807 +4.1% | $188,500 +39.9% |
| 2002 | $1,736 | $134,700 +2.8% |
| 2001 | $1,736 +3.8% | $131,000 +15.4% |
| 2000 | $1,673 | $113,500 |
Find assessor info on the county website
Neighborhood: Snell Isle
Nearby homes
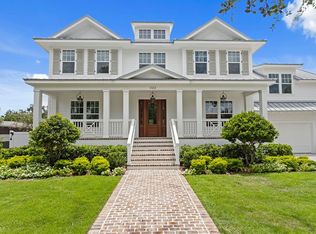
- $2,900,0005 bd5 ba4.1k sqft322 Bayview Dr NE, Saint Petersburg, FL 33704Sold
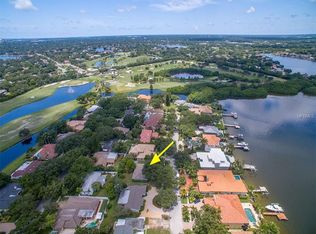
- $1,630,4002 bd2 ba1.2k sqft294 Bayview Dr NE, Saint Petersburg, FL 33704Off Market
- $604,500-- bd2 ba1.7k sqft301 Belleair Dr NE, Saint Petersburg, FL 33704Off Market
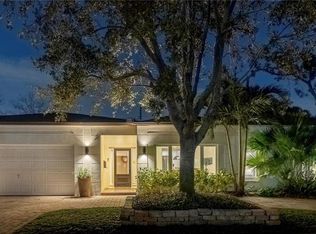
- $1,200,0004 bd3 ba2.5k sqft311 Belleair Dr NE, Saint Petersburg, FL 33704Sold
- $775,7003 bd2 ba1.8k sqft293 Belleair Dr NE, Saint Petersburg, FL 33704Off Market
- $1,411,4004 bd3 ba3.3k sqft288 Bayview Dr NE, Saint Petersburg, FL 33704Off Market
- $885,0003 bd3 ba1.6k sqft328 Bayview Dr NE, Saint Petersburg, FL 33704For Sale
- $2,075,5004 bd4 ba3.7k sqft323 Belleair Dr NE, Saint Petersburg, FL 33704Off Market
Nearby schools
GreatSchools rating
- 7/10North Shore Elementary SchoolGrades: PK-5Distance: 1 mi
- 5/10John Hopkins Middle SchoolGrades: 6-8Distance: 3.5 mi
- 6/10St. Petersburg High SchoolGrades: 9-12Distance: 3.5 mi
Get a cash offer in 3 minutes
Find out how much your home could sell for in as little as 3 minutes with a no-obligation cash offer.
Estimated market value
$660,000
Get a cash offer in 3 minutes
Find out how much your home could sell for in as little as 3 minutes with a no-obligation cash offer.
Estimated market value
$660,000
- Florida
- Pinellas County
- Saint Petersburg
- 33704
- Snell Isle
- 300 BAYVIEW DRIVE NE
Nearby cities
Nearby neighborhoods
Nearby zip codes
Other Saint Petersburg Topics
- Apartments for Rent in 33704
- Houses for Sale in 33704
- Houses for Rent in 33704
- 33704 Real Estate
- Saint Petersburg Condos
- Houses for Sale in Saint Petersburg
- Newest Listings in Saint Petersburg
- Saint Petersburg Home Values
- Saint Petersburg Real Estate Agents
- Saint Petersburg Refinance
- Saint Petersburg Mortgage Rates
