Steps away from the white sand Gulf beaches in the heart of prestigious Belleair Beach community. This modern coastal elevated home blends architectural sophistication with European elegance spanning 3,450 total square feet. Step through to a designer open floor plan flowing seamlessly for impressive entertaining and effortless living. Spacious light-filled living areas feature floor to ceiling impact rated sliding glass doors and windows, warm exotic hardwood flooring, and a modern electric fireplace for relaxed ambiance. The bespoke kitchen features high quality solid maple interior cabinetry with Italian high gloss finish, reflecting Murano glass backsplash, premium Jenn-Air and Bosch stainless steel appliances, and shimmering Blue Pearl granite countertops. Additional features include an efficient walk-in pantry incorporating additional cabinetry and counter space. The spacious south-facing balcony serves as a private elevated outdoor oasis perfect for peaceful morning coffee and al fresco dining. The primary bedroom provides a private retreat with an exquisite ensuite double sink vanity, walk-in shower, Whirlpool massaging tub, and walk-in closet. Additional bedrooms are equally well-appointed sharing a double vanity Jack and Jill bath with a tub/shower combo and access to a shaded north-facing balcony. An open-concept third floor loft can serve as a flexible space, yoga studio, recreation area, or private home office. The downstairs features durable porcelain tile flooring, newly installed white high gloss cabinetry, quartz countertops, and a versatile separate entry studio space all connecting to a lush tropical garden. The expansive covered patio features an outdoor kitchen, convenient outdoor shower, low maintenance composite decking centered around a serene outdoor fountain, perfect for relaxing after a day at the beach or hosting guests. Immerse yourself in the Belleair Beach lifestyle with resident-only beach parking, three private beach entrances, and a community center offering tennis/pickleball, and recreation grounds, all just a short golf cart ride away. This exceptional, move-in ready contemporary custom built home is a timeless investment in luxury beachside living. Conveniently located close to upscale shopping, fine dining, and the Belleair Causeway boat ramp.
For sale
Price cut: $148K (7/13)
$1,700,000
114 13th St, Belleair Beach, FL 33786
4beds
3,450sqft
:
Get pre-qualified$11,062/mo
Single Family Residence
Built in 2005
7,697 Square Feet Lot
$1,558,600 Zestimate®
$493/sqft
$-- HOA
What's special
Shaded north-facing balconyLush tropical gardenConvenient outdoor showerQuartz countertopsWhirlpool massaging tubModern coastal elevated homeWarm exotic hardwood flooring
- 80 days |
- 263 |
- 7 |
Zillow last checked:
Listing updated:
Listed by:
John Keller 727-586-1497,
JACK KELLER INC 727-586-1497
Source: Stellar MLS,MLS#: TB8506234 Originating MLS: Suncoast Tampa
Originating MLS: Suncoast Tampa
Facts & features
Interior
Bedrooms & bathrooms
- Bedrooms: 4
- Bathrooms: 5
- Full bathrooms: 3
- 1/2 bathrooms: 2
Rooms
- Room types: Bonus Room, Garage Apartment
Primary bedroom
- Features: Walk-In Closet(s)
- Level: Second
- Area: 221 Square Feet
- Dimensions: 13x17
Kitchen
- Level: Second
- Area: 160 Square Feet
- Dimensions: 16x10
Living room
- Level: Second
- Area: 320 Square Feet
- Dimensions: 20x16
Heating
- Central, Heat Pump
Cooling
- Central Air
Appliances
- Included: Oven, Cooktop, Dishwasher, Disposal, Dryer, Electric Water Heater, Exhaust Fan, Freezer, Microwave, Range Hood, Refrigerator, Washer, Whole House R.O. System
- Laundry: Electric Dryer Hookup, Laundry Room, Washer Hookup
Features
- Ceiling Fan(s), Central Vacuum, Coffered Ceiling(s), High Ceilings, Kitchen/Family Room Combo, Living Room/Dining Room Combo, Open Floorplan, Stone Counters, Thermostat, Walk-In Closet(s), In-Law Floorplan
- Flooring: Porcelain Tile, Hardwood
- Doors: Outdoor Shower, Sliding Doors
- Windows: Skylight(s), Hurricane Shutters
- Has fireplace: Yes
- Fireplace features: Living Room
Interior area
- Total structure area: 5,808
- Total interior livable area: 3,450 sqft
Video & virtual tour
Property
Parking
- Total spaces: 4
- Parking features: Bath In Garage, Converted Garage, Driveway, Ground Level, Oversized
- Attached garage spaces: 4
- Has uncovered spaces: Yes
Features
- Levels: Three Or More
- Stories: 3
- Patio & porch: Covered, Front Porch, Rear Porch
- Exterior features: Balcony, Irrigation System, Outdoor Shower, Rain Gutters
- Pool features: Deck, Lighting
- Has view: Yes
- View description: Garden
Lot
- Size: 7,697 Square Feet
- Dimensions: 070 x 110
Details
- Additional structures: Outdoor Kitchen
- Parcel number: 312915983520000080
- Special conditions: None
Construction
Type & style
- Home type: SingleFamily
- Architectural style: Patio
- Property subtype: Single Family Residence
Materials
- HardiPlank Type, Stucco
- Foundation: Slab
- Roof: Metal
Condition
- New construction: No
- Year built: 2005
Utilities & green energy
- Sewer: Public Sewer
- Water: Public
- Utilities for property: BB/HS Internet Available, Cable Available, Cable Connected, Fiber Optics, Public, Sewer Available, Sewer Connected, Sprinkler Recycled, Underground Utilities
Community & HOA
Community
- Features: Clubhouse, Irrigation-Reclaimed Water, No Truck/RV/Motorcycle Parking, Park, Playground, Special Community Restrictions, Tennis Court(s)
- Security: Security System Owned, Smoke Detector(s)
- Pet fee: $0 monthly
- Subdivision: WINSTON ESTATES
HOA
- Has HOA: No
- HOA name: UNKNOWN
Location
- Region: Belleair Beach
Financial & listing details
- Price per square foot: $493/sqft
- Tax assessed value: $1,007,201
- Annual tax amount: $6,105
- Date on market: 5/7/2026
- Cumulative days on market: 80 days
- Listing terms: Conventional
- Ownership: Fee Simple
- Total actual rent: 0
- Road surface type: Other
Estimated market value
$1,558,600
$1.48M - $1.64M
$6,870/mo
Price history
| Date | Event | Price |
|---|---|---|
| 7/13/2026 | Price change | $1,700,000-8%$493/sqft |
Source:  Stellar MLS #TB8506234 Report a problem Stellar MLS #TB8506234 Report a problem | ||
| 5/7/2026 | Listed for sale | $1,848,000+2743.1%$536/sqft |
Source: Stellar MLS #TB8506234 Report a problem | ||
| 3/27/2001 | Sold | $65,000$19/sqft |
Source: Public Record Report a problem | ||
Public tax history
| Year | Property taxes | Tax assessment |
|---|---|---|
| 2024 | $5,973 +1.2% | $418,548 +3% |
| 2023 | $5,902 +5.4% | $406,357 +3% |
| 2022 | $5,599 -2.2% | $394,521 +3% |
| 2021 | $5,724 -0.1% | $383,030 +1.4% |
| 2020 | $5,731 +1.4% | $377,742 +2.3% |
| 2019 | $5,654 | $369,249 +1.9% |
| 2018 | $5,654 +2.9% | $362,364 +2.1% |
| 2017 | $5,496 +0.8% | $354,911 +2.1% |
| 2016 | $5,451 -2% | $347,611 +0.7% |
| 2015 | $5,560 +0.2% | $345,195 +0.8% |
| 2014 | $5,549 +0.3% | $342,455 +1.5% |
| 2013 | $5,534 +1.8% | $337,394 +1.7% |
| 2012 | $5,436 | $331,754 +2.7% |
| 2011 | -- | $323,050 -2.8% |
| 2010 | -- | $332,502 -3.7% |
| 2009 | -- | $345,150 -24.4% |
| 2008 | $7,328 | $456,800 -11% |
| 2007 | -- | $513,400 +141% |
| 2005 | -- | $213,000 +30.3% |
| 2004 | $3,130 +13.6% | $163,500 +14.3% |
| 2003 | $2,756 +124.1% | $143,100 +49.2% |
| 2002 | $1,229 +1.7% | $95,900 +53.9% |
| 2001 | $1,209 +25% | $62,300 +24.4% |
| 2000 | $967 | $50,100 |
Find assessor info on the county website
Monthly payment
Est. payment
Payment breakdown
Explore the cost of this home by adjusting the details. Changes won't be saved.Climate risks
Neighborhood: 33786
Nearby schools
GreatSchools rating
- 7/10Mildred Helms Elementary SchoolGrades: PK-5Distance: 2.8 mi
- 4/10Largo Middle SchoolGrades: 6-8Distance: 3.6 mi
- 6/10Largo High SchoolGrades: PK,9-12Distance: 3.5 mi
- $730,800-- bd2 ba1.9k sqft112 13th St, Belleair Beach, FL 33786Off Market
- $705,2003 bd2 ba1.8k sqft116 13th St, Belleair Beach, FL 33786Off Market
- $665,0003 bd2 ba1.8k sqft115 12th St, Belleair Beach, FL 33786Off Market
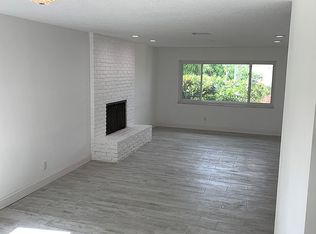
- $595,1002 bd2 ba1.3k sqft113 12th St, Belleair Beach, FL 33786Off Market
- $845,4003 bd2 ba2.1k sqft110 13th St, Belleair Beach, FL 33786Off Market
- $832,2003 bd2 ba1.4k sqft118 13th St, Belleair Beach, FL 33786Off Market
- $723,800-- bd2 ba1.4k sqft111 12th St, Belleair Beach, FL 33786Off Market
- $900,0002 bd2 ba1.8k sqft115 13th St, Belleair Beach, FL 33786Sold
A local agent can set up tours, give advice and negotiate with sellers.
A local lender can help you make sure your offer is ready when you are.
Similar homes
- $1,499,0003 bd2 ba2k sqft109 16th St, Belleair Beach, FL 33786For Sale
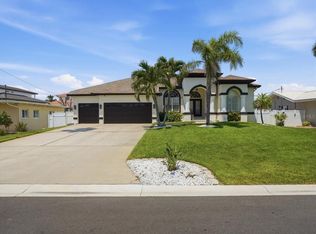
 MLS ID #TB8494914, Andy Burwell, Jr, BURWELL REAL ESTATE. Stellar MLS
 - $1,499,0004 bd3 ba3k sqft3103 Wedgewood Dr, Belleair Beach, FL 33786For Sale
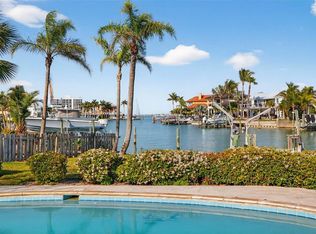 MLS ID #TB8493476, Kerryn Ellson, COASTAL PROPERTIES GROUP INTERNATIONAL. Stellar MLS
 - $1,800,0003 bd3 ba2.7k sqft115 Aleta Dr, Belleair Beach, FL 33786For Sale
 MLS ID #TB8524388, Andrea Webb, COLDWELL BANKER REALTY. Stellar MLS
 - $1,300,0003 bd3 ba2.8k sqft931 Gulf Blvd, Belleair Beach, FL 33786For Sale
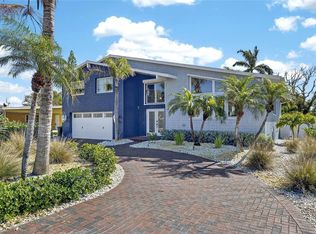 MLS ID #TB8492323, Marvin Felix, FIDICITY REALTY INC. Stellar MLS
 - $1,975,0003 bd3 ba2k sqft2218 Donato Dr, Belleair Beach, FL 33786For SaleMLS ID #TB8526206, Karen Crotty, ENGEL & VOLKERS BELLEAIR. Stellar MLS
- $2,550,0004 bd3 ba3.4k sqft104 18th St, Belleair Beach, FL 33786New ConstructionMLS ID #TB8470665, Stephen Hachey, FLAT FEE MLS REALTY. Stellar MLS
- $2,250,0004 bd3 ba2.9k sqft205 Harrison Ave, Belleair Beach, FL 33786For SaleMLS ID #TB8509451, Meltem Birey, 1 PALM REALTY. Stellar MLS
- $1,899,0003 bd4 ba2.4k sqft320 Belle Isle Ave, Belleair Beach, FL 33786For SaleMLS ID #TB8440328, Nicole Patneaude, PINEYWOODS REALTY LLC. Stellar MLS
- $1,169,9994 bd3 ba2.1k sqft3203 Hibiscus Dr W, Belleair Beach, FL 33786For SaleMLS ID #TB8504699, Nina Becker, MAVREALTY. Stellar MLS
- $1,525,0004 bd3 ba2.5k sqft212 Poinciana Ln, Largo, FL 33770For SaleMLS ID #TB8498143, Georgette Gillis, VIEWPOINT REALTY INTERNATIONAL. Stellar MLS
- $900,0003 bd2 ba1.9k sqft111 17th St, Belleair Beach, FL 33786For SaleMLS ID #TB8514392, Angie Sheridan, COASTAL PROPERTIES GROUP INTERNATIONAL. Stellar MLS
- $1,525,0006 bd4 ba3k sqft106 20th Ave, Indian Rocks Beach, FL 33785For SaleMLS ID #TB8530846, Kenny Hayslett, RE/MAX ACTION FIRST OF FLORIDA. Stellar MLS
- $1,590,0005 bd4 ba2.4k sqft2302 Bay Blvd, Indian Rocks Beach, FL 33785For SaleMLS ID #TB8480813, Robert Washington, VINE REAL ESTATE ADVISORS. Stellar MLS
- $1,599,0004 bd2 ba3k sqft1704 Cypress Ave, Belleair, FL 33756For SaleMLS ID #TB8490017, Dana Ford, COLDWELL BANKER REALTY. Stellar MLS
- $1,427,9004 bd2 ba2.1k sqft407 Harbor View Ln, Largo, FL 33770For SaleMLS ID #TB8529216, Philip Campanella, COASTAL PROPERTIES GROUP INTERNATIONAL. Stellar MLS
- $1,182,0003 bd3 ba1.9k sqft2710 Hibiscus Dr W, Belleair Beach, FL 33786For SaleMLS ID #TB8450599, Christopher Everett, CENTURY 21 BEGGINS. Stellar MLS
- $1,350,0004 bd4 ba3.3k sqft121 Harbor View Ln, Belleair Bluffs, FL 33770For SaleMLS ID #TB8502667, Maria Picun, COLDWELL BANKER REALTY. Stellar MLS
- $1,899,0004 bd4 ba3.5k sqft7 Rosery Ln, Belleair, FL 33756For SaleMLS ID #TB8395436, William Wiard, THE SHOP REAL ESTATE CO.. Stellar MLS
- $2,400,0002 bd3 ba2.6k sqft447 22nd St, Belleair Beach, FL 33786For SaleMLS ID #TB8354265, Martha Thorn, COLDWELL BANKER REALTY. Stellar MLS
- $1,690,0004 bd4 ba2.7k sqft1304 Indian Rocks Rd, Belleair, FL 33756For SaleMLS ID #TB8497097, Rachel Alexander, SMITH & ASSOCIATES REAL ESTATE. Stellar MLS
