Luxury, style, and effortless living come together in this sprawling ranch designed to impress at every turn and perfectly nestled in the highly desired Harbor Bluff's community. Just minutes from the breathtaking Gulf Beaches. From the moment you step into the elegant formal foyer, you'll appreciate the impeccable craftsmanship, designer finishes, and thoughtfully curated spaces throughout. At the heart of the home is a spectacular chef's kitchen featuring custom cabinetry, professional-grade appliances, an oversized island with seating, and a walk-in butler's pantry that offers exceptional storage. The expansive dining room is perfect for hosting unforgettable gatherings, while the breathtaking family room is filled with natural light and showcases sweeping views of your private outdoor retreat. Step outside to your own resort-style oasis, where a massive screened lanai surrounds a freshly refinished pool and multiple outdoor living and entertaining areas—creating the perfect setting for relaxing, dining, or enjoying Florida's year-round sunshine. The luxurious primary suite is truly one of a kind, offering a peaceful retreat complete with a spa-inspired bath designed for ultimate relaxation. Every inch of this remarkable home has been thoughtfully renovated with high-end finishes and timeless design, delivering the perfect blend of sophistication, comfort, and modern living. Additional highlights to include: 4 car garage (car enthusiast dream), irrigation system, interior and exterior security systems and the list goes on! This is more than a home—it's a lifestyle. The listing agent is the owner. Furniture is available for purchase separately. Schedule your private showing today!
For sale
Price increase: $7K (9/11)
$1,427,000
407 HARBOR VIEW LANE, LARGO, FL 33770
4beds
2,113sqft
Single Family Residence
Built in 1962
0.34 Acres Lot
$1,340,500 Zestimate®
$675/sqft
$35/mo HOA
What's special
Resort-style oasisOversized island with seatingDesigner finishesMassive screened lanaiImpeccable craftsmanshipFreshly refinished poolCustom cabinetry
- 76 days
- 440
- 20
Zillow last checked:
Listing updated:
Listed by:
Philip Campanella 847-922-2304,
COASTAL PROPERTIES GROUP INTERNATIONAL 727-493-1555
Source: Stellar MLS,MLS#: TB8529216 Originating MLS: Suncoast Tampa
Originating MLS: Suncoast Tampa
Facts & features
Interior
Bedrooms & bathrooms
- Bedrooms: 4
- Bathrooms: 2
- Full bathrooms: 2
Primary bedroom
- Features: Built-in Closet
- Level: First
- Area: 160 Square Feet
- Dimensions: 10x16
Bedroom 2
- Features: Built-in Closet
- Level: First
- Area: 130 Square Feet
- Dimensions: 10x13
Bedroom 3
- Features: Built-in Closet
- Level: First
- Area: 169 Square Feet
- Dimensions: 13x13
Bedroom 4
- Features: Built-in Closet
- Level: First
- Area: 154 Square Feet
- Dimensions: 11x14
Dining room
- Features: No Closet
- Level: First
- Area: 209 Square Feet
- Dimensions: 11x19
Kitchen
- Level: First
Laundry
- Features: No Closet
- Level: First
- Area: 60 Square Feet
- Dimensions: 5x12
Living room
- Level: First
Heating
- Central, Electric, Heat Pump
Cooling
- Central Air
Appliances
- Included: Bar Fridge, Convection Oven, Cooktop, Disposal, Dryer, Electric Water Heater, Microwave, Range, Refrigerator, Tankless Water Heater, Washer, Water Softener, Wine Refrigerator
- Laundry: Inside
Features
- Crown Molding, Dry Bar, Kitchen/Family Room Combo, Open Floorplan, Primary Bedroom Main Floor, Solid Wood Cabinets, Split Bedroom, Stone Counters, Thermostat, Tray Ceiling(s), Walk-In Closet(s)
- Flooring: Ceramic Tile
- Doors: Sliding Doors
- Windows: Window Treatments
- Has fireplace: No
- Common walls with other units/homes: Corner Unit
Interior area
- Total structure area: 3,747
- Total interior livable area: 2,113 sqft
Video & virtual tour
Property
Parking
- Total spaces: 4
- Parking features: Garage - Attached
- Attached garage spaces: 4
Features
- Levels: One
- Stories: 1
- Exterior features: Awning(s), Garden, Irrigation System, Lighting, Private Yard, Sprinkler Metered
- Has private pool: Yes
- Pool features: Heated, In Ground, Lighting, Screen Enclosure
Lot
- Size: 0.34 Acres
Details
- Parcel number: 063015357660030060
- Zoning: R-3
- Special conditions: None
Construction
Type & style
- Home type: SingleFamily
- Property subtype: Single Family Residence
Materials
- Block
- Foundation: Slab
- Roof: Metal
Condition
- Completed
- New construction: No
- Year built: 1962
Utilities & green energy
- Sewer: Public Sewer
- Water: Public
- Utilities for property: Cable Available, Electricity Available, Electricity Connected, Fiber Optics, Public, Sewer Available, Sewer Connected, Sprinkler Meter, Street Lights, Underground Utilities, Water Available, Water Connected
Green energy
- Indoor air quality: HVAC UV/Elec. Filtration
- Water conservation: Drip Irrigation, Irrig. System-Drip/Microheads
Community & HOA
Community
- Features: Deed Restrictions, Playground
- Security: Security Lights, Security System, Security System Owned, Smoke Detector(s)
- Pet fee: $0 monthly
- Subdivision: HARBOR BLUFFS SEC 3
HOA
- Has HOA: Yes
- Services included: Trash
- HOA fee: $35 monthly
- HOA name: HARBOR BLUFFS
Location
- Region: Largo
Financial & listing details
- Price per square foot: $675/sqft
- Tax assessed value: $746,276
- Annual tax amount: $12,365
- Date on market: 7/15/2026
- Cumulative days on market: 77 days
- Ownership: Fee Simple
- Total actual rent: 0
- Electric utility on property: Yes
- Road surface type: Asphalt
Estimated market value
$1,340,500
$1.27M - $1.41M
$5,456/mo
Price history
| Date | Event | Price |
|---|---|---|
| 9/11/2026 | Price change | $1,427,000+0.5%$675/sqft |
Source:  Stellar MLS #TB8529216 Report a problem Stellar MLS #TB8529216 Report a problem | ||
| 8/4/2026 | Price change | $1,420,000-0.6%$672/sqft |
Source: Stellar MLS #TB8529216 Report a problem | ||
| 7/15/2026 | Listed for sale | $1,427,900+70%$676/sqft |
Source: Stellar MLS #TB8529216 Report a problem | ||
| 8/6/2024 | Sold | $840,000-4%$398/sqft |
Source: Stellar MLS #U8244270 Report a problem | ||
| 6/5/2024 | Pending sale | $875,000$414/sqft |
Source: Stellar MLS #U8244270 Report a problem | ||
| 5/29/2024 | Listed for sale | $875,000-1%$414/sqft |
Source: Stellar MLS #U8244270 Report a problem | ||
| 1/6/2024 | Listing removed | -- |
Source: Stellar MLS #U8219933 Report a problem | ||
| 12/11/2023 | Price change | $884,000-1.2%$418/sqft |
Source: Stellar MLS #U8219933 Report a problem | ||
| 11/6/2023 | Listed for sale | $895,000+86.8%$424/sqft |
Source: Stellar MLS #U8219933 Report a problem | ||
| 3/24/2021 | Listing removed | -- |
Source: Owner Report a problem | ||
| 4/5/2017 | Sold | $479,000$227/sqft |
Source: Public Record Report a problem | ||
| 2/16/2017 | Listed for sale | $479,000+2.2%$227/sqft |
Source: Owner Report a problem | ||
| 6/30/2016 | Sold | $468,500+202.3%$222/sqft |
Source: Stellar MLS #U7783212 Report a problem | ||
| 3/17/1999 | Sold | $155,000$73/sqft |
Source: Public Record Report a problem | ||
Public tax history
| Year | Property taxes | Tax assessment |
|---|---|---|
| 2025 | $12,365 +90.5% | $746,276 +79.2% |
| 2024 | $6,492 +1.4% | $416,539 +3% |
| 2023 | $6,402 +2.3% | $404,407 +3% |
| 2022 | $6,257 -1.8% | $392,628 +3% |
| 2021 | $6,374 -0.7% | $381,192 +1.4% |
| 2020 | $6,419 +3.3% | $375,929 +3.8% |
| 2019 | $6,217 | $362,159 +1.9% |
| 2018 | $6,217 +0.7% | $355,406 -2.5% |
| 2017 | $6,174 +82.6% | $364,572 +77.9% |
| 2016 | $3,380 -1.5% | $204,888 +0.7% |
| 2015 | $3,433 +0.6% | $203,464 +0.8% |
| 2014 | $3,413 +0.6% | $201,849 +1.5% |
| 2013 | $3,393 +5.9% | $198,866 +1.7% |
| 2012 | $3,204 | $195,542 -4.4% |
| 2011 | -- | $204,439 +1.5% |
| 2010 | -- | $201,418 +2.7% |
| 2009 | -- | $196,123 +0.1% |
| 2008 | $2,976 | $195,927 +3% |
| 2007 | -- | $190,220 -33.5% |
| 2005 | -- | $286,200 +20.6% |
| 2004 | $2,481 -3.9% | $237,300 +8.3% |
| 2003 | $2,582 +10.7% | $219,100 +15.5% |
| 2002 | $2,333 | $189,700 +13.3% |
| 2001 | $2,333 +7.5% | $167,500 +31.9% |
| 2000 | $2,170 | $127,000 |
Find assessor info on the county website
Monthly payment
Est. payment
Payment breakdown
Explore the cost of this home by adjusting the details. Changes won't be saved.Climate risks
Neighborhood: 33770
Nearby schools
Schools provided by the listing agent
- Elementary: Anona Elementary-PN
- Middle: Seminole Middle-PN
- High: Largo High-PN
Source: Stellar MLS. This data may not be complete. We recommend contacting the local school district to confirm school assignments for this home.
Similar homes
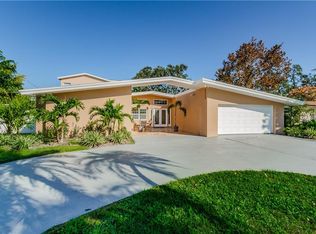
- $1,449,0005 bd3 ba2.7k sqft201 DRIFTWOOD LANE, LARGO, FL 33770For Sale

 MLS ID #TB8547043, Kerryn Ellson, COASTAL PROPERTIES GROUP INTERNATIONAL. Stellar MLS
 - $1,695,0004 bd3 ba2.2k sqft902 OAKWOOD DRIVE, LARGO, FL 33770For Sale
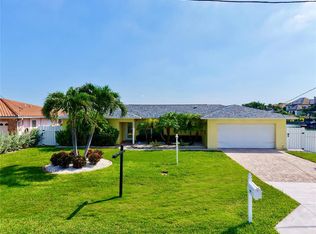 MLS ID #TB8524079, Barbara Brockwell, CHARLES RUTENBERG REALTY INC. Stellar MLS
 - $1,399,0004 bd3 ba3k sqft2265 Kent Dr, Largo, FL 33774For Sale By Owner

- $725,0003 bd2 ba1.7k sqft809 JACARANDA DRIVE, LARGO, FL 33770For Sale
 MLS ID #TB8550341, Whitney Taphorn, CHARLES RUTENBERG REALTY INC. Stellar MLS
 - $825,0004 bd3 ba1.7k sqft821 JACARANDA DRIVE, LARGO, FL 33770For SaleMLS ID #TB8539558, Shawn Killebrew, COASTAL PROPERTIES GROUP INTERNATIONAL. Stellar MLS
- $790,0004 bd2 ba2.2k sqft4415 CLEARWATER HARBOR DRIVE N, LARGO, FL 33770For SaleMLS ID #TB8481601, Carolyn Tasillo, PREMIER SOTHEBY'S INTL REALTY. Stellar MLS
- $1,820,0003 bd3 ba2.2k sqft202 DRIFTWOOD LANE, LARGO, FL 33770For SaleMLS ID #TB8539658, Emmanuel Alliel, REALTY HUB. Stellar MLS
- $1,285,0002 bd2 ba1.8k sqft513 HARBOR DRIVE N, INDIAN ROCKS BEACH, FL 33785For SaleMLS ID #TB8516837, Sharon Deegan, COLDWELL BANKER REALTY. Stellar MLS
- $850,0003 bd2 ba2k sqft3104 BLUFFS DRIVE, LARGO, FL 33770For SaleMLS ID #TB8551212, Christopher Schaefer II, IMPACT REALTY TAMPA BAY. Stellar MLS
- $750,0003 bd2 ba1.7k sqft4495 CLEARWATER HARBOR DRIVE S, LARGO, FL 33770For SaleMLS ID #TB8544704, Zach Steinberger, COMPASS FLORIDA LLC. Stellar MLS
- $799,0004 bd3 ba1.8k sqft118 LIVE OAK LANE, LARGO, FL 33770For SaleMLS ID #TB8539966, Chris Stivers, ENGEL & VOLKERS BELLEAIR. Stellar MLS
- $1,200,0003 bd2 ba1.9k sqft527 Harbor Drive N, Indian Rocks Beach, FL 33785For Sale
 MLS ID #B26063551, Edward S Branigan, Engel & Voelkers Vero Beach. BeachesMLS
 - $1,395,0003 bd2 ba2k sqft410 HARBOR DRIVE N, INDIAN ROCKS BEACH, FL 33785For SaleMLS ID #TB8450453, Ina Daoud, CENTURY 21 BEGGINS. Stellar MLS
- $1,050,0004 bd3 ba2.5k sqft1361 PINELLAS ROAD, CLEARWATER, FL 33756For SaleMLS ID #TB8537981, Bart Hanchey, LIPPLY REAL ESTATE. Stellar MLS
- $1,500,0005 bd4 ba2.4k sqft2302 BAY BOULEVARD, INDIAN ROCKS BEACH, FL 33785For SaleMLS ID #TB8480813, Robert Washington, VINE REAL ESTATE ADVISORS. Stellar MLS
- $1,250,0003 bd2 ba1.8k sqft503 JANICE PLACE, INDIAN ROCKS BEACH, FL 33785For SaleMLS ID #TB8544602, Samuel Helgemo, PINEYWOODS REALTY LLC. Stellar MLS
- $1,220,0004 bd3 ba2.5k sqft13123 108TH AVENUE, LARGO, FL 33774For SaleMLS ID #TB8541802, Lee Stratton, SMITH & ASSOCIATES REAL ESTATE. Stellar MLS
- $1,599,0004 bd2 ba3k sqft1704 CYPRESS AVENUE, BELLEAIR, FL 33756For SaleMLS ID #TB8490017, Dana Ford, COLDWELL BANKER REALTY. Stellar MLS
- $1,499,0004 bd3 ba3k sqft3103 WEDGEWOOD DRIVE, BELLEAIR BEACH, FL 33786For SaleMLS ID #TB8493476, Kerryn Ellson, COASTAL PROPERTIES GROUP INTERNATIONAL. Stellar MLS
- $1,150,0003 bd3 ba2.2k sqft112 6TH STREET, BELLEAIR BEACH, FL 33786For SaleMLS ID #TB8548393, Julie Folden, COASTAL PROPERTIES GROUP INTERNATIONAL. Stellar MLS
