$25,000 PRICE REDUCTION FOR A QUICK SALE! Luxury Coastal Living in Harbor Bluffs! Welcome to an exceptional coastal retreat in the highly sought-after community of Belleair Bluffs. Now offered with a substantial $25,000 price reduction for a quick sale, this completely remodeled 4-bedroom, 3-bath, 2-car garage residence offers an elevated blend of sophistication, comfort, and effortless Florida living. From the moment you enter, you’ll appreciate the main living areas filled with natural light and perfectly suited for both intimate everyday living and elegant entertaining. The living room creates a welcoming focal point, while the friendly inner great room off of the kitchen complete with a stylish dedicated coffee bar, is the perfect place to begin your morning in a truly inspired fashion. The thoughtfully designed split-bedroom floor plan and a bespoke primary suite with a spa-like bathroom and large walk-in closet are perfection. An additional bedroom with an ensuite bathroom is a treat for guests or multi-gen living and two additional rooms are the perfect size for additional rooms or offices that have convenient access to the third centrally located bathroom. The elegant kitchen is well-appointed with stainless steel appliances and everything in reach! Beautiful pool views from a large window at the sink make the space light and bright and the place to be! Step outdoors and discover your own private backyard sanctuary. The expansive, redesigned and fully fenced yard is beautifully enhanced by mature landscaping and a sparkling pool, creating an indulgent setting for afternoon swims, alfresco dining, entertaining guests, or simply relaxing beneath the Florida sunshine. Every detail comes together to create a home that feels like a private coastal escape, while its location places you just moments from beautiful Belleair or Indian Rocks boutique shopping, exceptional dining, and the pristine Gulf Coast beaches. With a $25,000 price reduction and positioned for a quick sale, this is a rare opportunity to secure a beautifully remodeled Belleair Bluffs residence and embrace the luxury Florida lifestyle you’ve been waiting to find! Schedule your private showing today—this exceptional opportunity won’t last!
For sale
Price cut: $25K (9/2)
$825,000
821 JACARANDA DRIVE, LARGO, FL 33770
4beds
1,767sqft
Single Family Residence
Built in 1963
0.3 Acres Lot
$-- Zestimate®
$467/sqft
$35/mo HOA
What's special
Sparkling poolGreat roomCoffee barExpansive backyard oasisMature landscaping
- 55 days
- 648
- 51
Zillow last checked:
Listing updated:
Listed by:
Shawn Killebrew 727-370-3077,
COASTAL PROPERTIES GROUP INTERNATIONAL 727-493-1555
Source: Stellar MLS,MLS#: TB8539558 Originating MLS: Suncoast Tampa
Originating MLS: Suncoast Tampa
Facts & features
Interior
Bedrooms & bathrooms
- Bedrooms: 4
- Bathrooms: 3
- Full bathrooms: 3
Primary bedroom
- Features: En Suite Bathroom, Walk-In Closet(s)
- Level: First
- Area: 165 Square Feet
- Dimensions: 15x11
Bedroom 2
- Features: Ceiling Fan(s), En Suite Bathroom, Walk-In Closet(s)
- Level: First
- Area: 120 Square Feet
- Dimensions: 12x10
Bedroom 3
- Features: Built-in Closet
- Level: First
- Area: 165 Square Feet
- Dimensions: 15x11
Primary bathroom
- Features: En Suite Bathroom, Granite Counters, Window/Skylight in Bath, Walk-In Closet(s)
- Level: First
- Area: 132 Square Feet
- Dimensions: 12x11
Bathroom 2
- Features: En Suite Bathroom, Window/Skylight in Bath
- Level: First
- Area: 35 Square Feet
- Dimensions: 7x5
Bathroom 3
- Features: Tub With Shower, Linen Closet
- Level: First
- Area: 56 Square Feet
- Dimensions: 8x7
Bathroom 4
- Features: Built-in Closet
- Level: First
- Area: 132 Square Feet
- Dimensions: 12x11
Balcony porch lanai
- Level: First
- Area: 216 Square Feet
- Dimensions: 24x9
Dining room
- Level: First
- Area: 144 Square Feet
- Dimensions: 12x12
Family room
- Features: Built-In Shelving
- Level: First
- Area: 204 Square Feet
- Dimensions: 17x12
Foyer
- Features: Coat Closet
- Level: First
- Area: 88 Square Feet
- Dimensions: 11x8
Kitchen
- Level: First
- Area: 108 Square Feet
- Dimensions: 12x9
Living room
- Features: Ceiling Fan(s)
- Level: First
- Area: 144 Square Feet
- Dimensions: 12x12
Heating
- Central, Electric
Cooling
- Central Air
Appliances
- Included: Dishwasher, Disposal, Dryer, Electric Water Heater, Exhaust Fan, Ice Maker, Microwave, Range, Range Hood, Refrigerator, Tankless Water Heater, Washer, Water Softener
- Laundry: In Garage
Features
- Built-in Features, Ceiling Fan(s), Dry Bar, Solid Surface Counters, Split Bedroom, Stone Counters, Thermostat, Walk-In Closet(s)
- Flooring: Ceramic Tile, Luxury Vinyl, Tile
- Doors: Sliding Doors
- Windows: Window Treatments
- Has fireplace: No
Interior area
- Total structure area: 2,518
- Total interior livable area: 1,767 sqft
Video & virtual tour
Property
Parking
- Total spaces: 2
- Parking features: Garage Door Opener, Oversized
- Attached garage spaces: 2
- Details: Garage Dimensions: 24X20
Features
- Levels: One
- Stories: 1
- Patio & porch: Covered, Patio, Rear Porch
- Exterior features: Irrigation System, Lighting, Private Mailbox
- Has private pool: Yes
- Pool features: Chlorine Free, Gunite, In Ground, Lighting, Salt Water, Tile
- Fencing: Vinyl
Lot
- Size: 0.3 Acres
- Dimensions: 118 x 107
- Residential vegetation: Mature Landscaping, Trees/Landscaped
Details
- Parcel number: 063015357840010160
- Zoning: R-3
- Special conditions: None
Construction
Type & style
- Home type: SingleFamily
- Architectural style: Coastal
- Property subtype: Single Family Residence
Materials
- Block, Stucco
- Foundation: Slab
- Roof: Shingle
Condition
- New construction: No
- Year built: 1963
Utilities & green energy
- Sewer: Public Sewer
- Water: Public
- Utilities for property: BB/HS Internet Available, Cable Connected, Electricity Connected, Phone Available, Public, Sewer Connected, Sprinkler Meter, Street Lights, Water Connected
Community & HOA
Community
- Security: Security Lights, Smoke Detector(s)
- Pet fee: $0 monthly
- Subdivision: HARBOR BLUFFS SEC 3 REP
HOA
- Has HOA: Yes
- HOA fee: $35 monthly
- HOA name: Pam Wikberg
- HOA phone: 727-584-6695
Location
- Region: Largo
Financial & listing details
- Price per square foot: $467/sqft
- Tax assessed value: $396,061
- Annual tax amount: $133
- Date on market: 8/19/2026
- Cumulative days on market: 55 days
- Listing terms: Cash,Conventional,FHA,VA Loan
- Ownership: Fee Simple
- Total actual rent: 0
- Electric utility on property: Yes
- Road surface type: Paved
Estimated market value
Not available
Estimated sales range
Not available
Not available
Price history
| Date | Event | Price |
|---|---|---|
| 9/2/2026 | Price change | $825,000-2.9%$467/sqft |
Source:  Stellar MLS #TB8539558 Report a problem Stellar MLS #TB8539558 Report a problem | ||
| 8/19/2026 | Listed for sale | $850,000+78.9%$481/sqft |
Source: Stellar MLS #TB8539558 Report a problem | ||
| 9/24/2024 | Listing removed | $475,000-35.4%$269/sqft |
Source: Stellar MLS #U8133019 Report a problem | ||
| 9/23/2023 | Listing removed | -- |
Source: Stellar MLS #U8133019 Report a problem | ||
| 4/4/2023 | Sold | $735,000-2%$416/sqft |
Source: Public Record Report a problem | ||
| 3/6/2023 | Pending sale | $749,950$424/sqft |
Source: Stellar MLS #U8189295 Report a problem | ||
| 3/2/2023 | Price change | $749,950-2.6%$424/sqft |
Source: Stellar MLS #U8189295 Report a problem | ||
| 2/17/2023 | Price change | $769,950-3.1%$436/sqft |
Source: Stellar MLS #U8189295 Report a problem | ||
| 2/3/2023 | Listed for sale | $794,950+10.1%$450/sqft |
Source: Stellar MLS #U8189295 Report a problem | ||
| 7/25/2022 | Sold | $722,000-0.4%$409/sqft |
Source: Public Record Report a problem | ||
| 6/27/2022 | Pending sale | $725,000$410/sqft |
Source: Stellar MLS #U8166338 Report a problem | ||
| 6/15/2022 | Listed for sale | $725,000+48%$410/sqft |
Source: Stellar MLS #U8166338 Report a problem | ||
| 9/24/2021 | Sold | $490,000+3.2%$277/sqft |
Source: Public Record Report a problem | ||
| 8/12/2021 | Pending sale | $475,000$269/sqft |
Source: Stellar MLS #U8133019 Report a problem | ||
| 8/9/2021 | Listed for sale | $475,000$269/sqft |
Source: Stellar MLS #U8133019 Report a problem | ||
Public tax history
| Year | Property taxes | Tax assessment |
|---|---|---|
| 2025 | $134 +7% | $287,736 -24.2% |
| 2024 | $125 -98.9% | $379,371 -39.6% |
| 2023 | $10,995 +53.9% | $628,462 +41.7% |
| 2022 | $7,144 +144.4% | $443,390 +128.8% |
| 2021 | $2,924 -0.5% | $193,811 +1.4% |
| 2020 | $2,937 +1.9% | $191,135 +2.3% |
| 2019 | $2,884 | $186,838 +1.9% |
| 2018 | $2,884 +0.9% | $183,354 +2.1% |
| 2017 | $2,857 +1.9% | $179,583 +2.1% |
| 2016 | $2,804 -1.5% | $175,889 +0.7% |
| 2015 | $2,847 +0.6% | $174,666 +0.8% |
| 2014 | $2,830 +0.7% | $173,280 +1.5% |
| 2013 | $2,811 +6.7% | $170,719 +1.7% |
| 2012 | $2,634 | $167,865 -3% |
| 2011 | -- | $173,037 +1.5% |
| 2010 | -- | $170,480 +2.7% |
| 2009 | -- | $165,998 +0.1% |
| 2008 | $2,404 | $165,832 +3% |
| 2007 | -- | $161,002 -50.2% |
| 2005 | -- | $323,200 +27.9% |
| 2004 | $2,615 -4% | $252,600 +0.6% |
| 2003 | $2,723 +10.7% | $251,200 +18.2% |
| 2002 | $2,460 | $212,600 +38% |
| 2001 | $2,460 +4.3% | $154,100 +0.4% |
| 2000 | $2,357 | $153,500 |
Find assessor info on the county website
Monthly payment
Est. payment
Payment breakdown
Explore the cost of this home by adjusting the details. Changes won't be saved.Climate risks
Neighborhood: 33770

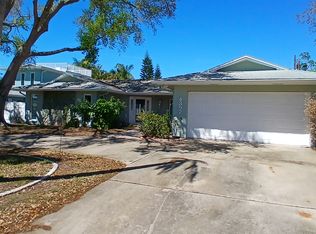
Similar homes
- $720,0004 bd2 ba2k sqft1570 HIGH BLUFF DRIVE, LARGO, FL 33770For Sale
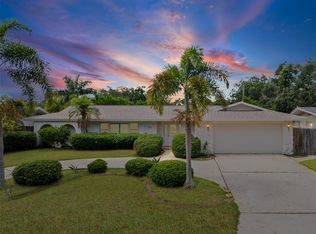
 MLS ID #TB8556391, Judy Soule, RE/MAX ALLIANCE GROUP. Stellar MLS
 - $790,0004 bd2 ba2.2k sqft4415 CLEARWATER HARBOR DRIVE N, LARGO, FL 33770For Sale
 MLS ID #TB8481601, Carolyn Tasillo, PREMIER SOTHEBY'S INTL REALTY. Stellar MLS
 - $799,0004 bd3 ba1.8k sqft118 LIVE OAK LANE, LARGO, FL 33770For Sale
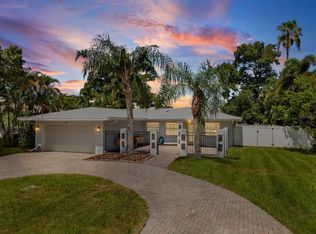 MLS ID #TB8539966, Chris Stivers, ENGEL & VOLKERS BELLEAIR. Stellar MLS
 - $719,9003 bd2 ba1.7k sqft809 JACARANDA DRIVE, LARGO, FL 33770For Sale
 MLS ID #TB8550341, Whitney Taphorn, CHARLES RUTENBERG REALTY INC. Stellar MLS
 - $750,0003 bd2 ba1.7k sqft4495 CLEARWATER HARBOR DRIVE S, LARGO, FL 33770For SaleMLS ID #TB8544704, Zach Steinberger, COMPASS FLORIDA LLC. Stellar MLS
- $537,0003 bd2 ba1.7k sqft1744 HARBOR CIRCLE E, LARGO, FL 33770For SaleMLS ID #TB8541926, Stephanie Slavick, RE/MAX ACTION FIRST OF FLORIDA. Stellar MLS
- $695,0002 bd2 ba1.6k sqft4523 CLEARWATER HARBOR DRIVE S, LARGO, FL 33770For SaleMLS ID #TB8346318, Clarence Hasenbeck, HASENBECK & ASSOCIATES INC. Stellar MLS
- $629,9003 bd2 ba1.7k sqft3749 MCKAY CREEK DRIVE, LARGO, FL 33770For SaleMLS ID #TB8486624, Julie Brady, THE SHOP REAL ESTATE CO.. Stellar MLS
- $589,0003 bd2 ba1.5k sqft3538 SHADY BLUFF DRIVE, LARGO, FL 33770For SaleMLS ID #TB8523229, William Thomas, COMPASS FLORIDA LLC. Stellar MLS
- $467,5003 bd2 ba1.3k sqft1367 INDIAN ROCKS ROAD S, LARGO, FL 33770For SaleMLS ID #TB8547855, Jeffrey Thompson, ARBORS MANAGEMENT & REALTY. Stellar MLS
- $450,0002 bd3 ba1.7k sqft1768 HARBOR CIRCLE E, LARGO, FL 33770For SaleMLS ID #TB8494574, Bonnie Lanners PA, SMITH & ASSOCIATES REAL ESTATE. Stellar MLS
- $595,0003 bd2 ba1.7k sqft863 BAY BREEZE TERRACE, LARGO, FL 33770For SaleMLS ID #TB8550089, Maria Urbano, US INTERAMERICAN REALTY LLC. Stellar MLS
- $640,0002 bd2 ba2.4k sqft17 JEFF ROAD, LARGO, FL 33774For SaleMLS ID #TB8556960, Tom Norman, CHARLES RUTENBERG REALTY INC. Stellar MLS
- $799,0001 bd2 ba1.4k sqft1811 2ND STREET, INDIAN ROCKS BEACH, FL 33785For SaleMLS ID #O6441751, Tony Tate, PLLC, LPT REALTY, LLC. Stellar MLS
- $795,0003 bd2 ba1.8k sqft107 21ST STREET, BELLEAIR BEACH, FL 33786For SaleMLS ID #TB8543298, Grace Omyla, PROPERTY LEADERS RE INC. Stellar MLS
- $585,0002 bd2 ba1.2k sqft3723 ORCHARD GROVE LANE, LARGO, FL 33770For SaleMLS ID #TB8489074, Stacey Justice, DALTON WADE INC. Stellar MLS
- $565,0004 bd2 ba2.2k sqft855 FOUNTAINHEAD DRIVE, LARGO, FL 33770For SaleMLS ID #TB8467248, Kim Krenek, COLDWELL BANKER REALTY. Stellar MLS
- $779,0003 bd2 ba1.3k sqft705 GULF BOULEVARD, BELLEAIR BEACH, FL 33786For SaleMLS ID #TB8539968, Kiersten Funk, FLORIDA EXECUTIVE REALTY. Stellar MLS
- $579,0003 bd3 ba1.7k sqft235 OVERBROOK DRIVE E, LARGO, FL 33770For SaleMLS ID #TB8549970, Nina Becker, MAVREALTY. Stellar MLS
- $860,0003 bd2 ba1.9k sqft111 17TH STREET, BELLEAIR BEACH, FL 33786For SaleMLS ID #TB8514392, Angie Sheridan, COASTAL PROPERTIES GROUP INTERNATIONAL. Stellar MLS
