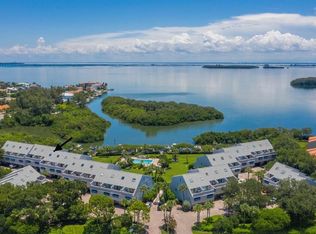
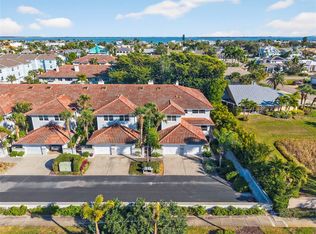
Back on Market through no fault of the seller. Buyer financing was unsuccessful. Motivated Seller!! Lowest priced townhouse with a water view on Pinellas Bayway!!! Welcome to Pirates Cove—a serene waterfront community nestled on the shores of Tierra Verde. This beautifully maintained two-bedroom, two-bath townhome with a loft and bonus room offers a true coastal retreat surrounded by lush tropical landscaping and tranquil water views of Boca Ciega Bay. The open-concept living and dining areas feature vaulted ceilings and sliding doors leading to a private balcony overlooking a park-like setting. The loft area adds flexibility for an office, hobby, or reading nook, while the spacious bonus room on the ground level opens to a private patio, perfect for relaxing or entertaining outdoors. Recent updates include a new metal roof, Bahama shutters, and a new skylight in the primary suite. Residents of Pirates Cove enjoy a temperature-controlled pool, community dock with kayak launch, and the chance to spot manatees and enjoy the waterfront lifestyle year-round. This pet-friendly community (two large dogs allowed) is surrounded by three acres of tropical open space and is just moments from the Pinellas Trail, Fort De Soto Park, marinas, and local dining. Live the relaxed island lifestyle and discover why Pirates Cove is one of Tierra Verde’s most loved waterfront enclaves.
For sale
Price cut: $51K (6/16)
$399,000
1355 PINELLAS BAYWAY S #19, TIERRA VERDE, FL 33715
2beds
1,375sqft
Townhouse
Built in 1981
-- sqft lot
$-- Zestimate®
$290/sqft
$950/mo HOA
What's special
New metal roofSerene waterfront communityLoft and bonus roomLush tropical landscapingTemperature-controlled poolVaulted ceilingsBahama shutters
- 299 days
- 262
- 24
Zillow last checked:
Listing updated:
Listed by:
Karen Crotty 203-314-7895,
ENGEL & VOLKERS BELLEAIR 727-461-1000
Source: Stellar MLS,MLS#: TB8442521 Originating MLS: Suncoast Tampa
Originating MLS: Suncoast Tampa
Facts & features
Interior
Bedrooms & bathrooms
- Bedrooms: 2
- Bathrooms: 2
- Full bathrooms: 2
Rooms
- Room types: Bonus Room
Primary bedroom
- Features: Walk-In Closet(s)
- Level: Second
Bedroom 2
- Features: Built-in Closet
- Level: Third
Bonus room
- Features: Walk-In Closet(s)
- Level: First
Kitchen
- Level: Second
Living room
- Level: Second
Loft
- Level: Upper
Heating
- Heat Pump
Cooling
- Central Air
Appliances
- Included: Dishwasher, Dryer, Microwave, Range, Refrigerator, Washer
- Laundry: Inside
Features
- Open Floorplan, PrimaryBedroom Upstairs, Vaulted Ceiling(s)
- Flooring: Carpet, Tile, Hardwood
- Doors: Sliding Doors
- Windows: Skylight(s)
- Has fireplace: No
- Common walls with other units/homes: Corner Unit
Interior area
- Total structure area: 1,375
- Total interior livable area: 1,375 sqft
Property
Parking
- Total spaces: 1
- Parking features: Assigned, Guest
- Attached garage spaces: 1
Features
- Levels: Three Or More
- Stories: 3
- Exterior features: Balcony
- Has view: Yes
- View description: Bay/Harbor - Partial
- Has water view: Yes
- Water view: Bay/Harbor - Partial
- Waterfront features: Bay/Harbor, Bay/Harbor Access
- Body of water: BOCA CIEGA BAY
Lot
- Features: FloodZone, Landscaped
Details
- Parcel number: 293216718300000190
- Special conditions: None
Construction
Type & style
- Home type: Townhouse
- Property subtype: Townhouse
Materials
- Block, Stucco, Vinyl Siding, Wood Frame
- Foundation: Slab
- Roof: Metal
Condition
- New construction: No
- Year built: 1981
Utilities & green energy
- Sewer: Public Sewer
- Water: Public
- Utilities for property: Electricity Connected, Water Connected
Community & HOA
Community
- Features: Dock, Fishing, Pool, Sidewalks
- Pet fee: $0 monthly
- Subdivision: PIRATES COVE CLUB CONDO
HOA
- Has HOA: Yes
- Services included: Community Pool, Insurance, Maintenance Structure, Maintenance Grounds, Maintenance Repairs, Manager, Pool Maintenance, Sewer, Trash, Water
- HOA fee: $950 monthly
- HOA name: Scott Vignery
- HOA phone: 727-726-8000
Location
- Region: Saint Petersburg
Financial & listing details
- Price per square foot: $290/sqft
- Annual tax amount: $8,872
- Date on market: 11/3/2025
- Cumulative days on market: 235 days
- Listing terms: Cash,Conventional
- Ownership: Condominium
- Total actual rent: 0
- Electric utility on property: Yes
- Road surface type: Paved
Estimated market value
Not available
Estimated sales range
Not available
Not available
Price history
| Date | Event | Price |
|---|---|---|
| 8/11/2026 | Listed for sale | $399,000$290/sqft |
Source:  Stellar MLS #TB8442521 Report a problem Stellar MLS #TB8442521 Report a problem | ||
| 7/8/2026 | Contingent | $399,000$290/sqft |
Source: Stellar MLS #TB8442521 Report a problem | ||
| 6/20/2026 | Pending sale | $399,000$290/sqft |
Source: Stellar MLS #TB8442521 Report a problem | ||
| 6/16/2026 | Price change | $399,000-11.3%$290/sqft |
Source: Stellar MLS #TB8442521 Report a problem | ||
| 4/27/2026 | Price change | $450,000-9.8%$327/sqft |
Source: Stellar MLS #TB8442521 Report a problem | ||
| 3/19/2026 | Price change | $499,000-5%$363/sqft |
Source: Stellar MLS #TB8442521 Report a problem | ||
| 2/20/2026 | Price change | $525,000-8.7%$382/sqft |
Source: Stellar MLS #TB8442521 Report a problem | ||
| 1/29/2026 | Price change | $575,000-4%$418/sqft |
Source: Stellar MLS #TB8442521 Report a problem | ||
| 12/5/2025 | Price change | $599,000-3.4%$436/sqft |
Source: Stellar MLS #TB8442521 Report a problem | ||
| 11/3/2025 | Listed for sale | $620,000$451/sqft |
Source: Stellar MLS #TB8442521 Report a problem | ||
Public tax history
Tax history is unavailable.
Monthly payment
Est. payment
Payment breakdown
Explore the cost of this home by adjusting the details. Changes won't be saved.Climate risks
Neighborhood: 33715
Nearby schools
Schools provided by the listing agent
- Elementary: Gulfport Elementary-PN
- Middle: Bay Point Middle-PN
- High: Lakewood High-PN
Source: Stellar MLS. This data may not be complete. We recommend contacting the local school district to confirm school assignments for this home.
- $960,0003 bd3 ba1.7k sqft1355 Pinellas Bayway S APT 8, Tierra Verde, FL 33715Sold
- $720,0002 bd2 ba1.3k sqft1355 Pinellas Bayway S APT 10, Tierra Verde, FL 33715Sold
- $640,0003 bd2 ba1.8k sqft1355 Pinellas Bayway S APT 16, Tierra Verde, FL 33715Sold

- $899,0003 bd3 ba1.6k sqft1355 Pinellas Bayway S APT 17, Tierra Verde, FL 33715Sold

Similar homes
- $389,9002 bd3 ba1.6k sqft751 PINELLAS BAYWAY S #208, TIERRA VERDE, FL 33715For Sale
 MLS ID #TB8542914, Kurt Neubauer, LPT REALTY, LLC. Stellar MLS
 - $450,0003 bd3 ba1.5k sqft269 MADEIRA CIRCLE, ST PETERSBURG, FL 33715For Sale
 MLS ID #TB8524633, Jeffrey Borham, PA, EXP REALTY LLC. Stellar MLS
 - $539,9002 bd3 ba1.5k sqft128 1ST STREET E. #102, TIERRA VERDE, FL 33715For Sale
 MLS ID #TB8481767, Kristen Naruns Burke, NORTHSTAR REALTY. Stellar MLS
 - $479,0003 bd3 ba1.8k sqft903 PINELLAS BAYWAY S #308, TIERRA VERDE, FL 33715For Sale
 MLS ID #TB8472636, Michael Thompson, KELLER WILLIAMS ST PETE REALTY. Stellar MLS
 - $325,0002 bd2 ba1.2k sqft7400 SUNSHINE SKYWAY LANE S #106, ST PETERSBURG, FL 33711For SaleMLS ID #TB8541989, Lance Willard LLC, CHARLES RUTENBERG REALTY INC. Stellar MLS
- $499,9992 bd3 ba1.6k sqft637 PINELLAS BAYWAY S #207, TIERRA VERDE, FL 33715For SaleMLS ID #TB8505181, Allison Estabrooks, RE/MAX PREFERRED. Stellar MLS
- $499,0003 bd3 ba1.5k sqft381 MADEIRA CIRCLE, TIERRA VERDE, FL 33715For SaleMLS ID #TB8498728, Oana Stefan, REALTY ONE GROUP INNOVATION. Stellar MLS
- $489,9002 bd2 ba1.1k sqft6322 PALMA DEL MAR BOULEVARD S #606, ST PETERSBURG, FL 33715For SaleMLS ID #TB8508025, Chris Jhoda, REAL BROKER, LLC. Stellar MLS
- $320,0002 bd2 ba890 sqft6210 SUN BOULEVARD #112, ST PETERSBURG, FL 33715For SaleMLS ID #TB8477674, Leah Herzwurm, COMPASS FLORIDA LLC. Stellar MLS
- $299,0002 bd2 ba1.6k sqft5108 BRITTANY DRIVE S #1006, ST PETERSBURG, FL 33715For SaleMLS ID #TB8486817, Andrew Salamone, COMPASS FLORIDA LLC. Stellar MLS
- $339,9002 bd2 ba1k sqft6151 BAHIA DEL MAR BOULEVARD #123, ST PETERSBURG, FL 33715For SaleMLS ID #TB8504861, Allison Estabrooks, RE/MAX PREFERRED. Stellar MLS
- $349,9004 bd2 ba1.6k sqft6490 CAPE HATTERAS WAY NE #2, ST PETERSBURG, FL 33702For SaleMLS ID #TB8485277, Zach Steinberger, COMPASS FLORIDA LLC. Stellar MLS
- $415,0002 bd2 ba1.5k sqft8710 54TH AVENUE W #8710, BRADENTON, FL 34210For SaleMLS ID #A4652626, Matthew Huffman, COLDWELL BANKER REALTY. Stellar MLS
- $440,0002 bd2 ba1.4k sqft409 BOCA CIEGA POINT BOULEVARD S #409, ST PETERSBURG, FL 33708For SaleMLS ID #TB8444145, Melissa Yardy, RE/MAX PREFERRED. Stellar MLS
- $374,9002 bd2 ba1k sqft14800 WALSINGHAM ROAD #614, LARGO, FL 33774For SaleMLS ID #TB8521634, Jeffrey Salisbury, DALTON WADE INC. Stellar MLS
- $365,0002 bd2 ba1k sqft4779 COQUINA KEY DRIVE SE, ST PETERSBURG, FL 33705For SaleMLS ID #G5114736, Theresa Kay, ARELLANO REALTY & INVESTMENTS. Stellar MLS
- $279,9002 bd2 ba1.5k sqft5756 CALAIS BOULEVARD N #8, ST PETERSBURG, FL 33714For SaleMLS ID #TB8484680, Lincoln Crone, II, ALLIANCE PROPERTY SERVICES INC. Stellar MLS
- $408,0003 bd3 ba1.9k sqft3471 51ST AVENUE CIRCLE W, BRADENTON, FL 34210For SaleMLS ID #TB8529624, Brook Taylor, QUICKSILVER REAL ESTATE GROUP. Stellar MLS
- $419,9003 bd2 ba1.3k sqft2489 58TH STREET N, ST PETERSBURG, FL 33710For SaleMLS ID #TB8513548, Jamie Jackson, EXP REALTY LLC. Stellar MLS
- $399,9002 bd2 ba1.4k sqft144 BOCA CIEGA POINT BOULEVARD N, ST PETERSBURG, FL 33708For SaleMLS ID #TB8512356, Amy Kincheloe, 54 REALTY LLC. Stellar MLS
