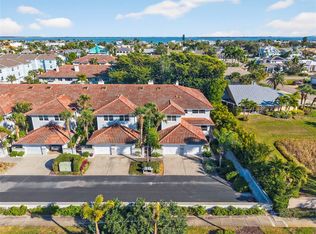
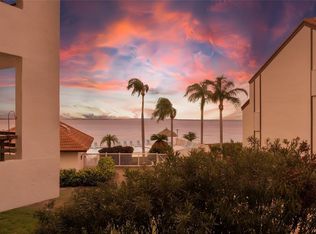
Under contract-accepting backup offers. Live the Florida Island Lifestyle in Desirable Pirates Cove, Tierra Verde! Discover the perfect blend of coastal charm, maintenance-free living, and island convenience in this beautifully maintained 3-bedroom, 2-bath townhome with a loft office, garage and versatile cabana room in the sought-after Pirates Cove community of Tierra Verde. Offering approximately 1,620 square feet of thoughtfully designed living space, this residence lives like a single-family home while providing the ease of low-maintenance townhome living. The light-filled kitchen features coastal white cabinetry, gorgeous granite countertops, and overlooks the spacious open-concept great room, making it ideal for entertaining or everyday living. Additional features include low maintenance tile flooring throughout, crown molding and wainscoting in the living area, beautifully remodeled bathrooms, and three private outdoor living spaces that embrace Florida’s year-round indoor-outdoor lifestyle. The upstairs primary suite is a peaceful retreat featuring dramatic vaulted tongue-and-groove ceilings, adding warmth, architectural character, and an open coastal feel. Just off the lower-level cabana room, the private deck is the perfect place for your barbecue grill, creating an ideal outdoor space for entertaining, dining al fresco, or relaxing after a day on the water. The community has recently completed brand new metal roofs, enhancing both value and long-term peace of mind. Even better, this residence was not affected by flooding during Hurricane Helene, providing added confidence for buyers seeking an island home with a proven history. While the this unit is not directly waterfront, the unit offers a convenient boat slip and all residents enjoy access to Pirates Cove’s waterfront swimming pool, lush tropical landscaping, expansive green spaces, and community waterfront setting, allowing everyone to experience the beauty of waterfront living. This large pet-friendly community welcomes your furry family members and offers a relaxed coastal atmosphere. Ideally located in the heart of Tierra Verde, you’ll enjoy walking or biking to local restaurants, waterfront dining, and island favorites while being just minutes from Fort De Soto Park, St. Pete Beach, Pass-a-Grille, downtown St. Petersburg, marinas, world-class boating, fishing, kayaking, paddleboarding, Tampa Bay, and the Gulf of America. Whether you’re looking for a primary residence, second home, seasonal getaway, lock-and-leave vacation property, or investment opportunity, this exceptional Tierra Verde townhome offers an outstanding combination of location, lifestyle, and value and it makes this the ideal home for someone who wants to spend more time playing in the Florida sunshine, then maintaining a property!
Under contract
$500,000
1375 PINELLAS BAYWAY S #25, TIERRA VERDE, FL 33715
3beds
1,375sqft
:
Get pre-qualified$4,335/mo
Townhouse
Built in 1981
-- sqft lot
$-- Zestimate®
$364/sqft
$950/mo HOA
What's special
Loft officeBeautifully remodeled bathroomsGorgeous granite countertopsDramatic vaulted tongue-and-groove ceilingsCommunity waterfront settingBrand new metal roofsLush tropical landscaping
- 31 days |
- 499 |
- 30 |
Likely to sell faster than
Zillow last checked:
Listing updated:
Listed by:
Tammy Campbell McNelis PA 727-455-2351,
COMPASS FLORIDA LLC 727-380-2067
Source: Stellar MLS,MLS#: TB8525220 Originating MLS: Suncoast Tampa
Originating MLS: Suncoast Tampa
Facts & features
Interior
Bedrooms & bathrooms
- Bedrooms: 3
- Bathrooms: 2
- Full bathrooms: 2
Rooms
- Room types: Den/Library/Office, Family Room, Utility Room
Primary bedroom
- Features: Built-in Closet
- Level: Upper
- Area: 206.91 Square Feet
- Dimensions: 12.1x17.1
Bedroom 2
- Features: Built-in Closet
- Level: Third
- Area: 346.5 Square Feet
- Dimensions: 15.4x22.5
Bedroom 3
- Features: No Closet
- Level: Third
- Area: 241.5 Square Feet
- Dimensions: 15x16.1
Kitchen
- Level: Second
- Area: 195 Square Feet
- Dimensions: 13x15
Living room
- Level: Second
- Area: 150.35 Square Feet
- Dimensions: 15.5x9.7
Heating
- Central, Electric
Cooling
- Central Air
Appliances
- Included: Dishwasher, Dryer, Microwave, Range, Range Hood, Refrigerator, Washer
- Laundry: Inside, Laundry Closet
Features
- Ceiling Fan(s)
- Flooring: Ceramic Tile, Tile
- Doors: Sliding Doors
- Has fireplace: No
Interior area
- Total structure area: 1,375
- Total interior livable area: 1,375 sqft
Property
Parking
- Total spaces: 1
- Parking features: Assigned, Driveway
- Attached garage spaces: 1
- Has uncovered spaces: Yes
Features
- Levels: Three Or More
- Stories: 3
- Patio & porch: Covered, Deck, Patio
- Exterior features: Lighting, Private Entrance, Sidewalk
- Has view: Yes
- View description: Garden
- Waterfront features: Waterfront, Bay/Harbor Access, Bridges - No Fixed Bridges, Seawall
Lot
- Features: Flood Insurance Required, FloodZone, In County, Landscaped, Unincorporated
- Residential vegetation: Mature Landscaping, Trees/Landscaped
Details
- Parcel number: 293216718300000250
- Special conditions: None
Construction
Type & style
- Home type: Townhouse
- Architectural style: Coastal
- Property subtype: Townhouse
Materials
- Block, HardiPlank Type, Wood Frame
- Foundation: Slab
- Roof: Metal
Condition
- Completed
- New construction: No
- Year built: 1981
Utilities & green energy
- Sewer: Public Sewer
- Water: Public
- Utilities for property: Cable Connected, Electricity Connected, Public, Sewer Connected, Sprinkler Meter, Street Lights, Underground Utilities, Water Connected
Community & HOA
Community
- Features: Water Access, Waterfront, Buyer Approval Required, Deed Restrictions, Pool
- Pet fee: $0 monthly
- Subdivision: PIRATES COVE CLUB CONDO
HOA
- Has HOA: No
- Amenities included: Pool
- Services included: Cable TV, Community Pool, Reserve Fund, Maintenance Structure, Maintenance Grounds, Manager, Pool Maintenance, Sewer, Trash, Water
- HOA fee: $950 monthly
- HOA name: Ameritech Community Management/Scott Vignery
- HOA phone: 727-726-8000
Location
- Region: Tierra Verde
Financial & listing details
- Price per square foot: $364/sqft
- Tax assessed value: $538,924
- Annual tax amount: $106
- Date on market: 7/4/2026
- Cumulative days on market: 31 days
- Listing terms: Cash,Conventional,VA Loan
- Ownership: Condominium
- Total actual rent: 0
- Electric utility on property: Yes
- Road surface type: Paved, Asphalt
Estimated market value
Not available
Estimated sales range
Not available
Not available
Price history
| Date | Event | Price |
|---|---|---|
| 7/20/2026 | Contingent | $500,000$364/sqft |
Source:  Stellar MLS #TB8525220 Report a problem Stellar MLS #TB8525220 Report a problem | ||
| 7/5/2026 | Listed for sale | $500,000-16.5%$364/sqft |
Source: Stellar MLS #TB8525220 Report a problem | ||
| 9/27/2024 | Listing removed | $599,000$436/sqft |
Source: Stellar MLS #U8237854 Report a problem | ||
| 9/13/2024 | Price change | $599,000-4.2%$436/sqft |
Source: Stellar MLS #U8237854 Report a problem | ||
| 8/15/2024 | Price change | $625,000-3.8%$455/sqft |
Source: Stellar MLS #U8237854 Report a problem | ||
| 4/18/2024 | Listed for sale | $650,000+85.7%$473/sqft |
Source: Stellar MLS #U8237854 Report a problem | ||
| 10/25/2019 | Sold | $350,000$255/sqft |
Source: Public Record Report a problem | ||
| 8/29/2019 | Pending sale | $350,000$255/sqft |
Source: RE/MAX Metro #U8054949 Report a problem | ||
| 8/23/2019 | Listed for sale | $350,000-5.6%$255/sqft |
Source: RE/MAX METRO #U8054949 Report a problem | ||
| 5/1/2019 | Listing removed | $370,900$270/sqft |
Source: RE/MAX METRO #U8033463 Report a problem | ||
| 4/7/2019 | Price change | $370,900-2.6%$270/sqft |
Source: RE/MAX METRO #U8033463 Report a problem | ||
| 3/9/2019 | Price change | $380,900-1%$277/sqft |
Source: RE/MAX METRO #U8033463 Report a problem | ||
| 2/7/2019 | Price change | $384,900-5%$280/sqft |
Source: RE/MAX METRO #U8033463 Report a problem | ||
| 10/3/2018 | Price change | $405,000-4.6%$295/sqft |
Source: CENTURY 21 Coast to Coast #U8011753 Report a problem | ||
| 9/18/2018 | Listed for sale | $424,500+71.9%$309/sqft |
Source: CENTURY 21 Coast to Coast #U8011753 Report a problem | ||
| 9/30/2008 | Sold | $247,000$180/sqft |
Source: Public Record Report a problem | ||
Public tax history
| Year | Property taxes | Tax assessment |
|---|---|---|
| 2025 | $107 +7% | $352,878 +2.9% |
| 2024 | $100 +3% | $342,933 +3% |
| 2023 | $97 +3% | $332,945 +3% |
| 2022 | $94 | $323,248 +3% |
| 2021 | $94 | $313,833 +1.4% |
| 2020 | -- | $309,500 -4.2% |
| 2019 | $6,087 | $323,052 +5.6% |
| 2018 | $6,087 +6.8% | $305,776 +13.5% |
| 2017 | $5,701 +17.6% | $269,323 +9.1% |
| 2016 | $4,849 +7% | $246,774 +9.4% |
| 2015 | $4,532 +7.9% | $225,629 +7.1% |
| 2014 | $4,200 +10% | $210,626 +14% |
| 2013 | $3,818 +7.9% | $184,705 +4.5% |
| 2012 | $3,540 | $176,695 -2.8% |
| 2011 | -- | $181,766 -20.5% |
| 2010 | -- | $228,564 -2.2% |
| 2009 | -- | $233,646 +89.5% |
| 2008 | $1,595 | $123,314 +3% |
| 2007 | -- | $119,722 -41.5% |
| 2005 | -- | $204,700 +18.3% |
| 2004 | $1,778 +2.5% | $173,100 +7.5% |
| 2003 | $1,735 +7.2% | $161,000 +17.8% |
| 2002 | $1,619 | $136,700 +19.9% |
| 2001 | $1,619 +4.2% | $114,000 |
| 2000 | $1,554 | $114,000 |
Find assessor info on the county website
Monthly payment
Est. payment
Payment breakdown
Explore the cost of this home by adjusting the details. Changes won't be saved.Climate risks
Neighborhood: 33715
Nearby schools
GreatSchools rating
- 4/10Gulfport Montessori Elementary SchoolGrades: PK-5Distance: 5.5 mi
- 4/10Bay Point Middle SchoolGrades: 6-8Distance: 4.8 mi
- 4/10Lakewood High SchoolGrades: 9-12Distance: 5.4 mi
- $950,0003 bd3 ba1.7k sqft1355 Pinellas Bayway S APT 5, Tierra Verde, FL 33715Sold

- $505,0002 bd2 ba1.3k sqft1375 Pinellas Bayway S APT 26, Tierra Verde, FL 33715Sold

- $600,0002 bd2 ba1.3k sqft1375 Pinellas Bayway S APT 29, Tierra Verde, FL 33715Sold

- $650,0003 bd3 ba1.9k sqft1375 Pinellas Bayway S APT 30, Tierra Verde, FL 33715For Sale

- $845,0003 bd2 ba1.4k sqft1375 Pinellas Bayway S APT 39, Tierra Verde, FL 33715For Sale
- $573,600-- bd-- ba-- sqft1375 Pinellas Bayway S, Tierra Verde, FL 33715Off Market
- $754,9002 bd2 ba1.4k sqft1355 Pinellas Bayway S APT 18, Tierra Verde, FL 33715Off Market
- $960,0003 bd3 ba1.7k sqft1355 Pinellas Bayway S APT 8, Tierra Verde, FL 33715Sold
A local agent can set up tours, give advice and negotiate with sellers.
Similar homes
- $479,0003 bd3 ba1.8k sqft903 PINELLAS BAYWAY S #308, TIERRA VERDE, FL 33715For Sale
 MLS ID #TB8472636, Michael Thompson, KELLER WILLIAMS ST PETE REALTY. Stellar MLS
 - $439,0002 bd2 ba1k sqft103 1ST STREET E #115, ST PETERSBURG, FL 33715For Sale
 MLS ID #TB8532421, Kyle Sasser LLC, CHARLES RUTENBERG REALTY INC. Stellar MLS
 - $449,0002 bd3 ba1.6k sqft737 PINELLAS BAYWAY S #308, ST PETERSBURG, FL 33715For Sale
 MLS ID #TB8514021, Gordon Hornby, III, ALLEN COLLINS REALTY INC. Stellar MLS
 - $530,0002 bd2 ba1.2k sqft4750 BRITTANY DRIVE S #126, ST PETERSBURG, FL 33715For Sale
 MLS ID #TB8491948, Mike Collins, RE/MAX PREFERRED. Stellar MLS
 - $399,9003 bd3 ba1.5k sqft391 MADEIRA CIRCLE, TIERRA VERDE, FL 33715For SaleMLS ID #TB8450232, Melissa Clark, COASTAL PROPERTIES GROUP INTERNATIONAL. Stellar MLS
- $399,0002 bd4 ba1.6k sqft751 PINELLAS BAYWAY S #208, TIERRA VERDE, FL 33715For SaleMLS ID #TB8407050, Kurt Neubauer, AGILE GROUP REALTY. Stellar MLS
- $625,0003 bd3 ba1.7k sqft127 1ST STREET E #103, TIERRA VERDE, FL 33715For SaleMLS ID #TB8421668, Barb Hetrick PA, CHARLES RUTENBERG REALTY INC. Stellar MLS
- $495,0002 bd2 ba1.1k sqft600 MANATEE AVENUE #230, HOLMES BEACH, FL 34217For SaleMLS ID #A4700550, Joey Hutchinson, DUNCAN REAL ESTATE, INC.. Stellar MLS
- $575,0002 bd2 ba1.4k sqft4750 DOLPHIN CAY LANE S #509, ST PETERSBURG, FL 33711For SaleMLS ID #TB8479861, Rob Coscia, PERSONAL REALTY ADVISERS. Stellar MLS
- $319,0002 bd2 ba915 sqft6365 BAHIA DEL MAR BOULEVARD #106, ST PETERSBURG, FL 33715For SaleMLS ID #TB8516468, Patrick DeFeo, II, EXP REALTY LLC. Stellar MLS
- $524,9002 bd2 ba1k sqft1801 GULF DRIVE N #184, BRADENTON BEACH, FL 34217For SaleMLS ID #A4692755, Jesse Griffin, CENTURY 21 BEGGINS ENTERPRISES. Stellar MLS
- $475,0002 bd2 ba1.1k sqft600 MANATEE AVENUE #145, HOLMES BEACH, FL 34217For SaleMLS ID #A4685147, April Green, DUNCAN REAL ESTATE, INC.. Stellar MLS
- $499,0002 bd2 ba1.2k sqft546 SPANISH DRIVE S, LONGBOAT KEY, FL 34228For SaleMLS ID #A4694824, Jackie Griese, MICHAEL SAUNDERS & COMPANY. Stellar MLS
- $350,0003 bd2 ba1k sqft8911 BLIND PASS ROAD #104, ST PETERSBURG, FL 33706For SaleMLS ID #TB8534199, Tiffany McAlister, COMPASS FLORIDA LLC. Stellar MLS
- $400,0002 bd1 ba1.3k sqft5210 6TH STREET S, ST PETERSBURG, FL 33705For SaleMLS ID #TB8533483, Jodi Avery, KELLER WILLIAMS SOUTH TAMPA. Stellar MLS
- $359,0002 bd2 ba1.3k sqft9604 CORTEZ ROAD W #422, BRADENTON, FL 34210For SaleMLS ID #A4701750, Shandra Holbrook, DALTON WADE INC. Stellar MLS
- $519,5003 bd3 ba1.7k sqft932 MYAKKA COURT NE, ST PETERSBURG, FL 33702For SaleMLS ID #TB8508614, Courtney DeHaven, SMITH & ASSOCIATES REAL ESTATE. Stellar MLS
- $520,0003 bd2 ba1.2k sqft17960 GULF BOULEVARD #104, REDINGTON SHORES, FL 33708For SaleMLS ID #TB8452427, Kyle Keller, CHARLES RUTENBERG REALTY INC. Stellar MLS
- $475,0003 bd3 ba1.7k sqft713 CAYA COSTA COURT NE, ST PETERSBURG, FL 33702For SaleMLS ID #TB8486292, Denise Antonewitz, KELLER WILLIAMS ST PETE REALTY. Stellar MLS
- $525,0002 bd2 ba1.2k sqft2 79TH STREET S, ST PETERSBURG, FL 33707For SaleMLS ID #TB8492182, Trudy McClellan, RE/MAX ALLIANCE GROUP. Stellar MLS
