Under contract-accepting backup offers. Three level Townhouse with a deeded boat slip. This Townhome has 3 bedrooms, 2.5 baths, and Bonus Room on the ground floor. It did not sustain any storm damage or water intrusion from recent hurricanes. The building is solid concrete with vinyl siding, and metal roof. The view is over the back yard pool, and bay. This is the builders own private residence, and owner has added more to the loft, and a Bonus Room on the ground floor, thus adding additional square footage to total 1,989 sq ft of heated area. There are two assigned parking spaces. Reinforced concrete structure on pilings. The windows are storm rated. New appliances in the kitchen. Pirates Cove is a sought after location. Recent UPDATES" Stove, Microwave, Dishwasher, Washer & Dryer, and Dual Inverted 22 Sear A/C (2025)
Under contract
Price cut: $50K (7/10)
$650,000
1375 PINELLAS BAYWAY #30, TIERRA VERDE, FL 33715
3beds
1,989sqft
:
Get pre-qualified$5,350/mo
Townhouse
Built in 1981
2.5 Acres Lot
$617,300 Zestimate®
$327/sqft
$950/mo HOA
What's special
Metal roofTwo assigned parking spacesDeeded boat slipVinyl siding
- 41 days |
- 437 |
- 24 |
Zillow last checked:
Listing updated:
Listed by:
Randall Ierna 727-647-0813,
CENTURY 21 COASTAL ALLIANCE 727-867-8633
Source: Stellar MLS,MLS#: TB8519435 Originating MLS: Suncoast Tampa
Originating MLS: Suncoast Tampa
Facts & features
Interior
Bedrooms & bathrooms
- Bedrooms: 3
- Bathrooms: 3
- Full bathrooms: 2
- 1/2 bathrooms: 1
Rooms
- Room types: Bonus Room, Den/Library/Office, Dining Room, Living Room, Utility Room, Loft
Primary bedroom
- Features: En Suite Bathroom, Walk-In Closet(s)
- Level: Second
- Area: 195 Square Feet
- Dimensions: 13x15
Bedroom 2
- Features: Built-in Closet
- Level: Third
- Area: 156 Square Feet
- Dimensions: 13x12
Bedroom 3
- Features: Built-in Closet
- Level: Second
- Area: 156 Square Feet
- Dimensions: 12x13
Bonus room
- Features: Built-in Closet
- Level: First
- Area: 255 Square Feet
- Dimensions: 15x17
Dining room
- Level: Second
- Area: 130 Square Feet
- Dimensions: 13x10
Kitchen
- Level: Second
- Area: 156 Square Feet
- Dimensions: 12x13
Living room
- Level: Second
- Area: 225 Square Feet
- Dimensions: 15x15
Heating
- Electric
Cooling
- Central Air
Appliances
- Included: Cooktop, Dishwasher, Dryer, Electric Water Heater, Exhaust Fan, Range, Refrigerator, Washer
- Laundry: Laundry Closet
Features
- Crown Molding, Kitchen/Family Room Combo, Solid Surface Counters, Solid Wood Cabinets, Thermostat
- Flooring: Carpet, Ceramic Tile, Hardwood
- Windows: Skylight(s)
- Has fireplace: No
Interior area
- Total structure area: 1,989
- Total interior livable area: 1,989 sqft
Video & virtual tour
Property
Parking
- Total spaces: 1
- Parking features: Open
- Attached garage spaces: 1
- Has uncovered spaces: Yes
Accessibility
- Accessibility features: Visitor Bathroom
Features
- Levels: Three Or More
- Stories: 3
- Patio & porch: Rear Porch
- Exterior features: None, Boat Slip
- Has private pool: Yes
- Pool features: Deck, Gunite, Heated
- Has view: Yes
- View description: Pool, Water, Bay/Harbor - Full
- Has water view: Yes
- Water view: Water,Bay/Harbor - Full
- Waterfront features: Bay/Harbor, Bay/Harbor Access
Lot
- Size: 2.5 Acres
- Features: FloodZone, Landscaped
- Residential vegetation: Mature Landscaping
Details
- Parcel number: 293216718300000300
- Zoning: RESIDENTIA
- Special conditions: None
Construction
Type & style
- Home type: Townhouse
- Architectural style: Coastal
- Property subtype: Townhouse
Materials
- Concrete, Vinyl Siding
- Foundation: Raised
- Roof: Metal
Condition
- Completed
- New construction: No
- Year built: 1981
Utilities & green energy
- Sewer: Public Sewer
- Water: Public
- Utilities for property: BB/HS Internet Available, Cable Connected, Electricity Connected, Public, Underground Utilities, Water Connected
Community & HOA
Community
- Features: Boat Slip, Water Access, Buyer Approval Required, Pool
- Pet fee: $0 monthly
- Subdivision: PIRATES COVE CLUB CONDO
HOA
- Has HOA: Yes
- Amenities included: Cable TV, Maintenance, Pool
- Services included: Cable TV, Common Area Taxes, Community Pool, Reserve Fund, Insurance, Maintenance Structure, Maintenance Grounds, Pool Maintenance
- HOA fee: $950 monthly
- HOA name: Scott Vignery
- HOA phone: 727-726-8000
Location
- Region: Tierra Verde
Financial & listing details
- Price per square foot: $327/sqft
- Tax assessed value: $595,818
- Annual tax amount: $10,131
- Date on market: 6/19/2026
- Cumulative days on market: 39 days
- Listing terms: Cash,Conventional
- Ownership: Condominium
- Total actual rent: 0
- Electric utility on property: Yes
- Road surface type: Asphalt
Estimated market value
$617,300
$586,000 - $648,000
$3,729/mo
Price history
| Date | Event | Price |
|---|---|---|
| 7/27/2026 | Contingent | $650,000$327/sqft |
Source:  Stellar MLS #TB8519435 Report a problem Stellar MLS #TB8519435 Report a problem | ||
| 7/10/2026 | Price change | $650,000-7.1%$327/sqft |
Source: Stellar MLS #TB8519435 Report a problem | ||
| 6/19/2026 | Listed for sale | $700,000$352/sqft |
Source: Stellar MLS #TB8519435 Report a problem | ||
Public tax history
| Year | Property taxes | Tax assessment |
|---|---|---|
| 2025 | $10,130 +191.4% | $595,818 +141.4% |
| 2024 | $3,476 +0.8% | $246,826 +3% |
| 2023 | $3,450 +1.9% | $239,637 +3% |
| 2022 | $3,385 -1.6% | $232,657 +3% |
| 2021 | $3,438 +0.2% | $225,881 +1.4% |
| 2020 | $3,430 +1.8% | $222,762 +2.3% |
| 2019 | $3,371 | $217,754 +1.9% |
| 2018 | $3,371 +1.4% | $213,694 +2.1% |
| 2017 | $3,325 +1.7% | $209,299 +2.1% |
| 2016 | $3,271 -1.7% | $204,994 +0.7% |
| 2015 | $3,327 +0.2% | $203,569 +0.8% |
| 2014 | $3,320 +0.6% | $201,953 +1.5% |
| 2013 | $3,301 +5.6% | $198,968 +1.7% |
| 2012 | $3,126 | $195,642 +3% |
| 2011 | -- | $189,944 +1.5% |
| 2010 | -- | $187,137 +2.7% |
| 2009 | -- | $182,217 +0.1% |
| 2008 | $2,710 | $182,035 +3% |
| 2007 | -- | $176,733 -42.2% |
| 2005 | -- | $305,900 +19.1% |
| 2004 | $2,873 +2.3% | $256,800 +5.9% |
| 2003 | $2,809 +6.8% | $242,500 +26.8% |
| 2002 | $2,631 | $191,300 +4% |
| 2001 | $2,631 +3.8% | $183,900 +23.4% |
| 2000 | $2,535 | $149,000 |
Find assessor info on the county website
Monthly payment
Est. payment
Payment breakdown
Explore the cost of this home by adjusting the details. Changes won't be saved.Climate risks
Neighborhood: 33715
Nearby schools
GreatSchools rating
- 4/10Gulfport Montessori Elementary SchoolGrades: PK-5Distance: 5.5 mi
- 4/10Bay Point Middle SchoolGrades: 6-8Distance: 4.8 mi
- 4/10Lakewood High SchoolGrades: 9-12Distance: 5.4 mi
- $950,0003 bd3 ba1.7k sqft1355 Pinellas Bayway S APT 5, Tierra Verde, FL 33715Sold

- $950,0003 bd3 ba1.7k sqft1355 Pinellas Bayway S APT 12, Tierra Verde, FL 33715Sold

- $500,0003 bd2 ba1.3k sqft1375 Pinellas Bayway S APT 25, Tierra Verde, FL 33715For Sale
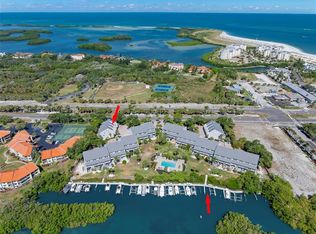
- $505,0002 bd2 ba1.3k sqft1375 Pinellas Bayway S APT 26, Tierra Verde, FL 33715Sold

- $600,0002 bd2 ba1.3k sqft1375 Pinellas Bayway S APT 29, Tierra Verde, FL 33715Sold
- $845,0003 bd2 ba1.4k sqft1375 Pinellas Bayway S APT 39, Tierra Verde, FL 33715For Sale
- $595,700-- bd-- ba-- sqft1375 Pinellas Bayway S, Tierra Verde, FL 33715Off Market
- $745,1002 bd2 ba1.4k sqft1355 Pinellas Bayway S APT 18, Tierra Verde, FL 33715Off Market
A local agent can set up tours, give advice and negotiate with sellers.
Similar homes
- $567,0003 bd4 ba2.2k sqft1033 PINELLAS BAYWAY S, TIERRA VERDE, FL 33715For Sale

 MLS ID #TB8507794, Geri Lodato, CONCIERGE REALTY ASSOCIATES. Stellar MLS
 - $625,0003 bd3 ba1.7k sqft127 1ST STREET E #103, TIERRA VERDE, FL 33715For Sale
 MLS ID #TB8421668, Barb Hetrick PA, CHARLES RUTENBERG REALTY INC. Stellar MLS
 - $594,0002 bd2 ba1.2k sqft1060 PINELLAS BAYWAY S #103, ST PETERSBURG, FL 33715For Sale
 MLS ID #TB8515341, Allen Collins, ALLEN COLLINS REALTY INC. Stellar MLS
 - $549,9002 bd3 ba1.5k sqft128 1ST STREET E. #102, TIERRA VERDE, FL 33715For Sale
 MLS ID #TB8481767, Kristen Naruns Burke, NORTHSTAR REALTY. Stellar MLS
 - $479,0003 bd3 ba1.8k sqft903 PINELLAS BAYWAY S #308, TIERRA VERDE, FL 33715For SaleMLS ID #TB8472636, Michael Thompson, KELLER WILLIAMS ST PETE REALTY. Stellar MLS
- $610,0003 bd2 ba1.2k sqft5279 ISLA KEY BLVD S #410, ST PETERSBURG, FL 33715For SaleMLS ID #TB8530180, Adriana Echevarria, ORCHARD BROKERAGE, LLC. Stellar MLS
- $775,0002 bd3 ba1.6k sqft637 PINELLAS BAYWAY #105, TIERRA VERDE, FL 33715For SaleMLS ID #TB8503537, Tiffany McAlister, COMPASS FLORIDA LLC. Stellar MLS
- $439,0002 bd2 ba1k sqft103 1ST STREET E #115, ST PETERSBURG, FL 33715For SaleMLS ID #TB8532421, Kyle Sasser LLC, CHARLES RUTENBERG REALTY INC. Stellar MLS
- $814,9992 bd3 ba1.6k sqft637 PINELLAS BAYWAY S #111, ST PETERSBURG, FL 33715For SaleMLS ID #TB8463347, Nicholas Valeriano, CORCORAN DWELLINGS. Stellar MLS
- $835,0003 bd3 ba2.2k sqft615 MONTE CRISTO BOULEVARD, ST PETERSBURG, FL 33715For SaleMLS ID #TB8507680, Jan Fleming, SMITH & ASSOCIATES REAL ESTATE. Stellar MLS
- $465,0002 bd3 ba1.7k sqft465 PINELLAS BAYWAY S #311, TIERRA VERDE, FL 33715For SaleMLS ID #TB8506362, Kent Rodahaver, NEXTHOME SOUTH POINTE. Stellar MLS
- $710,0003 bd3 ba1.8k sqft12334 CAPRI CIRCLE N, TREASURE ISLAND, FL 33706For SaleMLS ID #TB8484254, Kevin Gallagher, COLDWELL BANKER REALTY. Stellar MLS
- $670,0002 bd3 ba1.7k sqft10443 WATERBIRD WAY, BRADENTON, FL 34209For SaleMLS ID #TB8485599, Lori West, RE/MAX MARKETING SPECIALISTS. Stellar MLS
- $420,0002 bd3 ba1.6k sqft637 Pinellas Bayway S APT 204, Saint Petersburg, FL 33715For Sale By Owner
- $625,0002 bd2 ba1.4k sqft5000 GULF BOULEVARD #304, ST PETE BEACH, FL 33706For SaleMLS ID #TB8476808, Mark Baserap, KELLER WILLIAMS ST PETE REALTY. Stellar MLS
- $599,0003 bd3 ba1.9k sqft9604 CORTEZ ROAD W #134, BRADENTON, FL 34210For SaleMLS ID #A4699738, Lorie Masry, CORCORAN DWELLINGS REALTY. Stellar MLS
- $499,9002 bd3 ba1.4k sqft12134 CAPRI CIR S #803, TREASURE ISLAND, FL 33706For SaleMLS ID #TB8423716, Angela Balthazar, BLAKE REAL ESTATE INC. Stellar MLS
- $699,0003 bd3 ba2k sqft551 SANDY HOOK ROAD, TREASURE ISLAND, FL 33706For SaleMLS ID #TB8436928, Tammy Flake, KELLER WILLIAMS GULF BEACHES. Stellar MLS
- $645,0002 bd2 ba1.4k sqft4780 DOLPHIN CAY LANE S #109, ST PETERSBURG, FL 33711For SaleMLS ID #TB8493881, Bonnie Lanners PA, SMITH & ASSOCIATES REAL ESTATE. Stellar MLS
- $875,0002 bd4 ba1.7k sqft553 HAVEN POINT DRIVE, TREASURE ISLAND, FL 33706For SaleMLS ID #TB8364099, Sheri Scott, CHARLES RUTENBERG REALTY INC. Stellar MLS
