PIRATES COVE! A truly remarkable 3 bedroom, 3 bath townhome with the best waterfront location and open water views of The Bay and the Sunshine Skyway Bridge. This condo is meticulously maintained and smartly remodeled with a functional flow to maximize the 1740 sq ft. A boat slip with a 13,000 lb. lift is deeded for your exclusive use and is 62 steps from your door. This location is ideal for boating, fishing, kayaking, and those who love peaceful natural waterfront. Enter the tiled staircase to the first floor where the living and dining room is open to the kitchen which is perfect for entertaining. Hurricane impact sliding doors open to a private balcony where you can relax and appreciate the serene open water view all the way to the Sunshine Skyway Bridge. The view changes at night as the Bridge features a spectacular light show. The kitchen showcases stainless appliances, granite counter, wood cabinets, neutral tile backsplash, reverse osmosis, and pantry. The guest bathroom was beautifully remodeled in 2020 with a walk-in shower, new toilet, sink and modern white cabinetry. The comfortable second bedroom completes this floor with newer carpet, Plantation shutters and California closet systems. On the second living level you will find a spacious primary bedroom with California closet systems, vaulted ceiling and Plantation shutters. From your bedroom you will begin and end your day with views of tranquil sunrises in the morning and the colorful afterglow of the sunset in the evening. The ensuite bathroom has two vanities with Kohler sinks, linen closet, water closet and walk-in shower. The Primary Suite level offers an additional room with remote-controlled blinds and impact sliding doors which opens to a private sundeck. This room can be used as an office, exercise area, extra flex space or your imagination room. Also located on this level is a full-size washer and dryer. The tranquil 3rd bedroom is located on the upper level with a skylight, ample closet and storage space, full bath with shower. On the ground level there is a 15 x 17 bonus room with mini split A/C. This square footage is in addition to the 1740 sq. ft. of the living levels. Sliding doors here lead to a gated patio with pavers where you can BBQ or just relax with the view. The boat slip has wrapped pilings, electric, water and a 13,000 lb. lift. Additional features of this townhome include new entry door, PGT impact windows (2020), wood treads on the second staircase, crown molding, water softener, water heater 2020, LED lighting, updated light fixtures. Pirates Cove has 3 acres of lush landscaping, a shoreline of mangroves and a community pool that is temperature controlled. The complex has much to offer nature lovers: kayaking, fishing , deluxe fish cleaning station, and manatee watching. Pet friendly, 2 large dogs allowed. Close to restaurants, the Pinellas Trail and Ft. DeSoto.
Sold for $950,000
$950,000
1355 PINELLAS BAYWAY S #5, TIERRA VERDE, FL 33715
3beds
1,740sqft
Townhouse
Built in 1981
3.38 Acres Lot
$865,400 Zestimate®
$546/sqft
$3,306 Estimated rent
Home value
$865,400
$805,000 - $935,000
$3,306/mo
Zestimate® history
Owner options
List your home for rent
$3,306/mo
Rent Zestimate®
Find your next renter with Zillow Rental Manager. Plus, with online applications, you can quickly screen prospective tenants – for free.
$3,306/mo
Rent Zestimate®
Refinance and save
$6,159/mo
Est. payment
Refinancing to a lower rate could help reduce your monthly payments and save thousands over the life of the loan.
$6,159/mo
Est. payment
Explore your selling options
Work with a Zillow partner agent
Leverage their expertise and Zillow's premium Showcase listings to get your home seen by more buyers.
Get startedList with your own agent
Get your home in front of millions of buyers by listing it on Zillow.
Learn how to do itSell it yourself
Take full control of how buyers see your home on Zillow by listing For Sale by Owner (FSBO).
List your homeWhat's special
Deluxe fish cleaning stationPrivate balconyHurricane impact sliding doorsModern white cabinetryNew toiletCommunity poolWalk-in shower
Zillow last checked:
Listing updated:
Listed by:
Karen Gonlin 727-492-2843,
RE/MAX METRO 727-867-3100
Bought with:
Chris Burden, 3143850
EPIC REAL ESTATE ADVISORS LLC
Source: Stellar MLS,MLS#: U8208849 Originating MLS: Pinellas Suncoast
Originating MLS: Pinellas Suncoast
Facts & features
Interior
Bedrooms & bathrooms
- Bedrooms: 3
- Bathrooms: 3
- Full bathrooms: 3
Rooms
- Room types: Bonus Room, Den/Library/Office
Primary bedroom
- Features: Ceiling Fan(s), En Suite Bathroom, Built-in Closet
- Level: Third
- Dimensions: 15x14
Bedroom 2
- Features: Built-in Closet
- Level: Second
- Dimensions: 15x11
Bedroom 3
- Features: Ceiling Fan(s), En Suite Bathroom, Built-in Closet
- Level: Upper
- Dimensions: 15x16
Balcony porch lanai
- Features: Ceiling Fan(s)
- Level: Second
- Dimensions: 15x7
Bonus room
- Features: Ceiling Fan(s)
- Level: First
- Dimensions: 15x17
Great room
- Features: Ceiling Fan(s)
- Level: Second
- Dimensions: 15x20
Kitchen
- Features: Pantry, Granite Counters
- Level: Second
- Dimensions: 10x11
Office
- Level: Third
- Dimensions: 9x15
Heating
- Central, Electric
Cooling
- Central Air, Ductless
Appliances
- Included: Dishwasher, Disposal, Dryer, Electric Water Heater, Kitchen Reverse Osmosis System, Microwave, Range, Refrigerator, Washer, Water Softener
- Laundry: Inside, Laundry Closet
Features
- Ceiling Fan(s), Crown Molding, Living Room/Dining Room Combo, PrimaryBedroom Upstairs, Open Floorplan, Solid Wood Cabinets, Split Bedroom, Stone Counters, Vaulted Ceiling(s)
- Flooring: Carpet, Ceramic Tile, Engineered Hardwood, Laminate
- Doors: Sliding Doors
- Windows: Storm Window(s), Shades, Window Treatments, Skylight(s)
- Has fireplace: No
Interior area
- Total structure area: 2,202
- Total interior livable area: 1,740 sqft
Property
Parking
- Total spaces: 1
- Parking features: Assigned, Garage Door Opener, Guest
- Attached garage spaces: 1
Features
- Levels: Three Or More
- Stories: 3
- Patio & porch: Covered, Deck, Patio
- Exterior features: Balcony, Irrigation System, Lighting, Rain Gutters
- Pool features: Gunite, Heated, In Ground, Lighting
- Has view: Yes
- View description: Water, Bay/Harbor - Full
- Has water view: Yes
- Water view: Water,Bay/Harbor - Full
- Waterfront features: Waterfront, Bay/Harbor, Bay/Harbor Access, Saltwater Canal Access, Gulf/Ocean to Bay Access, Lift
Lot
- Size: 3.38 Acres
- Features: FloodZone, Landscaped, Sidewalk, Unincorporated
- Residential vegetation: Mature Landscaping, Trees/Landscaped
Details
- Parcel number: 293216718300000050
- Special conditions: None
Construction
Type & style
- Home type: Townhouse
- Property subtype: Townhouse
Materials
- Block, Stucco, Vinyl Siding, Wood Frame
- Foundation: Raised
- Roof: Shingle
Condition
- New construction: No
- Year built: 1981
Utilities & green energy
- Sewer: Public Sewer
- Water: Public
- Utilities for property: BB/HS Internet Available, Cable Connected, Fire Hydrant, Public, Street Lights
Community & HOA
Community
- Features: Dock, Fishing, Water Access, Waterfront, Buyer Approval Required, Irrigation-Reclaimed Water, Pool
- Security: Smoke Detector(s)
- Pet fee: $0 monthly
- Subdivision: PIRATES COVE CLUB CONDO
HOA
- Has HOA: No
- Amenities included: Pool
- Services included: Cable TV, Community Pool, Reserve Fund, Insurance, Internet, Maintenance Structure, Maintenance Grounds, Maintenance Repairs, Manager, Pool Maintenance, Trash
- HOA fee: $710 monthly
- HOA name: Ameritech/Scott Vignery
- HOA phone: 727-726-8000
Location
- Region: Tierra Verde
Financial & listing details
- Price per square foot: $546/sqft
- Tax assessed value: $662,705
- Annual tax amount: $6,141
- Date on market: 8/3/2023
- Cumulative days on market: 6 days
- Listing terms: Cash,Conventional
- Ownership: Condominium
- Total actual rent: 0
- Road surface type: Paved
Price history
| Date | Event | Price |
|---|---|---|
| 9/20/2023 | Sold | $950,000-3.9%$546/sqft |
Source:  Stellar MLS #U8208849 Report a problem Stellar MLS #U8208849 Report a problem | ||
| 8/9/2023 | Pending sale | $989,000$568/sqft |
Source: Stellar MLS #U8208849 Report a problem | ||
| 8/3/2023 | Listed for sale | $989,000+96.8%$568/sqft |
Source: Stellar MLS #U8208849 Report a problem | ||
| 6/29/2018 | Sold | $502,500-4.3%$289/sqft |
Source: Stellar MLS #U8001296 Report a problem | ||
| 5/1/2018 | Pending sale | $525,000$302/sqft |
Source: Smith & Associates Real Estate #U8001296 Report a problem | ||
| 4/19/2018 | Listed for sale | $525,000+77.4%$302/sqft |
Source: SMITH & ASSOCIATES REAL ESTATE #U8001296 Report a problem | ||
| 4/1/2002 | Sold | $296,000$170/sqft |
Source: Public Record Report a problem | ||
Public tax history
| Year | Property taxes | Tax assessment |
|---|---|---|
| 2025 | $11,256 -7.5% | $662,705 -9.9% |
| 2024 | $12,171 +95.1% | $735,394 +81.7% |
| 2023 | $6,239 +1.6% | $404,725 +3% |
| 2022 | $6,141 -1.9% | $392,937 +3% |
| 2021 | $6,257 +0.1% | $381,492 +1.4% |
| 2020 | $6,251 +1.6% | $376,225 +2.3% |
| 2019 | $6,153 | $367,766 +44.7% |
| 2018 | $6,153 +50.7% | $254,230 +2.1% |
| 2017 | $4,083 +1.5% | $249,001 +2.1% |
| 2016 | $4,022 -1.7% | $243,880 +0.7% |
| 2015 | $4,091 +0.2% | $242,185 +0.8% |
| 2014 | $4,081 +0.5% | $240,263 +1.5% |
| 2013 | $4,060 +4.9% | $236,712 +1.7% |
| 2012 | $3,869 | $232,755 +0.5% |
| 2011 | -- | $231,650 -14.1% |
| 2010 | -- | $269,724 -5.7% |
| 2009 | -- | $286,061 +0.1% |
| 2008 | $4,682 | $285,775 +3% |
| 2007 | -- | $277,451 -11.4% |
| 2005 | -- | $313,200 +18.4% |
| 2004 | $4,810 +2.2% | $264,600 +5.6% |
| 2003 | $4,709 +106.3% | $250,500 +30.9% |
| 2002 | $2,283 | $191,300 +4% |
| 2001 | $2,283 +3.9% | $183,900 +23.4% |
| 2000 | $2,198 | $149,000 |
Find assessor info on the county website
Neighborhood: 33715
Nearby homes
- $950,0003 bd3 ba1.7k sqft1355 Pinellas Bayway S APT 12, Tierra Verde, FL 33715Sold

- $500,0003 bd2 ba1.3k sqft1375 Pinellas Bayway S APT 25, Tierra Verde, FL 33715For Sale
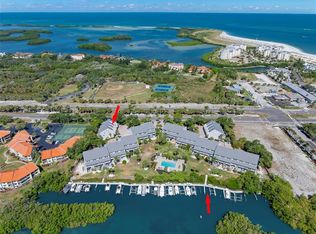
- $505,0002 bd2 ba1.3k sqft1375 Pinellas Bayway S APT 26, Tierra Verde, FL 33715Sold

- $600,0002 bd2 ba1.3k sqft1375 Pinellas Bayway S APT 29, Tierra Verde, FL 33715Sold

- $650,0003 bd3 ba1.9k sqft1375 Pinellas Bayway S APT 30, Tierra Verde, FL 33715For Sale
- $845,0003 bd2 ba1.4k sqft1375 Pinellas Bayway S APT 39, Tierra Verde, FL 33715For Sale
- $595,700-- bd-- ba-- sqft1375 Pinellas Bayway S, Tierra Verde, FL 33715Off Market
- $745,1002 bd2 ba1.4k sqft1355 Pinellas Bayway S APT 18, Tierra Verde, FL 33715Off Market
Nearby schools
GreatSchools rating
- 4/10Gulfport Montessori Elementary SchoolGrades: PK-5Distance: 5.5 mi
- 4/10Bay Point Middle SchoolGrades: 6-8Distance: 4.8 mi
- 4/10Lakewood High SchoolGrades: 9-12Distance: 5.4 mi
Get a cash offer in 3 minutes
Find out how much your home could sell for in as little as 3 minutes with a no-obligation cash offer.
Estimated market value
$865,400
Get a cash offer in 3 minutes
Find out how much your home could sell for in as little as 3 minutes with a no-obligation cash offer.
Estimated market value
$865,400
- Florida
- Pinellas County
- Tierra Verde
- 33715
- 1355 PINELLAS BAYWAY S Unit 5
Nearby cities
Nearby zip codes
Other Tierra Verde Topics
