MOTIVATED SELLER!!!! Want a Million Dollar View! Here it is! This lower unit has views leading to sandy beaches and the Gulf. Sunsets! WOW! You'll love this beautiful waterfront 2 bedroom, 2 bath condo. Chef's kitchen with butcher block style island countertop! Plenty of cabinets, lots of storage. Large Family room with corner fireplace and more Views! Big Primary Suite with walk-in closets and en-suite primary bath. Second bedroom has a Murphy bed and doubles as a large in-home office. Walk, bike or drive less than 3 miles south to Historic Ft Desoto Park, enjoy the sugar sand beaches, walk to many of Tierra Verde's best restaurants and shops. Just minutes from Famous St Pete Beach. Close to shopping and medical. 35 minutes to Tampa International Airport. Don't Miss this opportunity! owner says "Make Me an OFFER"!
For sale
Price cut: $9K (7/31)
$585,000
1060 PINELLAS BAYWAY S #103, ST PETERSBURG, FL 33715
2beds
1,250sqft
Condominium
Built in 1986
-- sqft lot
$564,000 Zestimate®
$468/sqft
$1,081/mo HOA
What's special
Lots of storagePlenty of cabinets
- 79 days |
- 248 |
- 9 |
Zillow last checked:
Listing updated:
Listed by:
Allen Collins 727-800-9929,
ALLEN COLLINS REALTY INC 727-800-9929
Source: Stellar MLS,MLS#: TB8515341 Originating MLS: Suncoast Tampa
Originating MLS: Suncoast Tampa
Facts & features
Interior
Bedrooms & bathrooms
- Bedrooms: 2
- Bathrooms: 2
- Full bathrooms: 2
Rooms
- Room types: Utility Room
Primary bedroom
- Features: En Suite Bathroom, Walk-In Closet(s)
- Level: First
- Area: 70 Square Feet
- Dimensions: 7x10
Primary bedroom
- Features: Walk-In Closet(s)
- Level: First
- Area: 168 Square Feet
- Dimensions: 12x14
Kitchen
- Features: Granite Counters
- Level: First
- Area: 156 Square Feet
- Dimensions: 13x12
Living room
- Level: First
- Area: 288 Square Feet
- Dimensions: 16x18
Heating
- Central
Cooling
- Central Air
Appliances
- Included: Dishwasher, Disposal, Dryer, Electric Water Heater, Exhaust Fan, Microwave, Range, Range Hood, Refrigerator, Washer
- Laundry: Inside, Laundry Closet
Features
- Ceiling Fan(s)
- Flooring: Carpet, Ceramic Tile, Luxury Vinyl
- Doors: Outdoor Shower, Sliding Doors
- Windows: Hurricane Shutters
- Has fireplace: Yes
- Fireplace features: Living Room, Wood Burning
Interior area
- Total structure area: 1,250
- Total interior livable area: 1,250 sqft
Video & virtual tour
Property
Parking
- Total spaces: 1
- Parking features: Covered, Guest
- Carport spaces: 1
Features
- Levels: One
- Stories: 1
- Patio & porch: Rear Porch
- Exterior features: Balcony, Lighting, Outdoor Shower, Rain Gutters, Sidewalk
- Pool features: Heated, In Ground
- Has spa: Yes
- Spa features: Heated, In Ground
- Has view: Yes
- View description: Pool, Water, Canal, Gulf/Ocean - Partial
- Has water view: Yes
- Water view: Water,Canal,Gulf/Ocean - Partial
- Waterfront features: Bay/Harbor Front, Gulf/Ocean Front, Waterfront, Canal - Saltwater, Gulf/Ocean to Bay, Saltwater Canal Access, Gulf/Ocean Access, Bridges - No Fixed Bridges, Fishing Pier, Seawall
- Body of water: LOCATED ON GRAND CANAL
Lot
- Size: 1.14 Acres
- Residential vegetation: Mature Landscaping, Trees/Landscaped
Details
- Parcel number: 203216187210000150
- Special conditions: None
Construction
Type & style
- Home type: Condo
- Architectural style: Contemporary
- Property subtype: Condominium
Materials
- Stucco
- Foundation: Crawlspace
- Roof: Membrane,Metal
Condition
- Completed
- New construction: No
- Year built: 1986
Utilities & green energy
- Sewer: Public Sewer
- Water: Public
- Utilities for property: BB/HS Internet Available, Cable Available, Public, Sewer Connected, Water Connected
Community & HOA
Community
- Features: Bay/Harbor Front, Dock, Fishing, Gulf/Ocean Front, Water Access, Waterfront, Buyer Approval Required, Pool, Sidewalks
- Pet fee: $0 monthly
- Subdivision: COVE ON THE GULF CONDO
HOA
- Has HOA: Yes
- Amenities included: Elevator(s)
- Services included: Cable TV, Community Pool, Insurance, Internet, Maintenance Structure, Maintenance Grounds, Manager, Pool Maintenance, Sewer, Trash, Water
- HOA fee: $1,081 monthly
- HOA name: MC Homes
- Second HOA name: Tierra Verde Community Association
Location
- Region: Saint Petersburg
Financial & listing details
- Price per square foot: $468/sqft
- Annual tax amount: $3,820
- Date on market: 6/3/2026
- Cumulative days on market: 80 days
- Listing terms: Cash,Conventional
- Ownership: Condominium
- Total actual rent: 0
- Road surface type: Asphalt
Estimated market value
$564,000
$536,000 - $592,000
$3,617/mo
Price history
| Date | Event | Price |
|---|---|---|
| 7/31/2026 | Price change | $585,000-1.5%$468/sqft |
Source:  Stellar MLS #TB8515341 Report a problem Stellar MLS #TB8515341 Report a problem | ||
| 7/2/2026 | Price change | $594,000-0.2%$475/sqft |
Source: Stellar MLS #TB8515341 Report a problem | ||
| 6/6/2026 | Price change | $594,9000%$476/sqft |
Source: Stellar MLS #TB8515341 Report a problem | ||
| 6/3/2026 | Listed for sale | $595,000-0.7%$476/sqft |
Source: Stellar MLS #TB8515341 Report a problem | ||
| 1/11/2026 | Listing removed | $599,000$479/sqft |
Source: Stellar MLS #TB8349513 Report a problem | ||
| 12/5/2025 | Price change | $599,000-3.4%$479/sqft |
Source: Stellar MLS #TB8349513 Report a problem | ||
| 9/29/2025 | Price change | $620,000-2.4%$496/sqft |
Source: Stellar MLS #TB8349513 Report a problem | ||
| 9/5/2025 | Price change | $635,000-1.5%$508/sqft |
Source: Stellar MLS #TB8349513 Report a problem | ||
| 8/15/2025 | Price change | $644,9000%$516/sqft |
Source: Stellar MLS #TB8349513 Report a problem | ||
| 7/31/2025 | Price change | $645,000-7.2%$516/sqft |
Source: Stellar MLS #TB8349513 Report a problem | ||
| 5/10/2025 | Price change | $695,000-6%$556/sqft |
Source: Stellar MLS #TB8349513 Report a problem | ||
| 2/13/2025 | Listed for sale | $739,000-5.9%$591/sqft |
Source: Stellar MLS #TB8349513 Report a problem | ||
| 9/27/2024 | Listing removed | $785,000$628/sqft |
Source: Stellar MLS #U8247212 Report a problem | ||
| 6/28/2024 | Listed for sale | $785,000$628/sqft |
Source: Stellar MLS #U8247212 Report a problem | ||
Public tax history
Tax history is unavailable.
Monthly payment
Est. payment
Payment breakdown
Explore the cost of this home by adjusting the details. Changes won't be saved.Climate risks
Neighborhood: 33715
Nearby schools
GreatSchools rating
- 4/10Gulfport Montessori Elementary SchoolGrades: PK-5Distance: 5.2 mi
- 4/10Bay Point Middle SchoolGrades: 6-8Distance: 4.7 mi
- 4/10Lakewood High SchoolGrades: 9-12Distance: 5.3 mi
Schools provided by the listing agent
- Elementary: Gulfport Elementary-PN
- Middle: Bay Point Middle-PN
- High: Lakewood High-PN
Source: Stellar MLS. This data may not be complete. We recommend contacting the local school district to confirm school assignments for this home.
- $968,9003 bd2 ba1.8k sqft1060 Pinellas Bayway S APT 305, Tierra Verde, FL 33715Off Market

- $700,0002 bd2 ba1.2k sqft1060 Pinellas Bayway S APT 204, Tierra Verde, FL 33715Sold
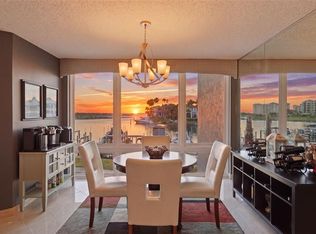
- $740,0002 bd2 ba1.2k sqft1060 Pinellas Bayway S APT 205, Tierra Verde, FL 33715Sold

- $630,0002 bd3 ba1.5k sqft1060 Pinellas Bayway S APT 106, Tierra Verde, FL 33715For Sale

- $926,9002 bd3 ba1.5k sqft1060 Pinellas Bayway S APT 306, Tierra Verde, FL 33715Off Market
- $998,7003 bd2 ba1.8k sqft1060 Pinellas Bayway S #1, Tierra Verde, FL 33715Off Market
- $867,200-- bd-- ba1.8k sqft1060 Pinellas Bayway S #2, Tierra Verde, FL 33715Off Market
- $1,046,3003 bd2 ba1.8k sqft1060 Pinellas Bayway S #3, Tierra Verde, FL 33715Off Market
A local agent can set up tours, give advice and negotiate with sellers.
Similar homes
- $560,8002 bd2 ba1.1k sqft6265 Sun Blvd APT 1204, Saint Petersburg, FL 33715Off Market

- $630,0002 bd3 ba1.5k sqft1060 PINELLAS BAYWAY S #106, TIERRA VERDE, FL 33715For Sale
 MLS ID #TB8451836, Robert Gawel, CENTURY 21 LISTSMART. Stellar MLS
 - $625,0003 bd3 ba1.7k sqft127 1ST STREET E #103, TIERRA VERDE, FL 33715For Sale
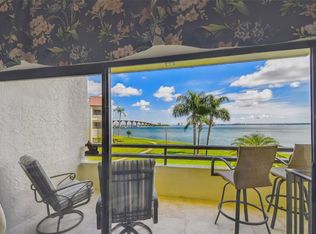 MLS ID #TB8421668, Barb Hetrick PA, CHARLES RUTENBERG REALTY INC. Stellar MLS
 - $549,9002 bd3 ba1.5k sqft128 1ST STREET E. #102, TIERRA VERDE, FL 33715For Sale
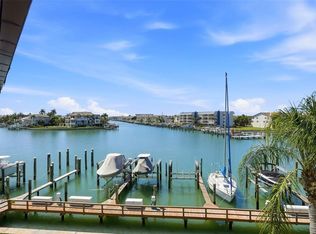 MLS ID #TB8481767, Kristen Naruns Burke, NORTHSTAR REALTY. Stellar MLS
 - $350,0002 bd2 ba900 sqft1125 PINELLAS BAYWAY S #305, ST PETERSBURG, FL 33715For SaleMLS ID #TB8513975, Allen Collins, ALLEN COLLINS REALTY INC. Stellar MLS
- $625,0002 bd2 ba1.1k sqft6105 BAHIA DEL MAR CIRCLE #683, ST PETERSBURG, FL 33715For SaleMLS ID #TB8385120, Judith Bader, CENTURY 21 COASTAL ALLIANCE. Stellar MLS
- $650,0002 bd2 ba1.1k sqft6287 BAHIA DEL MAR CIRCLE #1202, ST PETERSBURG, FL 33715For SaleMLS ID #TB8491764, Angel Bueno, TREASURED HOME COLLECTION. Stellar MLS
- $575,0002 bd2 ba1k sqft5901 BAHIA DEL MAR CIRCLE #521, ST PETERSBURG, FL 33715For SaleMLS ID #TB8458656, Kara Baer, EATON REALTY. Stellar MLS
- $625,0002 bd2 ba1.4k sqft5000 GULF BOULEVARD #304, ST PETE BEACH, FL 33706For SaleMLS ID #TB8476808, Mark Baserap, KELLER WILLIAMS ST PETE REALTY. Stellar MLS
- $710,0002 bd3 ba1.8k sqft4953 BACOPA LANE S #204, ST PETERSBURG, FL 33715For SaleMLS ID #TB8451772, Barb Hetrick PA, CHARLES RUTENBERG REALTY INC. Stellar MLS
- $319,0002 bd2 ba915 sqft6365 BAHIA DEL MAR BOULEVARD #106, ST PETERSBURG, FL 33715For SaleMLS ID #TB8516468, Laura Marie, EXP REALTY LLC. Stellar MLS
- $465,0002 bd3 ba1.7k sqft465 PINELLAS BAYWAY S #311, TIERRA VERDE, FL 33715For SaleMLS ID #TB8506362, Kent Rodahaver, NEXTHOME SOUTH POINTE. Stellar MLS
- $589,9002 bd2 ba1.4k sqft711 MANATEE AVENUE, HOLMES BEACH, FL 34217For SaleMLS ID #A4692722, Jim Sauter, SAUTER BY THE WATER. Stellar MLS
- $464,0002 bd2 ba945 sqft6294 BAHIA DEL MAR CIRCLE #107, ST PETERSBURG, FL 33715For SaleMLS ID #TB8506947, Taylor McNeill, PA, COMPASS FLORIDA LLC. Stellar MLS
- $494,0002 bd3 ba1.2k sqft7520 SUNSHINE SKYWAY LANE S #T18, ST PETERSBURG, FL 33711For SaleMLS ID #TB8490542, Becky Malowany, SMITH & ASSOCIATES REAL ESTATE. Stellar MLS
- $450,0002 bd2 ba1.1k sqft6372 PALMA DEL MAR BOULEVARD S #406, ST PETERSBURG, FL 33715For SaleMLS ID #TB8525372, Crystal Bannar, PA, RE/MAX ACTION FIRST OF FLORIDA. Stellar MLS
- $775,0002 bd3 ba1.6k sqft637 PINELLAS BAYWAY #105, TIERRA VERDE, FL 33715For SaleMLS ID #TB8503537, Tiffany McAlister, COMPASS FLORIDA LLC. Stellar MLS
- $447,0002 bd2 ba1k sqft5633 PUERTA DEL SOL BOULEVARD S #208, ST PETERSBURG, FL 33715For SaleMLS ID #TB8466805, David Spinelli, QUICKSILVER REAL ESTATE GROUP. Stellar MLS
- $579,9002 bd2 ba1.3k sqft9415 BLIND PASS ROAD #806, ST PETE BEACH, FL 33706For SaleMLS ID #TB8518500, Jane McCroary, RE/MAX ACTION FIRST OF FLORIDA. Stellar MLS
- $325,0002 bd2 ba1.1k sqft4900 BRITTANY DRIVE S #1011, ST PETERSBURG, FL 33715For SaleMLS ID #TB8403404, Cherish Smith, BHHS FLORIDA PROPERTIES GROUP. Stellar MLS
