Explore effortless luxury in the Village at Tierra Verde, nestled on it's own gated 24/7 guard-secured waterfront peninsula; featuring amazing azure views and protective barrier islands. Take an elevator to the thoughtfully renovated 3rd story aerie with an open split bedroom floor plan and abundant natural light sunrise to sunset. The first of three scenic pools, spas, and lighted tennis courts, not to mention the private marina, are merely steps from this well built retreat. The deeded parking space and large deeded storage/workshop area are sheltered beneath, surrounded by reinforced concrete and proven superior construction. Enjoy the fully updated turnkey unit enhanced by extensive granite counters, plentiful coordinated hardwood cabinetry, contemporary neutral color palette, two dining bars, lifetime warranted stone composite floors, spacious rooms, and a 20 foot balcony with storage, partial water views and spectacular sunsets. Conveniently located minutes from renowned beaches, parks, crave-worthy local dining, and eclectic shopping. Minutes to I-275, St Pete, Tampa, Sarasota. Experience lock and leave freedom and coastal living at its finest in this desirable location! KEY FEATURES: 24/7 GATED and Guard SECURED private peninsula - 3 Heated/Chilled POOLS with SPAS - 3 Lighted TENNIS Courts - ELEVATOR - 47 slip MARINA (sales/rentals) - PET and MOTORCYCLE FRIENDLY - DEEDED PARKING under bldg, GROCERY CARTS provided - DEEDED 10-ft (320 sq ft mol) STORAGE/WORKSHOP room with electric - INTERIOR LAUNDRY with FULL-SIZE washer/dryer - FITNESS CENTER with SAUNAS - CLUBHOUSE with Kitchen, Meeting room, Library, Billiards - Full HURRICANE SHUTTERS - WATERFRONT BOARDWALK/FISHING - HOA INCLUDES: GUARDS, ONSITE MANAGER, Spectrum Premium CABLE, Hi Speed INTERNET, WiFi, WATER, TRASH, SEWER, LANDSCAPING, all EXTERIOR MAINTENANCE & INSURANCE, and Full COMMUNITY AMENITY UPKEEP - WELL RUN responsive HOA, FULLY FUNDED RESERVES, MILESTONE STRUCTURAL INSPECTION UPDATED LAST WEEK (A+). Low-maintenance coastal living at its best!
For sale
Price cut: $16K (6/18)
$394,400
106 1ST STREET E #215, ST PETERSBURG, FL 33715
2beds
1,040sqft
:
Get pre-qualified$3,645/mo
Condominium
Built in 1982
-- sqft lot
$-- Zestimate®
$379/sqft
$923/mo HOA
What's special
Lighted tennis courtsPrivate marinaFully updated turnkey unitExtensive granite countersProtective barrier islandsContemporary neutral color palettePartial water views
- 74 days |
- 405 |
- 9 |
Zillow last checked:
Listing updated:
Listed by:
Steven Koleno 804-656-5007,
BEYCOME OF FLORIDA LLC 804-656-5007
Source: Stellar MLS,MLS#: O6407824 Originating MLS: Orlando Regional
Originating MLS: Orlando Regional
Facts & features
Interior
Bedrooms & bathrooms
- Bedrooms: 2
- Bathrooms: 2
- Full bathrooms: 2
Primary bedroom
- Features: Built-in Closet
- Level: First
Bedroom 2
- Features: Walk-In Closet(s)
- Level: First
Primary bathroom
- Features: No Closet
- Level: First
Bathroom 2
- Features: No Closet
- Level: First
Balcony porch lanai
- Features: Built-in Closet
- Level: First
Dining room
- Features: No Closet
- Level: First
Foyer
- Features: No Closet
- Level: First
Kitchen
- Features: No Closet
- Level: First
Laundry
- Features: Built-in Closet
- Level: First
Living room
- Features: No Closet
- Level: First
Heating
- Central, Electric, Heat Recovery Unit
Cooling
- Central Air
Appliances
- Included: Dishwasher, Disposal, Dryer, Electric Water Heater, Microwave, Range, Refrigerator, Washer
- Laundry: Electric Dryer Hookup, Inside, Laundry Closet, Washer Hookup
Features
- Ceiling Fan(s), Eating Space In Kitchen, Elevator, Living Room/Dining Room Combo, Open Floorplan, Primary Bedroom Main Floor, Solid Wood Cabinets, Stone Counters, Thermostat, Walk-In Closet(s)
- Flooring: Carpet, Luxury Vinyl, Other
- Doors: Outdoor Grill, Sliding Doors
- Windows: Hurricane Shutters
- Has fireplace: No
Interior area
- Total structure area: 1,040
- Total interior livable area: 1,040 sqft
Property
Parking
- Total spaces: 1
- Parking features: Carport
- Carport spaces: 1
Features
- Levels: One
- Stories: 1
- Exterior features: Balcony, Irrigation System, Lighting, Outdoor Grill, Private Mailbox, Sauna, Sidewalk, Storage, Tennis Court(s)
- Has view: Yes
- View description: Bay/Harbor - Partial
- Has water view: Yes
- Water view: Bay/Harbor - Partial
- Waterfront features: Bay/Harbor, Canal - Saltwater, Canal Front, Bay/Harbor Access, Gulf/Ocean to Bay Access, Marina Access, Bridges - No Fixed Bridges, Fishing Pier, Minimum Wake Zone, Sailboat Water, Seawall
- Frontage length: Canal: 35
Details
- Parcel number: 203216941090010215
- Special conditions: None
Construction
Type & style
- Home type: Condo
- Property subtype: Condominium
Materials
- Block, Concrete, Stucco
- Foundation: Pillar/Post/Pier, Slab
- Roof: Membrane,Tile
Condition
- Completed
- New construction: No
- Year built: 1982
Utilities & green energy
- Sewer: Public Sewer
- Water: Public
- Utilities for property: BB/HS Internet Available, Cable Connected, Electricity Connected, Phone Available, Sewer Connected, Street Lights, Underground Utilities, Water Connected
Community & HOA
Community
- Features: Association Recreation - Owned, Buyer Approval Required, Clubhouse, Fitness Center, Gated Community - Guard, Pool, Sidewalks, Tennis Court(s), Wheelchair Access
- Pet fee: $0 monthly
- Subdivision: VILLAGE AT TIERRA VERDE CONDO
HOA
- Has HOA: Yes
- Services included: 24-Hour Guard, Cable TV, Common Area Taxes, Community Pool, Reserve Fund, Fidelity Bond, Insurance, Internet, Maintenance Structure, Maintenance Grounds, Maintenance Repairs, Manager, Pool Maintenance, Private Road, Recreational Facilities, Security, Sewer, Trash, Water
- HOA fee: $923 monthly
- HOA name: Jennifer Teolis
- HOA phone: 727-866-0585
Location
- Region: Tierra Verde
Financial & listing details
- Price per square foot: $379/sqft
- Tax assessed value: $324,410
- Annual tax amount: $5,030
- Date on market: 5/14/2026
- Cumulative days on market: 73 days
- Listing terms: Cash,Conventional,Other,Owner May Carry
- Ownership: Condominium
- Total actual rent: 0
- Electric utility on property: Yes
- Road surface type: Asphalt, Paved
Estimated market value
Not available
Estimated sales range
Not available
Not available
Price history
| Date | Event | Price |
|---|---|---|
| 6/18/2026 | Price change | $394,400-3.9%$379/sqft |
Source:  Stellar MLS #O6407824 Report a problem Stellar MLS #O6407824 Report a problem | ||
| 5/29/2026 | Price change | $410,400-1.2%$395/sqft |
Source: Stellar MLS #O6407824 Report a problem | ||
| 5/21/2026 | Price change | $415,400-1%$399/sqft |
Source: Stellar MLS #O6407824 Report a problem | ||
| 5/14/2026 | Listed for sale | $419,400-6.8%$403/sqft |
Source: Stellar MLS #O6407824 Report a problem | ||
| 7/11/2024 | Listing removed | $449,800$433/sqft |
Source: Stellar MLS #O6156245 Report a problem | ||
| 4/18/2024 | Listing removed | -- |
Source: Stellar MLS #O6035553 Report a problem | ||
| 3/27/2024 | Price change | $2,390+6.3%$2/sqft |
Source: Stellar MLS #O6035553 Report a problem | ||
| 3/24/2024 | Price change | $2,248-10%$2/sqft |
Source: Stellar MLS #O6035553 Report a problem | ||
| 3/18/2024 | Price change | $2,499-10.7%$2/sqft |
Source: Stellar MLS #O6035553 Report a problem | ||
| 3/15/2024 | Price change | $449,800-3.3%$433/sqft |
Source: Stellar MLS #O6156245 Report a problem | ||
| 3/2/2024 | Price change | $464,978-2.9%$447/sqft |
Source: Stellar MLS #O6156245 Report a problem | ||
| 2/19/2024 | Price change | $2,799-6.4%$3/sqft |
Source: Stellar MLS #O6035553 Report a problem | ||
| 2/14/2024 | Price change | $2,990-6.5%$3/sqft |
Source: Stellar MLS #O6035553 Report a problem | ||
| 2/7/2024 | Price change | $479,000-0.2%$461/sqft |
Source: Stellar MLS #O6156245 Report a problem | ||
| 1/10/2024 | Price change | $3,199-8.6%$3/sqft |
Source: Stellar MLS #O6035553 Report a problem | ||
| 12/1/2023 | Price change | $479,900-0.7%$461/sqft |
Source: Stellar MLS #O6156245 Report a problem | ||
| 11/9/2023 | Listed for sale | $483,500+443.3%$465/sqft |
Source: Stellar MLS #O6156245 Report a problem | ||
| 11/1/2023 | Price change | $3,499-12.5%$3/sqft |
Source: Stellar MLS #O6035553 Report a problem | ||
| 10/14/2022 | Price change | $3,999+21.2%$4/sqft |
Source: Zillow Rental Network_1 #O6035553 Report a problem | ||
| 8/31/2022 | Price change | $3,299+17.9%$3/sqft |
Source: Zillow Rental Network_1 #O6035553 Report a problem | ||
| 8/5/2022 | Listed for rent | $2,799-6.5%$3/sqft |
Source: Zillow Rental Network_1 #O6035553 Report a problem | ||
| 4/1/2022 | Listing removed | -- |
Source: Zillow Rental Network_1 Report a problem | ||
| 3/18/2022 | Listed for rent | $2,995$3/sqft |
Source: Zillow Rental Network_1 Report a problem | ||
| 3/24/2021 | Listing removed | -- |
Source: Owner Report a problem | ||
| 9/21/1999 | Sold | $89,000+34.8%$86/sqft |
Source: Public Record Report a problem | ||
| 5/4/1999 | Sold | $66,000$63/sqft |
Source: Public Record Report a problem | ||
Public tax history
| Year | Property taxes | Tax assessment |
|---|---|---|
| 2024 | $1,647 +1.5% | $136,123 +3% |
| 2023 | $1,622 +2.7% | $132,158 +3% |
| 2022 | $1,578 -0.8% | $128,309 +3% |
| 2021 | $1,591 +0.6% | $124,572 +1.4% |
| 2020 | $1,582 +2.3% | $122,852 +2.3% |
| 2019 | $1,547 | $120,090 +1.9% |
| 2018 | $1,547 +1.8% | $117,851 +2.1% |
| 2017 | $1,520 +2.5% | $115,427 +2.1% |
| 2016 | $1,483 -1.7% | $113,053 +0.7% |
| 2015 | $1,509 +16.1% | $112,267 +10.8% |
| 2014 | $1,299 -2.6% | $101,351 -0.8% |
| 2013 | $1,334 -2.2% | $102,199 -5.6% |
| 2012 | $1,364 | $108,222 +3% |
| 2011 | -- | $105,070 +1.5% |
| 2010 | -- | $103,517 +2.7% |
| 2009 | -- | $100,796 +0.1% |
| 2008 | $1,155 | $100,695 +3% |
| 2007 | -- | $97,762 -56.2% |
| 2005 | -- | $223,400 +32% |
| 2004 | $1,346 +2.8% | $169,200 +21.7% |
| 2003 | $1,309 +7.6% | $139,000 +13.2% |
| 2002 | $1,217 | $122,800 +44.6% |
| 2001 | $1,217 +3.2% | $84,900 +2% |
| 2000 | $1,180 | $83,200 |
Find assessor info on the county website
Monthly payment
Est. payment
Payment breakdown
Explore the cost of this home by adjusting the details. Changes won't be saved.Climate risks
Neighborhood: 33715
Nearby schools
GreatSchools rating
- 4/10Gulfport Montessori Elementary SchoolGrades: PK-5Distance: 4.3 mi
- 4/10Bay Point Middle SchoolGrades: 6-8Distance: 3.9 mi
- 4/10Lakewood High SchoolGrades: 9-12Distance: 4.5 mi
Schools provided by the listing agent
- Elementary: Gulfport Elementary-PN
- Middle: Bay Point Middle-PN
- High: Lakewood High-PN
Source: Stellar MLS. This data may not be complete. We recommend contacting the local school district to confirm school assignments for this home.
- $2,6502 bd2 ba1k sqft106 1st St E APT 115, Tierra Verde, FL 33715For Rent

- $2,8002 bd2 ba1k sqft106 1st St E APT 210, Tierra Verde, FL 33715For Rent

- $475,0002 bd2 ba1k sqft106 1st St E APT 301, Tierra Verde, FL 33715Sold

- $2,3501 bd2 ba790 sqft106 1st St E APT 306, Tierra Verde, FL 33715For Rent
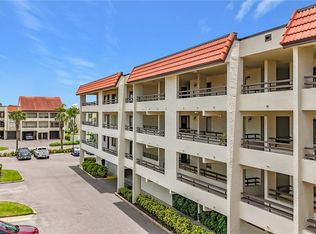
- $260,0001 bd2 ba790 sqft106 1st St E APT 311, Tierra Verde, FL 33715Sold
- $449,9002 bd2 ba1k sqft106 1st St E APT 315, Tierra Verde, FL 33715For Sale
- $460,0002 bd2 ba1.2k sqft138 1st St E APT 302, Tierra Verde, FL 33715Sold
- $649,0002 bd2 ba1.9k sqft132 1st St E APT 101, Tierra Verde, FL 33715For Sale
A local agent can set up tours, give advice and negotiate with sellers.
Similar homes
- $399,5002 bd2 ba890 sqft6322 PALMA DEL MAR BLVD S #103, ST PETERSBURG, FL 33715For Sale

 MLS ID #TB8525868, Lisa Gaskin, STAR BAY REALTY CORP.. Stellar MLS
 - $385,0002 bd2 ba890 sqft6322 PALMA DEL MAR BOULEVARD S #213, ST PETERSBURG, FL 33715For Sale
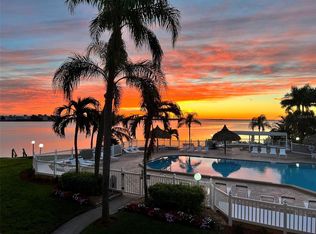 MLS ID #TB8510756, John Hatcherian, VINTAGE REAL ESTATE SERVICES. Stellar MLS
 - $385,0002 bd2 ba890 sqft6218 PALMA DEL MAR BOULEVARD S #114, ST PETERSBURG, FL 33715For Sale
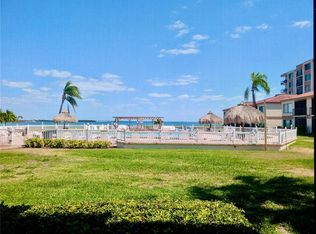 MLS ID #TB8497786, Kevin Cahill, EXP REALTY LLC. Stellar MLS
 - $379,0002 bd2 ba830 sqft1515 PINELLAS BAYWAY S #15, TIERRA VERDE, FL 33715For Sale
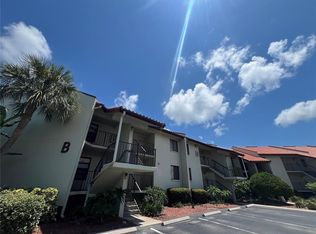 MLS ID #TB8445086, Allen Collins, ALLEN COLLINS REALTY INC. Stellar MLS
 - $440,0002 bd2 ba1k sqft5541 PUERTA DEL SOL BOULEVARD S #317, ST PETERSBURG, FL 33715For SaleMLS ID #TB8471253, Shawna Elliott, AMOROSE & ASSOCIATES REALTY. Stellar MLS
- $370,0002 bd2 ba1k sqft6219 PALMA DEL MAR BOULEVARD S #504, ST PETERSBURG, FL 33715For SaleMLS ID #TB8508532, Tamatha Spangler, NORTHGROUP REAL ESTATE, INC. Stellar MLS
- $449,0002 bd2 ba1.2k sqft6322 Palma Del Mar Blvd S APT 705, Saint Petersburg, FL 33715For Sale By Owner
- $325,0002 bd2 ba960 sqft5510 PUERTA DEL SOL BOULEVARD S #132, ST PETERSBURG, FL 33715For SaleMLS ID #TB8450860, David Spinelli, QUICKSILVER REAL ESTATE GROUP. Stellar MLS
- $325,0002 bd2 ba1.1k sqft6075 SHORE BOULEVARD S #606, GULFPORT, FL 33707For SaleMLS ID #TB8478858, Joseph Thompson, SELLERS EXPRESS REALTY INC. Stellar MLS
- $399,0002 bd2 ba1k sqft14800 WALSINGHAM ROAD #614, LARGO, FL 33774For SaleMLS ID #TB8521634, Jeffrey Salisbury, DALTON WADE INC. Stellar MLS
- $375,0002 bd2 ba1.3k sqft5555 GULF BOULEVARD #310, ST PETE BEACH, FL 33706For SaleMLS ID #TB8511772, Craig Benedict, HOMESMART. Stellar MLS
- $430,0003 bd2 ba1k sqft8911 BLIND PASS ROAD #220, ST PETE BEACH, FL 33706For SaleMLS ID #TB8479936, Kathy Celeiro, HOMEXPRESS REALTY, INC.. Stellar MLS
- $259,0002 bd2 ba890 sqft6343 PALMA DEL MAR BOULEVARD S #126, ST PETERSBURG, FL 33715For SaleMLS ID #TB8498887, Gene Gerstmeier, DESTINATION FLORIDA RENTALS & REAL ESTATE. Stellar MLS
- $417,0002 bd2 ba1.2k sqft7907 SAILBOAT KEY BOULEVARD S #105, SOUTH PASADENA, FL 33707For SaleMLS ID #TB8514626, Kathy Lingelbach, FUTURE HOME REALTY INC. Stellar MLS
- $340,0002 bd1 ba912 sqft5282 BEACH DRIVE SE APT D, ST PETERSBURG, FL 33705For SaleMLS ID #TB8513884, Patricia Hughes, NEXTHOME LUXE COASTAL. Stellar MLS
- $222,9001 bd1 ba665 sqft1515 PINELLAS BAYWAY S #46, TIERRA VERDE, FL 33715For SaleMLS ID #TB8470858, Val Norris, CENTURY 21 COASTAL ALLIANCE. Stellar MLS
- $317,7002 bd2 ba1.1k sqft7300 SUN ISLAND DRIVE S #602, SOUTH PASADENA, FL 33707For SaleMLS ID #TB8507204, Tina Herrell, RE/MAX ACTION FIRST OF FLORIDA. Stellar MLS
- $449,9002 bd2 ba1.3k sqft7700 SUN ISLAND DRIVE S #608, SOUTH PASADENA, FL 33707For SaleMLS ID #TB8355410, Denise Mohr McLean, BEACH PARADISE HOMES REALTY LLC. Stellar MLS
- $419,0002 bd2 ba1k sqft317 REX PLACE #G, MADEIRA BEACH, FL 33708For SaleMLS ID #TB8444054, Chris Remmert, CENTURY 21 EXECUTIVE TEAM. Stellar MLS
- $295,0002 bd2 ba1.4k sqft5900 SHORE BOULEVARD S #504, GULFPORT, FL 33707For SaleMLS ID #TB8479048, Kim Morwood, KIM MORWOOD. Stellar MLS
