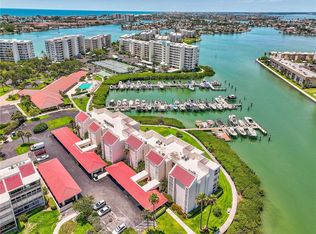
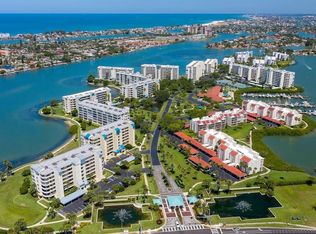
Welcome to The Harbourside community and enjoy coastal living at its finest in this 2 Bedroom/2 Bath Condo. Harbourside is located in the heart of South Pasadena. Enjoy the open floor plan and the extra large balcony as you watch the sunrise and the view of the Marina and Boca Ciega Bay. Savannah bldg is just steps from the Active Clubhouse, Pool and Marina. (There is no Boat Slip with this unit) Savannah buildings have passed the Milestone Inspection and are in compliance with the SIRS. For added convenience, the condo includes an inside laundry closet with washer and dryer, plus a covered, assigned carport space #30. Condo had modifications to accommodate wheelchair. Harbourside is a Luxurious Waterfront condominium community, immaculately maintained with 24/7 Guard Gate. Amenities include 6 swimming pools, 5 tennis courts with Pickle ball courts, 2 fitness centers, Men and Women's Gyms, Jacuzzi, saunas, Wood working shop, shuffleboard, outdoor grilling, 3 car wash station with vacuum & air, Car Charging stations, Marina with 3 docks and 87 deeded slips. There is no deeded slip to this unit but there are slips available to rent or purchase from other owners. There is an Active Clubhouse with a full social agenda and a 1.5-mile walking trail around the island to exercise or walk your pet. Savannah allows owners one pet under 20 pounds. Harbourside is located just minutes from the Popular Pristine West Coast Fl beaches and Minutes from I 275 and Downtown St Petersburg where you can enjoy the St Pete Pier, Museums, Art Galleries, Dining and all the History of the City of St Petersburg. Welcome to Harbourside and enjoy Resort style living at its best.
For sale
$417,000
7907 SAILBOAT KEY BOULEVARD S #105, SOUTH PASADENA, FL 33707
2beds
1,255sqft
:
Get pre-qualified$3,773/mo
Condominium
Built in 1982
-- sqft lot
$396,400 Zestimate®
$332/sqft
$895/mo HOA
What's special
Open floor planExtra large balcony
- 61 days |
- 99 |
- 6 |
Zillow last checked:
Listing updated:
Listed by:
Kathy Lingelbach 727-644-5128,
FUTURE HOME REALTY INC 813-855-4982,
Denise Hobbs 727-492-4175,
FUTURE HOME REALTY INC
Source: Stellar MLS,MLS#: TB8514626 Originating MLS: Suncoast Tampa
Originating MLS: Suncoast Tampa
Facts & features
Interior
Bedrooms & bathrooms
- Bedrooms: 2
- Bathrooms: 2
- Full bathrooms: 2
Primary bedroom
- Features: Walk-In Closet(s)
- Level: First
- Area: 168 Square Feet
- Dimensions: 14x12
Bedroom 2
- Features: Walk-In Closet(s)
- Level: First
- Area: 182 Square Feet
- Dimensions: 14x13
Dining room
- Level: First
- Area: 210 Square Feet
- Dimensions: 14x15
Kitchen
- Level: First
- Area: 65 Square Feet
- Dimensions: 5x13
Living room
- Level: First
- Area: 210 Square Feet
- Dimensions: 14x15
Heating
- Central
Cooling
- Central Air
Appliances
- Included: Oven, Cooktop, Dishwasher, Dryer, Refrigerator, Washer
- Laundry: Laundry Closet
Features
- Living Room/Dining Room Combo, Open Floorplan, Split Bedroom, Walk-In Closet(s)
- Flooring: Ceramic Tile
- Doors: Sliding Doors
- Has fireplace: No
- Common walls with other units/homes: End Unit
Interior area
- Total structure area: 1,255
- Total interior livable area: 1,255 sqft
Video & virtual tour
Property
Parking
- Total spaces: 1
- Parking features: Assigned, Covered, Guest
- Carport spaces: 1
Features
- Levels: One
- Stories: 1
- Exterior features: Balcony, Sidewalk, Tennis Court(s)
- Pool features: Gunite, Heated, In Ground
- Has spa: Yes
- Spa features: Heated, In Ground
- Has view: Yes
- View description: Water, Bay/Harbor - Partial
- Has water view: Yes
- Water view: Water,Bay/Harbor - Partial
- Waterfront features: Waterfront, Bay/Harbor, Bay/Harbor Access, Gulf/Ocean to Bay Access, Intracoastal Waterway Access, Bridges - No Fixed Bridges, Fishing Pier, Seawall
- Body of water: BOCA CIEGA BAY
Details
- Parcel number: 253115787590001050
- Special conditions: None
Construction
Type & style
- Home type: Condo
- Property subtype: Condominium
Materials
- Block
- Foundation: Pillar/Post/Pier
- Roof: Membrane
Condition
- New construction: No
- Year built: 1982
Utilities & green energy
- Sewer: Public Sewer
- Water: Public
- Utilities for property: BB/HS Internet Available, Cable Connected, Electricity Available, Public
Community & HOA
Community
- Features: Dock, Fishing, Marina, Waterfront, Association Recreation - Owned, Buyer Approval Required, Clubhouse, Deed Restrictions, Fitness Center, Gated Community - Guard, Irrigation-Reclaimed Water, No Truck/RV/Motorcycle Parking, Pool, Sidewalks, Tennis Court(s)
- Pet fee: $0 monthly
- Subdivision: SAVANNAH CONDO
HOA
- Has HOA: Yes
- Amenities included: Cable TV, Clubhouse, Elevator(s), Fitness Center, Gated, Pickleball Court(s), Pool, Recreation Facilities, Sauna, Security, Shuffleboard Court, Spa/Hot Tub, Tennis Court(s), Vehicle Restrictions
- Services included: 24-Hour Guard, Cable TV, Common Area Taxes, Community Pool, Reserve Fund, Fidelity Bond, Internet, Maintenance Structure, Maintenance Grounds, Manager, Pest Control, Pool Maintenance, Recreational Facilities, Security, Sewer, Trash, Water
- HOA fee: $895 monthly
- HOA name: RaeMarie Bannon
- HOA phone: 727-869-9700
- Second HOA name: Sailboat Key
Location
- Region: South Pasadena
Financial & listing details
- Price per square foot: $332/sqft
- Tax assessed value: $314,344
- Annual tax amount: $5,860
- Date on market: 6/1/2026
- Cumulative days on market: 62 days
- Listing terms: Cash,Conventional
- Ownership: Condominium
- Total actual rent: 0
- Electric utility on property: Yes
- Road surface type: Paved
Estimated market value
$396,400
$377,000 - $416,000
$2,735/mo
Price history
| Date | Event | Price |
|---|---|---|
| 6/2/2026 | Listed for sale | $417,000+21847.4%$332/sqft |
Source:  Stellar MLS #TB8514626 Report a problem Stellar MLS #TB8514626 Report a problem | ||
| 5/25/2018 | Listing removed | $2,000$2/sqft |
Source: Future Home Realty #U7842455 Report a problem | ||
| 5/24/2018 | Sold | $1,900-90.5%$2/sqft |
Source: Stellar MLS #U7842455 Report a problem | ||
| 12/28/2017 | Listed for rent | $2,000$2/sqft |
Source: FUTURE HOME REALTY INC #U7842455 Report a problem | ||
| 3/1/1990 | Sold | $20,000$16/sqft |
Source: Agent Provided Report a problem | ||
Public tax history
| Year | Property taxes | Tax assessment |
|---|---|---|
| 2025 | $5,860 -10.4% | $314,344 -11% |
| 2024 | $6,537 +6.8% | $353,304 +10% |
| 2023 | $6,121 +7.6% | $321,185 +10% |
| 2022 | $5,686 +15.1% | $291,986 +10% |
| 2021 | $4,941 +4.9% | $265,442 +3.8% |
| 2020 | $4,709 +6.1% | $255,746 +5.5% |
| 2019 | $4,436 | $242,387 +70.3% |
| 2018 | $4,436 +138% | $142,349 +2.1% |
| 2017 | $1,864 +3.4% | $139,421 +2.1% |
| 2016 | $1,802 -1.7% | $136,553 +0.7% |
| 2015 | $1,834 +6.7% | $135,604 +0.8% |
| 2014 | $1,718 +2.2% | $134,528 +1.5% |
| 2013 | $1,681 +2.1% | $132,540 +1.7% |
| 2012 | $1,646 | $130,324 +3% |
| 2011 | -- | $126,528 +7.7% |
| 2010 | -- | $117,491 +2.7% |
| 2009 | -- | $114,402 +0.1% |
| 2008 | $1,294 | $114,288 +3% |
| 2007 | -- | $110,959 -48.1% |
| 2005 | -- | $213,900 +36.1% |
| 2004 | $1,454 +3.1% | $157,200 +10.5% |
| 2003 | $1,410 +3.9% | $142,200 +25.4% |
| 2002 | $1,357 | $113,400 +17.6% |
| 2001 | $1,357 -2.6% | $96,400 -2.3% |
| 2000 | $1,393 | $98,700 |
Find assessor info on the county website
Monthly payment
Est. payment
Payment breakdown
Explore the cost of this home by adjusting the details. Changes won't be saved.Climate risks
Neighborhood: 33707
Nearby schools
GreatSchools rating
- 6/10Azalea Elementary SchoolGrades: PK-5Distance: 2.7 mi
- 3/10Azalea Middle SchoolGrades: 6-8Distance: 3 mi
- 4/10Boca Ciega High SchoolGrades: 9-12Distance: 2.4 mi
- $315,0001 bd1 ba915 sqft7903 Sailboat Key Blvd S APT 102, South Pasadena, FL 33707Sold
- $295,0001 bd2 ba1k sqft7907 Sailboat Key Blvd S APT 107, South Pasadena, FL 33707Sold

- $395,0002 bd2 ba1.4k sqft7907 Sailboat Key Blvd S APT 108, South Pasadena, FL 33707Sold
- $460,0002 bd2 ba1.2k sqft7907 Sailboat Key Blvd S APT 205, South Pasadena, FL 33707For Sale

- $435,0002 bd2 ba1.4k sqft7903 Sailboat Key Blvd S APT 401, South Pasadena, FL 33707Sold
- $499,9002 bd2 ba1.4k sqft7893 Sailboat Key Blvd S APT 101, South Pasadena, FL 33707For Sale
- $310,0001 bd1 ba915 sqft7893 Sailboat Key Blvd S APT 103, South Pasadena, FL 33707Sold
- $370,0001 bd2 ba1k sqft7897 Sailboat Key Blvd S APT 107, South Pasadena, FL 33707For Sale
A local agent can set up tours, give advice and negotiate with sellers.
A local lender can help you make sure your offer is ready when you are.
Similar homes
- $449,9002 bd2 ba1.3k sqft7700 SUN ISLAND DRIVE S #608, SOUTH PASADENA, FL 33707For Sale
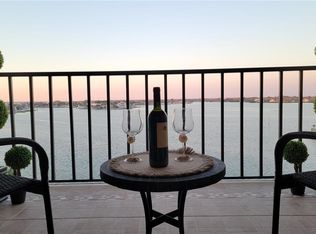
 MLS ID #TB8355410, Denise Mohr McLean, BEACH PARADISE HOMES REALTY LLC. Stellar MLS
 - $475,0002 bd2 ba1.1k sqft7979 SAILBOAT KEY BOULEVARD S #205, SOUTH PASADENA, FL 33707For Sale
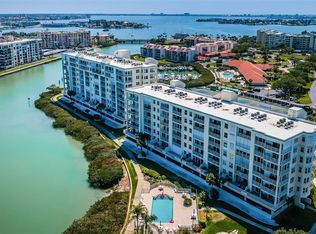 MLS ID #TB8490345, Linda Lowe, BAIRD REALTY GROUP. Stellar MLS
 - $499,9002 bd2 ba1.4k sqft7893 SAILBOAT KEY BOULEVARD S #101, SOUTH PASADENA, FL 33707For Sale
 MLS ID #TB8504581, Maria Koziakov, LUXURY & BEACH REALTY INC. Stellar MLS
 - $450,0002 bd2 ba1.1k sqft7979 SAILBOAT KEY BOULEVARD S #306, SOUTH PASADENA, FL 33707For Sale
 MLS ID #TB8494579, Denise Hobbs, FUTURE HOME REALTY INC. Stellar MLS
 - $279,9002 bd2 ba1.3k sqft7400 SUN ISLAND DRIVE S #111, SOUTH PASADENA, FL 33707For SaleMLS ID #OM726914, Garrett Huffman, EXP REALTY LLC. Stellar MLS
- $430,0003 bd2 ba1k sqft8911 BLIND PASS ROAD #220, ST PETE BEACH, FL 33706For SaleMLS ID #TB8479936, Kathy Celeiro, HOMEXPRESS REALTY, INC.. Stellar MLS
- $225,0002 bd2 ba1k sqft1868 SHORE DRIVE S #607, SOUTH PASADENA, FL 33707For SaleMLS ID #TB8511670, Renata Lagodzinski, FUTURE HOME REALTY INC. Stellar MLS
- $325,0002 bd2 ba1.1k sqft6075 SHORE BOULEVARD S #606, GULFPORT, FL 33707For SaleMLS ID #TB8478858, Joseph Thompson, SELLERS EXPRESS REALTY INC. Stellar MLS
- $439,0002 bd2 ba1k sqft103 1ST STREET E #115, ST PETERSBURG, FL 33715For SaleMLS ID #TB8532421, Kyle Sasser LLC, CHARLES RUTENBERG REALTY INC. Stellar MLS
- $385,0002 bd2 ba890 sqft6322 PALMA DEL MAR BOULEVARD S #213, ST PETERSBURG, FL 33715For SaleMLS ID #TB8510756, John Hatcherian, VINTAGE REAL ESTATE SERVICES. Stellar MLS
- $454,9002 bd2 ba1.1k sqft1 KEY CAPRI #502E, TREASURE ISLAND, FL 33706For SaleMLS ID #TB8381558, Don Taylor, SMITH & ASSOCIATES REAL ESTATE. Stellar MLS
- $365,0002 bd2 ba890 sqft6218 PALMA DEL MAR BOULEVARD S #114, ST PETERSBURG, FL 33715For SaleMLS ID #TB8497786, Kevin Cahill, EXP REALTY LLC. Stellar MLS
- $300,0002 bd2 ba1.1k sqft10355 PARADISE BOULEVARD #608, TREASURE ISLAND, FL 33706For SaleMLS ID #TB8487384, Lisa Romano, GULF BAY REALTY. Stellar MLS
- $258,0002 bd2 ba1.2k sqft6025 SHORE BOULEVARD S #602, GULFPORT, FL 33707For SaleMLS ID #TB8529943, William Thomas, COMPASS FLORIDA LLC. Stellar MLS
- $449,0002 bd2 ba1.2k sqft6322 Palma Del Mar Blvd S APT 705, Saint Petersburg, FL 33715For Sale By Owner
- $309,0002 bd2 ba1.4k sqft5980 SHORE BOULEVARD S #405, GULFPORT, FL 33707For SaleMLS ID #TB8497860, Joseph Thompson, SELLERS EXPRESS REALTY INC. Stellar MLS
- $399,0002 bd2 ba1k sqft14800 WALSINGHAM ROAD #614, LARGO, FL 33774For SaleMLS ID #TB8521634, Jeffrey Salisbury, DALTON WADE INC. Stellar MLS
- $394,4002 bd2 ba1k sqft106 1ST STREET E #215, ST PETERSBURG, FL 33715For SaleMLS ID #O6407824, Steven Koleno, BEYCOME OF FLORIDA LLC. Stellar MLS
- $257,0002 bd2 ba1.1k sqft6025 SHORE BOULEVARD S #106, GULFPORT, FL 33707For SaleMLS ID #TB8516485, Steven Sallo, LPT REALTY, LLC. Stellar MLS
- $434,0002 bd2 ba985 sqft19701 GULF BOULEVARD #212, INDIAN SHORES, FL 33785For SaleMLS ID #TB8493000, Sal Urso, EXIT ELITE REALTY. Stellar MLS
