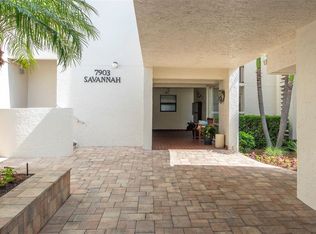
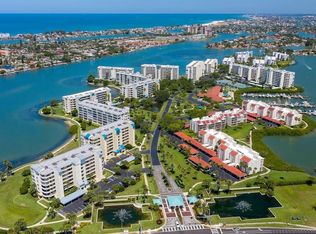
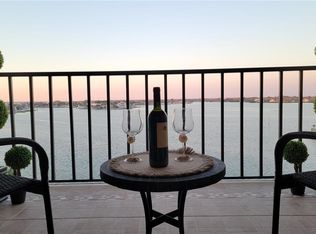
--This is a 2nd-floor condo on High Ground with no damage from recent storms. Savannah Condo has completed its Milestone Reports and is fully up to Date. --The Harborside Gated Community has Everything to offer: a resort-style condo community with 6 pools, 5 tennis courts, pickleball courts, a clubhouse with a library and craft shop, 2 fitness centers including saunas, a wood shop, 3 car wash stations including air/vacuums, shuffleboard, and outdoor grilling areas. EV Charging Stations and a 1.5-mile walking trail around the community perimeter. The Marina has boat slips and kayak storage. The Yacht Club plans social events throughout the year. There are No age restrictions at Harborside. --With a stunning view over the marina to Boca Ciega Bay, this 2-Bedroom, 2-Bath Condo can be your Piece of Paradise with only a short walk or drive to St. Petersburg Beach and the Gulf of Mexico. --An expansive balcony, divided into both outdoor and indoor spaces, and accessed through sliding glass doors from the living room and the master bedroom. --This condo features motorized hurricane shutters and wood laminate flooring in the open concept living/dining area. --There is porcelain tile flooring in the kitchen, a wood pantry, and matching wood storage cabinets. --The bathrooms have porcelain tile floors, wood vanities, and circular glass vessel sinks. --Each bedroom has a walk-in closet, and the bedrooms are large enough to comfortably accommodate a king-size bed. The second bedroom has matching built-in wood cabinets and bookcases and an angled view of the drawbridge to St. Petersburg Beach. The Master Bedroom features great waterfront views and an en-suite bathroom. --A stackable washer and dryer are also included. --The Unit's covered assigned parking is steps from the elevator. --All ages are Welcome at Harborside, which has its own dedicated traffic light that allows access to the main road. --The city of South Pasadena, with shopping, supermarkets, restaurants, a fire station, and a hospital, and the town of St Pete Beach are easily accessible from the community. --Come make a visit and let us talk about making this condo your new home. Sold in As-Is condition.
For sale
Price cut: $40K (8/10)
$420,000
7907 SAILBOAT KEY BOULEVARD S #205, SOUTH PASADENA, FL 33707
2beds
1,255sqft
Condominium
Built in 1982
-- sqft lot
$394,800 Zestimate®
$335/sqft
$871/mo HOA
What's special
Matching wood storage cabinetsMotorized hurricane shuttersWood pantry
- 281 days |
- 222 |
- 7 |
Zillow last checked:
Listing updated:
Listed by:
Otniel Gil 727-420-5606,
JASON MITCHELL REAL ESTATE FLO 754-307-0607
Source: Stellar MLS,MLS#: TB8447781 Originating MLS: Osceola
Originating MLS: Osceola
Facts & features
Interior
Bedrooms & bathrooms
- Bedrooms: 2
- Bathrooms: 2
- Full bathrooms: 2
Primary bedroom
- Features: Walk-In Closet(s)
- Level: First
- Area: 168 Square Feet
- Dimensions: 14x12
Bedroom 2
- Features: Walk-In Closet(s)
- Level: First
- Area: 182 Square Feet
- Dimensions: 14x13
Balcony porch lanai
- Level: First
- Area: 168 Square Feet
- Dimensions: 14x12
Dining room
- Level: First
- Area: 210 Square Feet
- Dimensions: 14x15
Kitchen
- Level: First
- Area: 65 Square Feet
- Dimensions: 5x13
Living room
- Level: First
- Area: 210 Square Feet
- Dimensions: 14x15
Heating
- None
Cooling
- Central Air
Appliances
- Included: Dishwasher, Disposal, Dryer, Electric Water Heater, Microwave, Range, Refrigerator, Washer
- Laundry: Laundry Closet
Features
- Ceiling Fan(s), Living Room/Dining Room Combo, Solid Wood Cabinets, Stone Counters, Thermostat, Walk-In Closet(s)
- Flooring: Ceramic Tile, Laminate
- Windows: Window Treatments, Hurricane Shutters
- Has fireplace: No
Interior area
- Total structure area: 1,255
- Total interior livable area: 1,255 sqft
Video & virtual tour
Property
Parking
- Total spaces: 1
- Parking features: Assigned, Ground Level, Guest, Under Building
- Carport spaces: 1
Features
- Levels: One
- Stories: 1
- Exterior features: Balcony, Tennis Court(s)
- Pool features: Gunite, Heated, In Ground, Lap, Lighting
- Has spa: Yes
- Spa features: In Ground
- Has view: Yes
- View description: Water, Bay/Harbor - Full, Gulf/Ocean to Bay, Intracoastal Waterway, Marina
- Has water view: Yes
- Water view: Water,Bay/Harbor - Full,Gulf/Ocean to Bay,Intracoastal Waterway,Marina
- Waterfront features: Waterfront, Bay/Harbor, Gulf/Ocean to Bay, Intracoastal Waterway, Marina, Bay/Harbor Access, Gulf/Ocean to Bay Access, Intracoastal Waterway Access, Marina Access, Bridges - No Fixed Bridges, Fishing Pier, Seawall
- Body of water: BOCA CIEGA BAY/INTRACOASTAL
Lot
- Features: Landscaped, Near Public Transit
Details
- Additional structures: Tennis Court(s)
- Parcel number: 253115787590002050
- Special conditions: None
Construction
Type & style
- Home type: Condo
- Property subtype: Condominium
Materials
- Block
- Foundation: Slab
- Roof: Built-Up
Condition
- Completed
- New construction: No
- Year built: 1982
Utilities & green energy
- Sewer: Public Sewer
- Water: Public
- Utilities for property: BB/HS Internet Available, Cable Connected, Electricity Connected, Fire Hydrant, Public, Sewer Connected, Sprinkler Recycled, Street Lights, Underground Utilities, Water Connected
Community & HOA
Community
- Features: Boat Slip, Dock, Fishing, Water Access, Waterfront, Association Recreation - Owned, Buyer Approval Required, Clubhouse, Community Mailbox, Fitness Center, Gated Community - Guard, Pool, Sidewalks, Tennis Court(s)
- Pet fee: $0 monthly
- Subdivision: SAVANNAH CONDO
HOA
- Has HOA: No
- Amenities included: Cable TV, Clubhouse, Elevator(s), Fitness Center, Gated, Maintenance, Pool, Recreation Facilities, Tennis Court(s)
- Services included: 24-Hour Guard, Cable TV, Community Pool, Reserve Fund, Fidelity Bond, Insurance, Internet, Maintenance Structure, Maintenance Grounds, Maintenance Repairs, Manager, Pest Control, Pool Maintenance, Private Road, Recreational Facilities, Security, Sewer, Trash, Water
- HOA fee: $871 monthly
- HOA name: Qualified Property Managment / Raemarie bannon
- HOA phone: 727-869-9700
Location
- Region: South Pasadena
Financial & listing details
- Price per square foot: $335/sqft
- Tax assessed value: $317,725
- Annual tax amount: $3,569
- Date on market: 11/13/2025
- Cumulative days on market: 282 days
- Listing terms: Cash,Conventional
- Ownership: Fee Simple
- Total actual rent: 0
- Electric utility on property: Yes
- Road surface type: Paved, Asphalt
Estimated market value
$394,800
$375,000 - $415,000
$2,839/mo
Price history
| Date | Event | Price |
|---|---|---|
| 8/10/2026 | Price change | $420,000-8.7%$335/sqft |
Source:  Stellar MLS #TB8447781 Report a problem Stellar MLS #TB8447781 Report a problem | ||
| 6/25/2026 | Price change | $460,000-11.5%$367/sqft |
Source: Stellar MLS #TB8447781 Report a problem | ||
| 6/12/2026 | Price change | $520,000-0.8%$414/sqft |
Source: Stellar MLS #TB8447781 Report a problem | ||
| 6/3/2026 | Price change | $524,000-0.2%$418/sqft |
Source: Stellar MLS #TB8447781 Report a problem | ||
| 6/1/2026 | Price change | $525,000+5.2%$418/sqft |
Source: Stellar MLS #TB8447781 Report a problem | ||
| 5/27/2026 | Price change | $499,000-5%$398/sqft |
Source: Stellar MLS #TB8447781 Report a problem | ||
| 5/1/2026 | Price change | $525,000-4.5%$418/sqft |
Source: Stellar MLS #TB8447781 Report a problem | ||
| 3/19/2026 | Price change | $550,000-5.2%$438/sqft |
Source: Stellar MLS #TB8447781 Report a problem | ||
| 1/29/2026 | Price change | $580,000-3.3%$462/sqft |
Source: Stellar MLS #TB8447781 Report a problem | ||
| 11/13/2025 | Listed for sale | $600,000+83.5%$478/sqft |
Source: Stellar MLS #TB8447781 Report a problem | ||
| 5/25/2018 | Sold | $327,000-2.4%$261/sqft |
Source: Public Record Report a problem | ||
| 4/26/2018 | Pending sale | $335,000$267/sqft |
Source: Coldwell Banker Residential Real Estate - St Pete Beach #U8001581 Report a problem | ||
| 4/23/2018 | Listed for sale | $335,000+179.2%$267/sqft |
Source: COLDWELL BANKER RESIDENTIAL #U8001581 Report a problem | ||
| 4/27/2000 | Sold | $120,000+11.1%$96/sqft |
Source: Public Record Report a problem | ||
| 1/7/1997 | Sold | $108,000$86/sqft |
Source: Public Record Report a problem | ||
Public tax history
| Year | Property taxes | Tax assessment |
|---|---|---|
| 2025 | $3,776 +5.8% | $244,611 +2.9% |
| 2024 | $3,569 +2.4% | $237,717 +3% |
| 2023 | $3,485 +3.6% | $230,793 +3% |
| 2022 | $3,365 +2.7% | $224,071 +3% |
| 2021 | $3,277 +2.7% | $217,545 +1.4% |
| 2020 | $3,190 -28.8% | $214,541 -12.4% |
| 2019 | $4,484 | $244,984 +69.1% |
| 2018 | $4,484 +134.7% | $144,861 +2.1% |
| 2017 | $1,910 +3.4% | $141,881 +2.1% |
| 2016 | $1,848 +4.3% | $138,963 +5% |
| 2015 | $1,771 +6.7% | $132,362 +0.8% |
| 2014 | $1,660 -10.1% | $131,312 -7% |
| 2013 | $1,847 +2.1% | $141,203 +1.7% |
| 2012 | $1,809 | $138,843 +3% |
| 2011 | -- | $134,799 +1.5% |
| 2010 | -- | $132,807 +2.7% |
| 2009 | -- | $129,315 +0.1% |
| 2008 | $1,557 | $129,186 +3% |
| 2007 | -- | $125,423 -46.5% |
| 2005 | -- | $234,400 +32.9% |
| 2004 | $1,716 +3% | $176,400 +13.6% |
| 2003 | $1,666 +3.7% | $155,300 +23.4% |
| 2002 | $1,607 | $125,900 +15.5% |
| 2001 | $1,607 +18% | $109,000 +8.2% |
| 2000 | $1,363 | $100,700 |
Find assessor info on the county website
Monthly payment
Est. payment
Payment breakdown
Explore the cost of this home by adjusting the details. Changes won't be saved.Climate risks
Neighborhood: 33707
Nearby schools
GreatSchools rating
- 6/10Azalea Elementary SchoolGrades: PK-5Distance: 2.7 mi
- 3/10Azalea Middle SchoolGrades: 6-8Distance: 3 mi
- 4/10Boca Ciega High SchoolGrades: 9-12Distance: 2.4 mi
Schools provided by the listing agent
- Elementary: Azalea Elementary-PN
- Middle: Azalea Middle-PN
- High: Boca Ciega High-PN
Source: Stellar MLS. This data may not be complete. We recommend contacting the local school district to confirm school assignments for this home.
- $312,0001 bd1 ba915 sqft7903 Sailboat Key Blvd S APT 102, South Pasadena, FL 33707For Sale
- $398,5002 bd2 ba1.2k sqft7907 Sailboat Key Blvd S APT 105, South Pasadena, FL 33707For Sale

- $295,0001 bd2 ba1k sqft7907 Sailboat Key Blvd S APT 107, South Pasadena, FL 33707Sold

- $395,0002 bd2 ba1.4k sqft7907 Sailboat Key Blvd S APT 108, South Pasadena, FL 33707Sold
- $435,0002 bd2 ba1.4k sqft7903 Sailboat Key Blvd S APT 401, South Pasadena, FL 33707Sold
- $499,9002 bd2 ba1.4k sqft7893 Sailboat Key Blvd S APT 101, South Pasadena, FL 33707For Sale
- $310,0001 bd1 ba915 sqft7893 Sailboat Key Blvd S APT 103, South Pasadena, FL 33707Sold
- $370,0001 bd2 ba1k sqft7897 Sailboat Key Blvd S APT 107, South Pasadena, FL 33707For Sale
A local agent can set up tours, give advice and negotiate with sellers.
A local lender can help you make sure your offer is ready when you are.
Similar homes
- $409,9002 bd2 ba1.3k sqft7700 SUN ISLAND DRIVE S #608, SOUTH PASADENA, FL 33707For Sale
 MLS ID #TB8355410, Denise Mohr McLean, BEACH PARADISE HOMES REALTY LLC. Stellar MLS
 - $398,5002 bd2 ba1.2k sqft7907 SAILBOAT KEY BOULEVARD S #105, SOUTH PASADENA, FL 33707For SaleMLS ID #TB8514626, Kathy Lingelbach, FUTURE HOME REALTY INC. Stellar MLS
- $499,9002 bd2 ba1.4k sqft7893 SAILBOAT KEY BOULEVARD S #101, SOUTH PASADENA, FL 33707For Sale
 MLS ID #TB8504581, Maria Koziakov, LUXURY & BEACH REALTY INC. Stellar MLS
 - $279,9002 bd2 ba1.3k sqft7400 SUN ISLAND DRIVE S #111, SOUTH PASADENA, FL 33707For Sale
 MLS ID #OM726914, Garrett Huffman, EXP REALTY LLC. Stellar MLS
 - $430,0003 bd2 ba1k sqft8911 BLIND PASS ROAD #220, ST PETE BEACH, FL 33706For SaleMLS ID #TB8479936, Kathy Celeiro, HOMEXPRESS REALTY, INC.. Stellar MLS
- $254,9372 bd2 ba1.1k sqft1819 SHORE DRIVE S #307, SOUTH PASADENA, FL 33707For SaleMLS ID #TB8474346, Brenda Bianchi, BIANCHI REALTY & PROPERTY MANAGEMENT INC.. Stellar MLS
- $395,0002 bd1 ba1.1k sqft721 OLEANDER WAY S, SOUTH PASADENA, FL 33707For SaleMLS ID #TB8517805, Dennis Jones, EXIT BAYSHORE REALTY. Stellar MLS
- $399,5002 bd2 ba890 sqft6322 PALMA DEL MAR BLVD S #103, ST PETERSBURG, FL 33715For SaleMLS ID #TB8525868, Lisa Gaskin, STAR BAY REALTY CORP.. Stellar MLS
- $295,0002 bd2 ba1.4k sqft5900 SHORE BOULEVARD S #504, GULFPORT, FL 33707For SaleMLS ID #TB8479048, Kim Morwood, KIM MORWOOD. Stellar MLS
- $419,0002 bd2 ba1k sqft317 REX PLACE #G, MADEIRA BEACH, FL 33708For SaleMLS ID #TB8444054, Chris Remmert, CENTURY 21 EXECUTIVE TEAM. Stellar MLS
- $365,0002 bd2 ba890 sqft6218 PALMA DEL MAR BOULEVARD S #114, ST PETERSBURG, FL 33715For SaleMLS ID #TB8497786, Kevin Cahill, EXP REALTY LLC. Stellar MLS
- $449,0002 bd2 ba1.2k sqft6322 Palma Del Mar Blvd S APT 705, Saint Petersburg, FL 33715For Sale By Owner
- $399,9003 bd2 ba936 sqft3620 BURLINGTON AVENUE N, ST PETERSBURG, FL 33713For SaleMLS ID #TB8538690, Brandon Robinson, COMPASS FLORIDA LLC. Stellar MLS
- $419,9002 bd2 ba1.1k sqft650 ISLAND WAY #202, CLEARWATER BEACH, FL 33767For SaleMLS ID #TB8502064, Dean Andreson, DELTA REALTY INTERNATIONAL INC. Stellar MLS
- $394,4002 bd2 ba1k sqft106 1ST STREET E #215, ST PETERSBURG, FL 33715For SaleMLS ID #O6407824, Steven Koleno, BEYCOME OF FLORIDA LLC. Stellar MLS
- $359,0002 bd2 ba830 sqft1515 PINELLAS BAYWAY S #15, TIERRA VERDE, FL 33715For SaleMLS ID #TB8445086, Allen Collins, ALLEN COLLINS REALTY INC. Stellar MLS
- $249,0002 bd2 ba1.2k sqft6025 SHORE BOULEVARD S #415, GULFPORT, FL 33707For SaleMLS ID #TB8519596, Eric Baird, BAIRD REALTY GROUP. Stellar MLS
- $375,0003 bd2 ba1k sqft2175 43RD AVENUE N, ST PETERSBURG, FL 33714For SaleMLS ID #TB8539714, Leah Herzwurm, COMPASS FLORIDA LLC. Stellar MLS
- $229,0001 bd1 ba705 sqft6111 E 2ND STREET E #17, ST PETE BEACH, FL 33706For SaleMLS ID #TB8532348, Irene Sandiego, TAMPA4U.COM REALTY,LLC. Stellar MLS
- $399,9001 bd2 ba840 sqft14001 GULF BOULEVARD #407, MADEIRA BEACH, FL 33708For SaleMLS ID #W7877045, James Endres, FUTURE HOME REALTY. Stellar MLS
