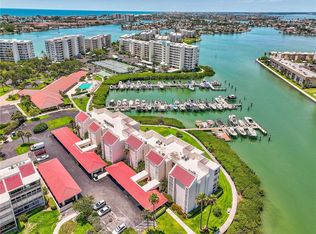
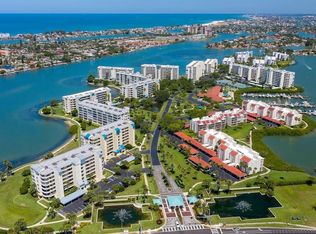
One or more photo(s) has been virtually staged. Beautiful, beautiful views from this top 4th floor 2 BR 2 BA corner unit in the Savannah Bldg. in HarbourSide. This very spacious 1,445 sq. ft. condo is one of the largest floor plans on the island. The oversized balcony, with its exceptional southerly view all the way to Isla, is perfect for outdoor dining and entertaining. Click the link to see the video (https://youtu.be/ral6xn3VyeY). The living area has new luxury vinyl plank flooring throughout and neutral wall colors. The kitchen has a private dining area. Both the primary bedroom and the guest bedroom are extra spacious (16’ x 15’) and both have walk-in closets. The primary bedroom has balcony sliders and a view of the intracoastal and the marina and includes an ensuite bath. The split bedroom floor plan includes a large inside laundry room with full size washer and dryer. Covered parking space #13 is steps from the building entry. AC in 2019. Savannah building and carports have been freshly painted, a new roof installed in 2024, and elevator recently renovated.It has passed the Milestone inspection and the SIRS review. Community Highlights include 24 Hour Guard-Gated, pet-friendly, all-ages island community, 6 pools (the Savannah Association enjoys use of the Clubhouse pool, largest of the 6), 5 tennis courts with pickleball, saunas, hot tub, his & her fitness centers and a country club style clubhouse with active social calendar, a 1.5-mile waterfront walking trail, 3 car wash stations, kayak storage, and an 87-slip marina, electric vehicle charging stations, shuffleboard, and more. Just minutes to beautiful beaches, shopping, restaurants, healthcare, downtown St. Petersburg, major sports venues, airports, and even Disney World. Welcome to HarbourSide — close to everything, yet a world away!
Sold for $435,000
$435,000
7903 SAILBOAT KEY BOULEVARD S #401, SOUTH PASADENA, FL 33707
2beds
1,445sqft
Condominium
Built in 1982
-- sqft lot
$427,800 Zestimate®
$301/sqft
$2,919 Estimated rent
Home value
$427,800
$389,000 - $471,000
$2,919/mo
Zestimate® history
Owner options
List your home for rent
$2,919/mo
Rent Zestimate®
Find your next renter with Zillow Rental Manager. Plus, with online applications, you can quickly screen prospective tenants – for free.
$2,919/mo
Rent Zestimate®
Refinance and save
$4,025/mo
Est. payment
Refinancing to a lower rate could help reduce your monthly payments and save thousands over the life of the loan.
$4,025/mo
Est. payment
Explore your selling options
Work with a Zillow partner agent
Leverage their expertise and Zillow's premium Showcase listings to get your home seen by more buyers.
Get startedList with your own agent
Get your home in front of millions of buyers by listing it on Zillow.
Learn how to do itSell it yourself
Take full control of how buyers see your home on Zillow by listing For Sale by Owner (FSBO).
List your homeWhat's special
Beautiful viewsCovered parking spaceEnsuite bathCorner unitNeutral wall colorsSplit bedroom floor planSoutherly view
Zillow last checked:
Listing updated:
Listed by:
Tom Griffin 727-858-7653,
COLDWELL BANKER REALTY 727-360-6927
Bought with:
Hendrik Bisanz, 3295360
SEASALT PROPERTIES
Source: Stellar MLS,MLS#: TB8409121 Originating MLS: Suncoast Tampa
Originating MLS: Suncoast Tampa
Facts & features
Interior
Bedrooms & bathrooms
- Bedrooms: 2
- Bathrooms: 2
- Full bathrooms: 2
Primary bedroom
- Features: Walk-In Closet(s)
- Level: First
- Area: 256 Square Feet
- Dimensions: 16x16
Bedroom 2
- Features: Walk-In Closet(s)
- Level: First
- Area: 240 Square Feet
- Dimensions: 15x16
Balcony porch lanai
- Level: First
- Area: 130 Square Feet
- Dimensions: 10x13
Dining room
- Level: First
- Area: 224 Square Feet
- Dimensions: 14x16
Kitchen
- Level: First
- Area: 96 Square Feet
- Dimensions: 8x12
Living room
- Level: First
- Area: 224 Square Feet
- Dimensions: 14x16
Heating
- Central
Cooling
- Central Air
Appliances
- Included: Dishwasher, Disposal, Dryer, Electric Water Heater, Range, Refrigerator, Washer
- Laundry: Electric Dryer Hookup, Inside, Laundry Room, Washer Hookup
Features
- Ceiling Fan(s), Eating Space In Kitchen, Living Room/Dining Room Combo, Split Bedroom, Walk-In Closet(s)
- Flooring: Luxury Vinyl
- Doors: Outdoor Grill, Sliding Doors
- Windows: Hurricane Shutters
- Has fireplace: No
- Common walls with other units/homes: Corner Unit
Interior area
- Total structure area: 1,445
- Total interior livable area: 1,445 sqft
Property
Parking
- Total spaces: 1
- Parking features: Carport
- Carport spaces: 1
Features
- Levels: One
- Stories: 1
- Exterior features: Balcony, Gray Water System, Lighting, Outdoor Grill, Sidewalk, Tennis Court(s)
- Has view: Yes
- View description: Water, Bay/Harbor - Full
- Has water view: Yes
- Water view: Water,Bay/Harbor - Full
- Waterfront features: Fishing Pier, Seawall
- Body of water: BOCA CIEGA BAY
Lot
- Size: 1.52 Acres
- Features: Landscaped
- Residential vegetation: Mature Landscaping
Details
- Parcel number: 253115787590004010
- Special conditions: None
Construction
Type & style
- Home type: Condo
- Property subtype: Condominium
Materials
- ICFs (Insulated Concrete Forms)
- Foundation: Slab
- Roof: Built-Up,Tile
Condition
- New construction: No
- Year built: 1982
Utilities & green energy
- Sewer: Public Sewer
- Water: Public
- Utilities for property: BB/HS Internet Available, Cable Connected, Electricity Connected, Sewer Connected, Water Connected
Green energy
- Water conservation: Irrigation-Reclaimed Water
Community & HOA
Community
- Features: Association Recreation - Owned, Buyer Approval Required, Clubhouse, Deed Restrictions, Fitness Center, Gated Community - Guard, Irrigation-Reclaimed Water, Pool, Sidewalks, Tennis Court(s)
- Pet fee: $0 monthly
- Subdivision: HARBOURSIDE
HOA
- Has HOA: Yes
- Services included: 24-Hour Guard, Cable TV, Common Area Taxes, Community Pool, Reserve Fund, Fidelity Bond, Insurance, Internet, Maintenance Structure, Maintenance Grounds, Maintenance Repairs, Manager, Pest Control, Pool Maintenance, Private Road, Recreational Facilities, Security, Sewer, Trash, Water
- HOA fee: $962 monthly
- HOA name: Qualified Property Management/Mike Mycz
- HOA phone: 727-869-9700
Location
- Region: South Pasadena
Financial & listing details
- Price per square foot: $301/sqft
- Tax assessed value: $384,730
- Annual tax amount: $5,253
- Date on market: 7/24/2025
- Cumulative days on market: 7 days
- Listing terms: Cash,Conventional
- Ownership: Condominium
- Total actual rent: 0
- Electric utility on property: Yes
- Road surface type: Asphalt
Price history
| Date | Event | Price |
|---|---|---|
| 9/3/2025 | Sold | $435,000-3.1%$301/sqft |
Source:  Stellar MLS #TB8409121 Report a problem Stellar MLS #TB8409121 Report a problem | ||
| 7/31/2025 | Pending sale | $449,000$311/sqft |
Source: Stellar MLS #TB8409121 Report a problem | ||
| 7/24/2025 | Listed for sale | $449,000-12%$311/sqft |
Source: Stellar MLS #TB8409121 Report a problem | ||
| 6/7/2023 | Sold | $510,000-2.9%$353/sqft |
Source: Public Record Report a problem | ||
| 4/28/2023 | Pending sale | $525,000$363/sqft |
Source: Stellar MLS #U8198205 Report a problem | ||
| 4/24/2023 | Listed for sale | $525,000$363/sqft |
Source: Stellar MLS #U8198205 Report a problem | ||
Public tax history
| Year | Property taxes | Tax assessment |
|---|---|---|
| 2025 | $5,548 +5.6% | $339,635 +2.9% |
| 2024 | $5,253 -29.1% | $330,063 -15% |
| 2023 | $7,408 +7.6% | $388,511 +10% |
| 2022 | $6,883 +15.2% | $353,192 +10% |
| 2021 | $5,977 +3.7% | $321,084 +2.6% |
| 2020 | $5,761 +6.3% | $312,891 +5.7% |
| 2019 | $5,417 | $295,980 +10% |
| 2018 | $5,417 +9.1% | $269,073 -2.9% |
| 2017 | $4,967 +9% | $277,007 +14.4% |
| 2016 | $4,557 +2.7% | $242,181 +5.2% |
| 2015 | $4,437 +7.5% | $230,277 +0.4% |
| 2014 | $4,126 +11.1% | $229,436 +11.4% |
| 2013 | $3,714 +7.8% | $205,892 +7.7% |
| 2012 | $3,446 | $191,178 -19.4% |
| 2011 | -- | $237,224 +31.2% |
| 2010 | -- | $180,768 -11.6% |
| 2009 | -- | $204,560 -25.3% |
| 2008 | $4,689 | $273,900 -10% |
| 2007 | -- | $304,400 +11.1% |
| 2005 | -- | $274,100 +32.6% |
| 2004 | $3,924 +16.8% | $206,700 +16.1% |
| 2003 | $3,359 +35% | $178,000 +3.9% |
| 2002 | $2,488 | $171,400 +31.8% |
| 2001 | $2,488 +55.8% | $130,000 +7.2% |
| 2000 | $1,597 | $121,300 |
Find assessor info on the county website
Neighborhood: 33707
Nearby homes
- $315,0001 bd1 ba915 sqft7903 Sailboat Key Blvd S APT 102, South Pasadena, FL 33707Sold
- $417,0002 bd2 ba1.2k sqft7907 Sailboat Key Blvd S APT 105, South Pasadena, FL 33707For Sale

- $295,0001 bd2 ba1k sqft7907 Sailboat Key Blvd S APT 107, South Pasadena, FL 33707Sold

- $395,0002 bd2 ba1.4k sqft7907 Sailboat Key Blvd S APT 108, South Pasadena, FL 33707Sold
- $460,0002 bd2 ba1.2k sqft7907 Sailboat Key Blvd S APT 205, South Pasadena, FL 33707For Sale
- $499,9002 bd2 ba1.4k sqft7893 Sailboat Key Blvd S APT 101, South Pasadena, FL 33707For Sale
- $310,0001 bd1 ba915 sqft7893 Sailboat Key Blvd S APT 103, South Pasadena, FL 33707Sold
- $370,0001 bd2 ba1k sqft7897 Sailboat Key Blvd S APT 107, South Pasadena, FL 33707For Sale
Nearby schools
GreatSchools rating
- 6/10Azalea Elementary SchoolGrades: PK-5Distance: 2.7 mi
- 3/10Azalea Middle SchoolGrades: 6-8Distance: 3 mi
- 4/10Boca Ciega High SchoolGrades: 9-12Distance: 2.4 mi
Get a cash offer in 3 minutes
Find out how much your home could sell for in as little as 3 minutes with a no-obligation cash offer.
Estimated market value
$427,800
Get a cash offer in 3 minutes
Find out how much your home could sell for in as little as 3 minutes with a no-obligation cash offer.
Estimated market value
$427,800
- Florida
- Pinellas County
- South Pasadena
- 33707
- 7903 SAILBOAT KEY BOULEVARD S Unit 401
Nearby cities
Nearby zip codes
Other South Pasadena Topics
