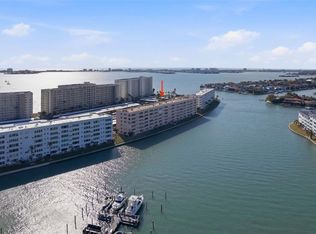
Welcome Home to Town Shores of Gulfport! Experience the best of Florida waterfront living in this vibrant 55+ community nestled along the scenic shores of Boca Ciega Bay in the charming and friendly town of Gulfport. This spacious corner-unit condominium offers approximately 1,250 square feet of comfortable living space, featuring 2 bedrooms, 2 bathrooms, an open-concept floor plan, abundant natural light from multiple windows, and beautiful water views. The well-appointed island kitchen provides ample storage, a gas range, and plenty of space for preparing meals and entertaining guests. The bright and airy living areas create an inviting atmosphere that perfectly complements the relaxed coastal lifestyle. Beyond the residence itself, Town Shores offers an exceptional array of amenities and activities designed for active living. Residents enjoy multiple heated pools, pickleball and tennis courts, bocce ball, art programs, a marina, kayak storage, and a full calendar of social events and community activities. Located just steps from the beach and only a few blocks from Gulfport's lively Beach Boulevard district, you'll find an eclectic mix of restaurants, art galleries, boutiques, and waterfront bars. Whether you're seeking casual dining, fine cuisine, local art, or vibrant nightlife, Gulfport's unique charm is right outside your door. Come discover why Town Shores is more than a place to live—it's a welcoming waterfront lifestyle.
For sale
$259,000
6025 SHORE BOULEVARD S #415, GULFPORT, FL 33707
2beds
1,250sqft
:
Get pre-qualified$2,623/mo
Condominium
Built in 1971
-- sqft lot
$-- Zestimate®
$207/sqft
$836/mo HOA
What's special
Well-appointed island kitchenInviting atmosphereGas rangeBocce ballOpen-concept floor planMultiple heated poolsAmple storage
- 54 days |
- 157 |
- 5 |
Zillow last checked:
Listing updated:
Listed by:
Eric Baird 727-455-1096,
BAIRD REALTY GROUP 727-360-4900
Source: Stellar MLS,MLS#: TB8519596 Originating MLS: Suncoast Tampa
Originating MLS: Suncoast Tampa
Facts & features
Interior
Bedrooms & bathrooms
- Bedrooms: 2
- Bathrooms: 2
- Full bathrooms: 2
Primary bedroom
- Features: Ceiling Fan(s), Walk-In Closet(s)
- Level: First
- Area: 165 Square Feet
- Dimensions: 15x11
Bedroom 1
- Features: Built-in Closet
- Level: First
- Area: 143 Square Feet
- Dimensions: 13x11
Kitchen
- Features: Stone Counters, No Closet
- Level: First
- Area: 91 Square Feet
- Dimensions: 13x7
Living room
- Features: Ceiling Fan(s)
- Level: First
- Area: 260 Square Feet
- Dimensions: 20x13
Heating
- Central
Cooling
- Central Air
Appliances
- Included: Range, Refrigerator
- Laundry: Common Area
Features
- Ceiling Fan(s), Living Room/Dining Room Combo, Open Floorplan, Primary Bedroom Main Floor
- Flooring: Carpet, Engineered Hardwood, Tile
- Has fireplace: No
- Common walls with other units/homes: Corner Unit,End Unit
Interior area
- Total structure area: 1,250
- Total interior livable area: 1,250 sqft
Video & virtual tour
Property
Parking
- Total spaces: 1
- Parking features: Carport
- Carport spaces: 1
Features
- Levels: One
- Stories: 1
- Exterior features: Tennis Court(s)
- On waterfront: Yes
- Waterfront features: Bay/Harbor Front, Canal Front, Waterfront
Details
- Parcel number: 323116916050004150
- Special conditions: None
Construction
Type & style
- Home type: Condo
- Property subtype: Condominium
Materials
- Block, Stucco
- Foundation: Block, Concrete Perimeter
- Roof: Built-Up
Condition
- Completed
- New construction: No
- Year built: 1971
Utilities & green energy
- Sewer: Public Sewer
- Water: Public
- Utilities for property: Cable Connected, Electricity Connected, Sewer Connected, Water Connected
Community & HOA
Community
- Features: Bay/Harbor Front, Canal Front, Intracoastal Waterway, Water Access, Waterfront, Buyer Approval Required, Community Mailbox, Dog Park, Tennis Court(s)
- Pet fee: $0 monthly
- Senior community: Yes
- Subdivision: TOWN SHORES OF GULFPORT
HOA
- Has HOA: Yes
- Amenities included: Elevator(s), Laundry, Pickleball Court(s), Tennis Court(s), Vehicle Restrictions
- Services included: Cable TV, Common Area Taxes, Community Pool, Reserve Fund, Maintenance Structure, Maintenance Grounds, Pool Maintenance, Private Road, Recreational Facilities, Trash, Water
- HOA fee: $836 monthly
- HOA name: Paul Endres
- Second HOA name: Town Shores Master Association
Location
- Region: Gulfport
Financial & listing details
- Price per square foot: $207/sqft
- Tax assessed value: $244,610
- Annual tax amount: $4,278
- Date on market: 6/16/2026
- Cumulative days on market: 55 days
- Listing terms: Cash,Conventional
- Ownership: Condominium
- Total actual rent: 0
- Electric utility on property: Yes
- Road surface type: Asphalt
Estimated market value
Not available
Estimated sales range
Not available
Not available
Price history
| Date | Event | Price |
|---|---|---|
| 6/16/2026 | Listed for sale | $259,000$207/sqft |
Source:  Stellar MLS #TB8519596 Report a problem Stellar MLS #TB8519596 Report a problem | ||
Public tax history
| Year | Property taxes | Tax assessment |
|---|---|---|
| 2025 | $4,279 +7.1% | $244,610 +9.6% |
| 2024 | $3,995 +1.7% | $223,110 +10% |
| 2023 | $3,931 +12% | $202,827 +10% |
| 2022 | $3,510 +10.7% | $184,388 +10% |
| 2021 | $3,171 +5.4% | $167,625 +10% |
| 2020 | $3,009 +9.9% | $152,386 +10% |
| 2019 | $2,737 | $138,533 -4.6% |
| 2018 | $2,737 +8.5% | $145,170 +3.6% |
| 2017 | $2,522 +16.1% | $140,122 +14.9% |
| 2016 | $2,172 +5.7% | $121,984 +6.2% |
| 2015 | $2,055 +17.8% | $114,852 +31.2% |
| 2014 | $1,745 +9.5% | $87,564 +12% |
| 2013 | $1,594 -2% | $78,198 -2.1% |
| 2012 | $1,627 | $79,886 -16.6% |
| 2011 | -- | $95,785 -1% |
| 2010 | -- | $96,768 -21.2% |
| 2009 | -- | $122,808 -17.6% |
| 2008 | $2,847 | $149,000 -16.1% |
| 2007 | -- | $177,500 +27.1% |
| 2005 | -- | $139,600 +23.6% |
| 2004 | $2,429 +31% | $112,900 +31.7% |
| 2003 | $1,854 +17% | $85,700 +11.9% |
| 2002 | $1,585 | $76,600 +5.8% |
| 2001 | $1,585 +14.2% | $72,400 +13.7% |
| 2000 | $1,388 | $63,700 |
Find assessor info on the county website
Monthly payment
Est. payment
Payment breakdown
Explore the cost of this home by adjusting the details. Changes won't be saved.Climate risks
Neighborhood: 33707
Nearby schools
GreatSchools rating
- 4/10Gulfport Montessori Elementary SchoolGrades: PK-5Distance: 1.1 mi
- 3/10Azalea Middle SchoolGrades: 6-8Distance: 4.2 mi
- 4/10Boca Ciega High SchoolGrades: 9-12Distance: 1.6 mi
- $552,300-- bd-- ba-- sqftShore Dr S, Gulfport, FL 33707Off Market
- $160,0001 bd1 ba1k sqft6025 Shore Blvd S APT 105, Gulfport, FL 33707Pending

- $257,0002 bd2 ba1.1k sqft6025 Shore Blvd S APT 106, Gulfport, FL 33707For Sale

- $160,0001 bd1 ba1k sqft6025 Shore Blvd S APT 110, Gulfport, FL 33707Sold
- $362,0002 bd2 ba1.2k sqft6025 Shore Blvd S APT 115, Gulfport, FL 33707Sold
- $295,0002 bd2 ba1.2k sqft6025 Shore Blvd S APT 203, Gulfport, FL 33707Sold
- $300,0002 bd2 ba1.2k sqft6025 Shore Blvd S APT 302, Gulfport, FL 33707Sold
- $195,0002 bd2 ba1.2k sqft6025 Shore Blvd S APT 303, Gulfport, FL 33707For Sale
- $250,0002 bd2 ba1.1k sqft6025 Shore Blvd S APT 307, Gulfport, FL 33707Sold
A local agent can set up tours, give advice and negotiate with sellers.
A local lender can help you make sure your offer is ready when you are.
Similar homes
- $295,0002 bd2 ba1.4k sqft5900 SHORE BOULEVARD S #504, GULFPORT, FL 33707For Sale
 MLS ID #TB8479048, Kim Morwood, KIM MORWOOD. Stellar MLS
 - $295,0002 bd2 ba1.4k sqft5980 SHORE BOULEVARD S #405, GULFPORT, FL 33707For Sale
 MLS ID #TB8497860, Joseph Thompson, SELLERS EXPRESS REALTY INC. Stellar MLS
 - $279,9002 bd2 ba1.3k sqft7400 SUN ISLAND DRIVE S #111, SOUTH PASADENA, FL 33707For Sale
 MLS ID #OM726914, Garrett Huffman, EXP REALTY LLC. Stellar MLS
 - $259,0002 bd2 ba1k sqft3640 41ST LANE S #72E, ST PETERSBURG, FL 33711For Sale
 MLS ID #TB8522446, Bill Sullivan, LUXURY & BEACH REALTY INC. Stellar MLS
 - $149,9002 bd2 ba1.1k sqft2960 S 59TH STREET #311, GULFPORT, FL 33707For SaleMLS ID #TB8404827, Joseph Thompson, SELLERS EXPRESS REALTY INC. Stellar MLS
- $270,0002 bd3 ba1.6k sqft2101 SUNSET POINT ROAD #2105, CLEARWATER, FL 33765For SaleMLS ID #TB8535109, Jonathan Trieste, TRIESTE REAL ESTATE. Stellar MLS
- $229,0001 bd1 ba705 sqft6111 E 2ND STREET E #17, ST PETE BEACH, FL 33706For SaleMLS ID #TB8532348, Irene Sandiego, TAMPA4U.COM REALTY,LLC. Stellar MLS
- $205,0002 bd2 ba1.1k sqft1601 43RD STREET N #129, ST PETERSBURG, FL 33713For SaleMLS ID #TB8486896, Lucy Scheuringer, REALTY CONCEPTS OF PINELLAS. Stellar MLS
- $200,0002 bd2 ba1.1k sqft6070 80TH STREET N #105, ST PETERSBURG, FL 33709For SaleMLS ID #A4683361, Todd Deose, REALTY ONE GROUP MVP. Stellar MLS
- $214,0001 bd1 ba787 sqft3735 42ND WAY S #E, ST PETERSBURG, FL 33711For SaleMLS ID #TB8436855, Claudia Llach, DALTON WADE INC. Stellar MLS
- $209,0003 bd2 ba1k sqft4215 E BAY DRIVE #1602D, CLEARWATER, FL 33764For SaleMLS ID #TB8532555, Nathan Kalk, RE/MAX REALTY UNLIMITED. Stellar MLS
- $225,0002 bd2 ba1.1k sqft4455 DUHME ROAD #103, ST PETERSBURG, FL 33708For SaleMLS ID #TB8510810, Michelle Buxton, BUXTON PROPERTIES INC. Stellar MLS
- $247,0003 bd2 ba1.1k sqft3001 58TH AVENUE S #1002, ST PETERSBURG, FL 33712For SaleMLS ID #TB8419856, Shawntavia Turner, TURNKEY REAL ESTATE BROKERAGE. Stellar MLS
- $385,0002 bd2 ba890 sqft6322 PALMA DEL MAR BOULEVARD S #213, ST PETERSBURG, FL 33715For SaleMLS ID #TB8510756, John Hatcherian, VINTAGE REAL ESTATE SERVICES. Stellar MLS
- $240,0002 bd1 ba773 sqft5020 BEACH DRIVE SE #D, ST PETERSBURG, FL 33705For SaleMLS ID #TB8421294, Linnea Barone, DALTON WADE INC. Stellar MLS
- $365,0002 bd2 ba890 sqft6218 PALMA DEL MAR BOULEVARD S #114, ST PETERSBURG, FL 33715For SaleMLS ID #TB8497786, Kevin Cahill, EXP REALTY LLC. Stellar MLS
- $218,0002 bd2 ba1.4k sqft2341 HAITIAN DRIVE #55, CLEARWATER, FL 33763For SaleMLS ID #O6398320, Steven Koleno, BEYCOME OF FLORIDA LLC. Stellar MLS
- $218,5002 bd2 ba910 sqft3001 58TH AVENUE S #805, ST PETERSBURG, FL 33712For SaleMLS ID #TB8508871, Jonathan Sexauer, SEXAUER REAL ESTATE INTL.. Stellar MLS
- $169,9002 bd2 ba1k sqft4455 DUHME ROAD #203, ST PETERSBURG, FL 33708For SaleMLS ID #TB8488714, Bert Morrison, CENTURY 21 RE CHAMPIONS. Stellar MLS
- $184,9002 bd2 ba1k sqft4915 BAY STREET NE #122, ST PETERSBURG, FL 33703For SaleMLS ID #TB8438505, Adrian DaSilva, MELANGE REAL ESTATE INC. Stellar MLS
