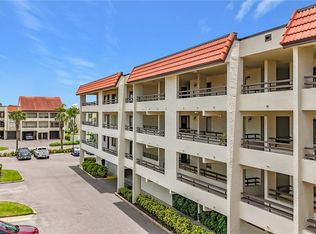
Boaters — this one's built for you. (NOTE MULTIPLE Price adjustments) Ready to sell Included in the price of this property: a 20'×50' (MOL) double yacht dock (Slips #47 & #48) at the east end of the marina, delivering deep-water access and maximum privacy just steps from open water. This multi-level townhome lives larger than its bedroom count suggests. Officially two bedrooms, the flexible layout functions as four — ideal for guests, a home office, or a studio. The fully remodeled interior features an updated kitchen and spa-style bathrooms with a jetted tub. Ground-level parking in tandem for 3-cars a garage, carport and an open space. Also on ground level is dedicated air-conditioned room perfect for a workshop, collector vehicle, or serious hobby space, The Village of Tierra Verde delivers resort-style living: three pools, tennis courts, a fitness center, a waterfront walking dock, a fishing pier, kayak storage, and 24-hour gated security with a full-time on-site property manager. Minutes to Fort De Soto, Pass-a-Grille, St. Pete Beach, and downtown St. Petersburg. Tampa International is under 30 minutes away. Tierra Verde is a rare blend of serenity and connectivity—an island escape that keeps you close to everything yet feels miles from the ordinary. This is more than a home—it’s a way of life. And at this price, it’s a standout value in a truly special location. Buyers to verify all measurements, rules, and regulations, Boat Slip information, Pet and Rental rules, or other information as stated in condo documents and Association updates ETC to the buyer's satisfaction.
For sale
$649,000
132 1ST STREET E #101, TIERRA VERDE, FL 33715
2beds
1,974sqft
Condominium
Built in 1982
-- sqft lot
$604,800 Zestimate®
$329/sqft
$1,341/mo HOA
What's special
Three poolsTennis courtsFully remodeled interiorFishing pierWaterfront walking dockDeep-water accessMulti-level townhome
- 425 days
- 223
- 10
Zillow last checked:
Listing updated:
Listed by:
Daniel Harrington 727-460-3839,
COASTAL PROPERTIES GROUP 727-493-1555,
Bruce Carta 970-819-3633,
COASTAL PROPERTIES GROUP
Source: Stellar MLS,MLS#: TB8404693 Originating MLS: Suncoast Tampa
Originating MLS: Suncoast Tampa
Facts & features
Interior
Bedrooms & bathrooms
- Bedrooms: 2
- Bathrooms: 2
- Full bathrooms: 2
Primary bedroom
- Features: Built-in Closet
- Level: Second
- Area: 156 Square Feet
- Dimensions: 13x12
Bedroom 2
- Features: Walk-In Closet(s)
- Level: Third
- Area: 168 Square Feet
- Dimensions: 14x12
Kitchen
- Features: No Closet
- Level: Second
- Area: 195 Square Feet
- Dimensions: 13x15
Living room
- Features: No Closet
- Level: Second
- Area: 156 Square Feet
- Dimensions: 13x12
Office
- Features: Built-in Closet
- Level: Upper
- Area: 306 Square Feet
- Dimensions: 17x18
Heating
- Central, Electric
Cooling
- Central Air
Appliances
- Included: Cooktop, Dishwasher, Disposal, Dryer, Microwave, Range
- Laundry: Laundry Closet
Features
- Ceiling Fan(s), Living Room/Dining Room Combo
- Flooring: Porcelain Tile
- Has fireplace: No
Interior area
- Total structure area: 2,700
- Total interior livable area: 1,974 sqft
Video & virtual tour
Property
Parking
- Total spaces: 2
- Parking features: Garage - Attached, Carport
- Attached garage spaces: 1
- Carport spaces: 1
- Covered spaces: 2
Features
- Levels: Multi/Split
- Exterior features: Balcony, Garden, Boat Slip
- Pool features: Gunite, In Ground
- Has view: Yes
- View description: Water, Bay/Harbor - Full, Intracoastal Waterway
- Has water view: Yes
- Water view: Water,Bay/Harbor - Full,Intracoastal Waterway
- Waterfront features: Bay/Harbor, Intracoastal Waterway, Bay/Harbor Access, Gulf/Ocean to Bay Access, Intracoastal Waterway Access
Lot
- Size: 6.83 Acres
- Features: Flood Insurance Required
Details
- Parcel number: 203216941090100101
- Special conditions: None
Construction
Type & style
- Home type: Condo
- Property subtype: Condominium
Materials
- Block, Stucco
- Foundation: Stem Wall
- Roof: Built-Up,Tile
Condition
- New construction: No
- Year built: 1982
Utilities & green energy
- Sewer: Public Sewer
- Water: Public
- Utilities for property: Cable Available, Electricity Connected, Public, Sewer Connected, Water Connected
Community & HOA
Community
- Features: Association Recreation - Owned, Buyer Approval Required, Clubhouse, Deed Restrictions, Fitness Center, Gated Community - Guard, Pool, Tennis Court(s)
- Pet fee: $0 monthly
- Subdivision: VILLAGE AT TIERRA VERDE CONDO
HOA
- Has HOA: Yes
- Services included: 24-Hour Guard, Insurance
- HOA fee: $1,341 monthly
- HOA name: Jennifer Teolis
Location
- Region: Tierra Verde
Financial & listing details
- Price per square foot: $329/sqft
- Tax assessed value: $583,777
- Annual tax amount: $8,979
- Date on market: 7/8/2025
- Cumulative days on market: 394 days
- Listing terms: Cash,Conventional
- Ownership: Condominium
- Total actual rent: 0
- Electric utility on property: Yes
- Road surface type: Asphalt
Estimated market value
$604,800
$575,000 - $635,000
$4,465/mo
Price history
| Date | Event | Price |
|---|---|---|
| 2/27/2026 | Price change | $649,000-7.2%$329/sqft |
Source:  Stellar MLS #TB8404693 Report a problem Stellar MLS #TB8404693 Report a problem | ||
| 1/2/2026 | Price change | $699,000-6.7%$354/sqft |
Source: Stellar MLS #TB8404693 Report a problem | ||
| 10/16/2025 | Price change | $749,000-6.3%$379/sqft |
Source: Stellar MLS #TB8404693 Report a problem | ||
| 9/10/2025 | Price change | $799,000-3.6%$405/sqft |
Source: Stellar MLS #TB8404693 Report a problem | ||
| 7/8/2025 | Listed for sale | $829,000-10.3%$420/sqft |
Source: Stellar MLS #TB8404693 Report a problem | ||
| 7/11/2024 | Listing removed | $924,000$468/sqft |
Source: Stellar MLS #U8222180 Report a problem | ||
| 4/15/2024 | Price change | $924,000-2.6%$468/sqft |
Source: Stellar MLS #U8222180 Report a problem | ||
| 12/2/2023 | Listed for sale | $949,000+144.3%$481/sqft |
Source: Stellar MLS #U8222180 Report a problem | ||
| 12/1/2015 | Sold | $388,500-2.4%$197/sqft |
Source: Public Record Report a problem | ||
| 10/29/2015 | Price change | $398,000-2.5%$202/sqft |
Source: WHY REALTY #U7750627 Report a problem | ||
| 9/23/2015 | Listed for sale | $408,000+133.3%$207/sqft |
Source: WHY REALTY #U7750627 Report a problem | ||
| 2/6/2015 | Listing removed | -- |
Source: Auction.com Report a problem | ||
| 1/16/2015 | Listed for sale | -- |
Source: Auction.com Report a problem | ||
| 6/9/2014 | Listing removed | -- |
Source: Auction.com Report a problem | ||
| 5/21/2014 | Listed for sale | -- |
Source: Auction.com Report a problem | ||
| 2/28/2014 | Listing removed | -- |
Source: Auction.com Report a problem | ||
| 2/26/2014 | Listed for sale | -- |
Source: Auction.com Report a problem | ||
| 5/22/1997 | Sold | $174,900$89/sqft |
Source: Public Record Report a problem | ||
Public tax history
| Year | Property taxes | Tax assessment |
|---|---|---|
| 2025 | $9,353 +7.8% | $530,487 +10% |
| 2024 | $8,674 +5% | $482,261 +10% |
| 2023 | $8,264 +10.1% | $438,419 +10% |
| 2022 | $7,506 +12.9% | $398,563 +10% |
| 2021 | $6,646 +5.6% | $362,330 +7.2% |
| 2020 | $6,296 +5.1% | $338,082 +6.2% |
| 2019 | $5,988 | $318,356 +1.6% |
| 2018 | $5,988 +0.7% | $313,395 +7.4% |
| 2017 | $5,945 +9.2% | $291,881 +5.1% |
| 2016 | $5,444 +23.4% | $277,615 +7.2% |
| 2015 | $4,412 -7.8% | $259,011 -6.2% |
| 2014 | $4,784 +0.5% | $276,202 +1.5% |
| 2013 | $4,760 +1.7% | $272,120 -0.4% |
| 2012 | $4,679 | $273,202 +3% |
| 2011 | -- | $265,245 +6.6% |
| 2010 | -- | $248,808 -26% |
| 2009 | -- | $336,350 +0.1% |
| 2008 | $5,636 | $336,014 +3% |
| 2007 | -- | $326,227 +5.6% |
| 2005 | -- | $309,000 -0.6% |
| 2004 | $6,496 +17.9% | $310,900 +17.8% |
| 2003 | $5,511 +48.4% | $263,900 +14.2% |
| 2002 | $3,713 | $231,100 +27.5% |
| 2001 | $3,713 +0% | $181,200 -0.2% |
| 2000 | $3,711 | $181,500 |
Find assessor info on the county website
Monthly payment
Est. payment
Payment breakdown
Explore the cost of this home by adjusting the details. Changes won't be saved.Climate risks
Neighborhood: 33715


Similar homes
- $539,0002 bd2 ba1.3k sqft5633 PUERTA DEL SOL BOULEVARD S #307, ST PETERSBURG, FL 33715For Sale

 MLS ID #TB8523049, Jeannine Schaub, RE/MAX ACTION FIRST OF FLORIDA. Stellar MLS
 - $395,0002 bd2 ba1.1k sqft6322 PALMA DEL MAR BOULEVARD S #G402, ST PETERSBURG, FL 33715For Sale
 MLS ID #TB8514928, Elizabeth Miller, MILLER REALTY & MANAGEMENT. Stellar MLS
 - $394,4002 bd2 ba1k sqft106 1ST STREET E #215, ST PETERSBURG, FL 33715For Sale
 MLS ID #O6407824, Steven Koleno, BEYCOME OF FLORIDA LLC. Stellar MLS
 - $549,0003 bd2 ba1.2k sqft5155 ISLA KEY BOULEVARD S #307, ST PETERSBURG, FL 33715For Sale
 MLS ID #TB8508254, Kevin Cahill, EXP REALTY LLC. Stellar MLS
 - $749,9003 bd2 ba1.8k sqft423 150TH AVENUE #1501, MADEIRA BEACH, FL 33708For SaleMLS ID #TB8537355, Cameron Mazoochi, CHARLES RUTENBERG REALTY INC. Stellar MLS
- $499,9002 bd2 ba1.4k sqft7893 SAILBOAT KEY BOULEVARD S #101, SOUTH PASADENA, FL 33707For SaleMLS ID #TB8504581, Maria Koziakov, LUXURY & BEACH REALTY INC. Stellar MLS
- $625,0002 bd2 ba1.9k sqft403 BOCA CIEGA POINT BOULEVARD N, ST PETERSBURG, FL 33708For SaleMLS ID #TB8483693, Bruce Harris, HARRIS REAL ESTATE AND INVESTMENTS. Stellar MLS
- $610,0003 bd2 ba2.1k sqft1200 N SHORE DRIVE NE #212, ST PETERSBURG, FL 33701For SaleMLS ID #TB8363038, Brett Kennedy, COLDWELL BANKER REALTY. Stellar MLS
- $540,0002 bd2 ba1k sqft1801 GULF DRIVE N #125, BRADENTON BEACH, FL 34217For SaleMLS ID #A4686575, Peggy Wieland, WAGNER REALTY. Stellar MLS
- $525,0003 bd2 ba1.4k sqft7100 SUNSHINE SKYWAY LANE S #906, ST PETERSBURG, FL 33711For SaleMLS ID #TB8511017, Gary Gray, MAINLANDS-LAKES REALTY INC. Stellar MLS
- $359,9002 bd2 ba1k sqft6219 PALMA DEL MAR BOULEVARD S #504, ST PETERSBURG, FL 33715For SaleMLS ID #TB8508532, Tamatha Spangler, NORTHGROUP REAL ESTATE, INC. Stellar MLS
- $499,0002 bd2 ba1.2k sqft7100 SUNSHINE SKYWAY LANE S #503, ST PETERSBURG, FL 33711For SaleMLS ID #TB8535994, Gina Gold, KELLER WILLIAMS GULF BEACHES. Stellar MLS
- $615,0003 bd3 ba2.1k sqft4675 CHANCELLOR CIRCLE NE, ST PETERSBURG, FL 33703For SaleMLS ID #TB8544942, Kodja Schelte, REAL BROKER, LLC. Stellar MLS
- $459,0004 bd4 ba1.8k sqft6463 1ST AVENUE N, ST PETERSBURG, FL 33710For SaleMLS ID #TB8545322, CHRISTINA Griffin, GENSTONE REALTY. Stellar MLS
- $454,9002 bd2 ba1.1k sqft1 KEY CAPRI #502E, TREASURE ISLAND, FL 33706For SaleMLS ID #TB8381558, Don Taylor, SMITH & ASSOCIATES REAL ESTATE. Stellar MLS
- $339,0002 bd2 ba1.5k sqft2699 SEVILLE BOULEVARD #802, CLEARWATER, FL 33764For SaleMLS ID #TB8536603, Ahmad Maki Kubba, BUXTON PROPERTIES INC. Stellar MLS
- $600,0004 bd3 ba2.5k sqft701 58TH AVENUE S, ST PETERSBURG, FL 33705For SaleMLS ID #TB8529181, James Jones, CENTURY 21 LIST WITH BEGGINS. Stellar MLS
- $649,0003 bd2 ba1.8k sqft619 RIVIERA BAY DRIVE NE, ST PETERSBURG, FL 33702For SaleMLS ID #TB8533206, Debbie Bross, CHARLES RUTENBERG REALTY INC. Stellar MLS
- $395,0002 bd2 ba1k sqft317 REX PLACE #G, MADEIRA BEACH, FL 33708For SaleMLS ID #TB8444054, Chris Remmert, CENTURY 21 EXECUTIVE TEAM. Stellar MLS
- $559,9993 bd2 ba1.3k sqft2800 TIFTON STREET S, GULFPORT, FL 33711For SaleMLS ID #TB8512557, Christi Cash, LLC, REALTY HUB. Stellar MLS
