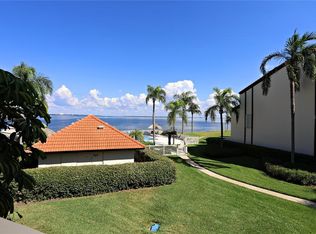
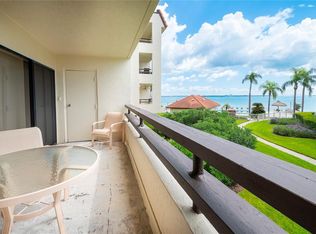
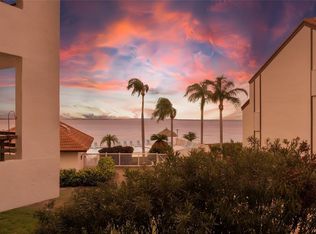
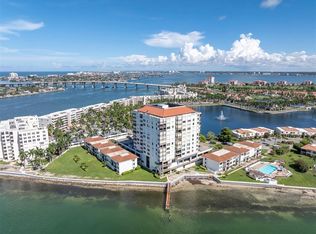
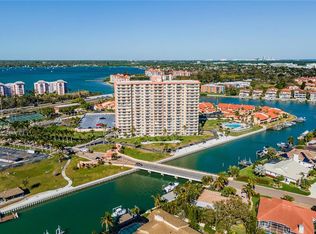
Welcome to Village at Tierra Verde. A 24-hour gated community. Direct waterfront, top floor unit. This Updated Condo feature 2 bedrooms, 2 bath with sweeping water views on the island of Tierra Verde, one of the best kept secrets in Tampa Bay. Kitchen offers plenty of cabinets, comes with all appliances and has a breakfast nook. Great Room creates the open-concept floorplan and opens via sliding glass doors to a large balcony overlooking the water. Tranquil primary bedroom features direct water views that are truly breathtaking features a beautifully updated en suite bathroom with step-in shower. Step outside your bedroom via sliding glass doors to take in the amazing water views. One story unit located on the top (third floor). The guest bedroom has a large walk-in closet and plenty of natural light and includes built-in shelving unit with pull out bed. Guest bathroom has been tastefully updated as well. The laundry area with side-by-side washer and dryer is conveniently located in the hallway closet. Window coverings included plantation shutters (guest bedroom and dinette), Pocket panels in Living room. The home features sliding door storm shutters for additional safety and peace of mind. There is a large under-building parking space #306. As well as additional storage closet #306. Elevators and ramps are barrier free and located close to parking and the unit. Conveniently located minutes from renowned beaches, parks, local dining, and grocery stores. Minutes to I-275, St Pete and Tampa. KEY FEATURES: 24/7 GATED and Guard SECURED private peninsula - 3 Heated/Chilled POOLS with SPAS - 3 Lighted TENNIS Courts - ELEVATOR - 47 slip MARINA (sales/rentals) - PET FRIENDLY - DEEDED PARKING under building, GROCERY CARTS available to transport groceries from ground level to your unit., FITNESS CENTER with SAUNAS - CLUBHOUSE with Kitchen, Meeting room, Library, Billiards, WATERFRONT BOARDWALK, FISHING - HOA INCLUDES: GUARDS, ONSITE MANAGER,CABLE, Hi Speed INTERNET, WIFI, WATER, TRASH, SEWER, LANDSCAPING, all EXTERIOR MAINTENANCE & INSURANCE. WELL RUN HOA, FULLY FUNDED RESERVES, MILESTONE STRUCTURAL INSPECTION (A+) and SIRS have been completed. Weather you are looking for a year-round home or vacation home, this condo will meet your criteria. Ready for quick close and move in.
For sale
$469,000
103 1ST STREET E #306, TIERRA VERDE, FL 33715
2beds
1,040sqft
Condominium
Built in 1982
-- sqft lot
$447,600 Zestimate®
$451/sqft
$922/mo HOA
What's special
Direct waterfrontWaterfront boardwalkBreakfast nookSweeping water viewsPlenty of cabinets
- 4 days
- 272
- 20
Likely to sell faster than
Zillow last checked:
Listing updated:
Listed by:
Crystal Bannar, PA 727-466-0800,
RE/MAX ACTION FIRST OF FLORIDA 727-466-0800
Source: Stellar MLS,MLS#: TB8545917 Originating MLS: Suncoast Tampa
Originating MLS: Suncoast Tampa
Facts & features
Interior
Bedrooms & bathrooms
- Bedrooms: 2
- Bathrooms: 2
- Full bathrooms: 2
Rooms
- Room types: Great Room, Utility Room
Primary bedroom
- Features: Ceiling Fan(s), En Suite Bathroom, Granite Counters, Shower No Tub, Single Vanity, Tall Countertops, Built-in Closet
- Level: First
- Area: 154 Square Feet
- Dimensions: 14x11
Bedroom 2
- Features: Ceiling Fan(s), Walk-In Closet(s)
- Level: First
- Area: 151.2 Square Feet
- Dimensions: 12.6x12
Balcony porch lanai
- Features: Storage Closet
- Level: First
- Area: 117.6 Square Feet
- Dimensions: 5.6x21
Dinette
- Features: No Closet
- Level: First
- Area: 45.6 Square Feet
- Dimensions: 6x7.6
Foyer
- Features: Coat Closet
- Level: First
- Area: 48 Square Feet
- Dimensions: 4x12
Great room
- Features: No Closet
- Level: First
- Area: 300 Square Feet
- Dimensions: 12x25
Kitchen
- Features: Breakfast Bar, No Closet
- Level: First
- Area: 104 Square Feet
- Dimensions: 8x13
Heating
- Central, Electric
Cooling
- Central Air
Appliances
- Included: Dishwasher, Disposal, Dryer, Electric Water Heater, Range, Range Hood, Refrigerator, Washer
- Laundry: Inside, Laundry Closet
Features
- Built-in Features, Ceiling Fan(s), Eating Space In Kitchen, Living Room/Dining Room Combo, Open Floorplan, Primary Bedroom Main Floor, Solid Surface Counters, Walk-In Closet(s)
- Flooring: Carpet, Ceramic Tile
- Doors: Sliding Doors
- Windows: Window Treatments, Hurricane Shutters
- Has fireplace: No
Interior area
- Total structure area: 1,040
- Total interior livable area: 1,040 sqft
Video & virtual tour
Property
Parking
- Total spaces: 1
- Parking features: Covered, Guest, Under Building
- Carport spaces: 1
Features
- Levels: One
- Stories: 1
- Exterior features: Balcony, Storage
- Has private pool: Yes
- Pool features: Gunite, Heated, In Ground
- Has spa: Yes
- Spa features: Heated, In Ground
- Has view: Yes
- View description: Water, Bay/Harbor - Full
- Has water view: Yes
- Water view: Water,Bay/Harbor - Full
- Waterfront features: Bay/Harbor Front, Waterfront, Bay/Harbor, Bay/Harbor Access, Marina Access, Fishing Pier
- Body of water: PAGCHANNEL TO BOCA CIEGA BAY
Lot
- Features: Flood Insurance Required, FloodZone
- Residential vegetation: Mature Landscaping
Details
- Additional structures: Storage
- Parcel number: 203216941090020306
- Special conditions: None
Construction
Type & style
- Home type: Condo
- Architectural style: Contemporary
- Property subtype: Condominium
Materials
- Concrete
- Foundation: Slab
- Roof: Membrane,Tile
Condition
- New construction: No
- Year built: 1982
Utilities & green energy
- Sewer: Public Sewer
- Water: Public
- Utilities for property: BB/HS Internet Available, Cable Available, Electricity Connected, Sewer Connected, Street Lights, Underground Utilities, Water Connected
Community & HOA
Community
- Features: Bay/Harbor Front, Fishing, Marina, Waterfront, Buyer Approval Required, Community Mailbox, Fitness Center, Gated Community - Guard, Pool, Tennis Court(s)
- Pet fee: $0 monthly
- Subdivision: VILLAGE AT TIERRA VERDE CONDO
HOA
- Has HOA: Yes
- Amenities included: Cable TV, Clubhouse, Elevator(s), Fitness Center, Gated, Pool, Recreation Facilities, Spa/Hot Tub, Tennis Court(s)
- Services included: 24-Hour Guard, Cable TV, Common Area Taxes, Community Pool, Reserve Fund, Insurance, Internet, Maintenance Structure, Maintenance Grounds, Manager, Pool Maintenance, Recreational Facilities, Sewer, Trash, Water
- HOA fee: $922 monthly
- HOA name: Condominium Assoc./Jennifer Teolis
- HOA phone: 727-866-0545
Location
- Region: Tierra Verde
Financial & listing details
- Price per square foot: $451/sqft
- Tax assessed value: $458,633
- Annual tax amount: $93
- Date on market: 9/4/2026
- Cumulative days on market: 5 days
- Listing terms: Cash,Conventional
- Ownership: Condominium
- Total actual rent: 0
- Electric utility on property: Yes
- Road surface type: Paved, Asphalt
Estimated market value
$447,600
$425,000 - $470,000
$2,792/mo
Price history
| Date | Event | Price |
|---|---|---|
| 9/4/2026 | Listed for sale | $469,000-10.3%$451/sqft |
Source:  Stellar MLS #TB8545917 Report a problem Stellar MLS #TB8545917 Report a problem | ||
| 11/8/2022 | Sold | $523,000-3.9%$503/sqft |
Source: Public Record Report a problem | ||
| 10/6/2022 | Pending sale | $544,000$523/sqft |
Source: Stellar MLS #U8174439 Report a problem | ||
| 9/16/2022 | Price change | $544,000-0.5%$523/sqft |
Source: Stellar MLS #U8174439 Report a problem | ||
| 8/24/2022 | Listed for sale | $547,000+82.3%$526/sqft |
Source: Stellar MLS #U8174439 Report a problem | ||
| 6/24/2022 | Listing removed | -- |
Source: Zillow Rental Manager Report a problem | ||
| 5/24/2022 | Listed for rent | $3,200$3/sqft |
Source: Zillow Rental Manager Report a problem | ||
| 10/30/2018 | Sold | $300,000-1.6%$288/sqft |
Source: Public Record Report a problem | ||
| 9/12/2018 | Pending sale | $305,000$293/sqft |
Source: CENTURY 21 Coast to Coast #U8012635 Report a problem | ||
| 8/1/2018 | Listed for sale | $305,000+89.4%$293/sqft |
Source: CENTURY 21 COAST TO COAST #U8012635 Report a problem | ||
| 3/5/2001 | Sold | $161,000+23.8%$155/sqft |
Source: Public Record Report a problem | ||
| 8/11/2000 | Sold | $130,000$125/sqft |
Source: Public Record Report a problem | ||
Public tax history
| Year | Property taxes | Tax assessment |
|---|---|---|
| 2025 | $94 +7% | $458,633 -5.7% |
| 2024 | $87 -98.9% | $486,313 +8.9% |
| 2023 | $7,628 +160.6% | $446,419 +115.9% |
| 2022 | $2,927 -1.5% | $206,731 +3% |
| 2021 | $2,971 -42.7% | $200,710 -27.6% |
| 2020 | $5,187 +9% | $277,255 +10% |
| 2019 | $4,758 | $252,050 +37.9% |
| 2018 | $4,758 +74% | $182,771 +2.1% |
| 2017 | $2,734 +1.8% | $179,012 +2.1% |
| 2016 | $2,686 -0.2% | $175,330 +1.9% |
| 2015 | $2,691 +0.2% | $172,026 +0.8% |
| 2014 | $2,687 +0.6% | $170,661 +1.5% |
| 2013 | $2,670 -5.9% | $168,139 -7.3% |
| 2012 | $2,838 | $181,288 +3% |
| 2011 | -- | $176,008 -13.6% |
| 2010 | -- | $203,700 -7.8% |
| 2009 | -- | $221,004 -10.7% |
| 2008 | $3,952 | $247,400 -20.1% |
| 2007 | -- | $309,500 +39.7% |
| 2005 | -- | $221,600 +11.9% |
| 2004 | $4,137 +25.4% | $198,000 +25.3% |
| 2003 | $3,299 +48.8% | $158,000 +13.2% |
| 2002 | $2,217 | $139,600 +29% |
| 2001 | $2,217 +11.8% | $108,200 +11.5% |
| 2000 | $1,983 | $97,000 |
Find assessor info on the county website
Monthly payment
Est. payment
Payment breakdown
Explore the cost of this home by adjusting the details. Changes won't be saved.Climate risks
Neighborhood: 33715

Similar homes
- $439,0002 bd2 ba1k sqft103 1ST STREET E #115, ST PETERSBURG, FL 33715For Sale
 MLS ID #TB8532421, Kyle Sasser LLC, CHARLES RUTENBERG REALTY INC. Stellar MLS
 - $439,0002 bd2 ba1.2k sqft6322 PALMA DEL MAR BOULEVARD S #705, ST PETERSBURG, FL 33715For Sale
 MLS ID #TB8542568, Gene Gerstmeier, DESTINATION FLORIDA RENTALS & REAL ESTATE. Stellar MLS
 - $650,0002 bd2 ba1.1k sqft6287 BAHIA DEL MAR CIRCLE #602, ST PETERSBURG, FL 33715For Sale
 MLS ID #TB8545013, Scott Ramella PA, SHORE2BAY REALTY. Stellar MLS
 - $375,0002 bd2 ba1.1k sqft4900 BRITTANY DRIVE S #1512, ST PETERSBURG, FL 33715For Sale
 MLS ID #TB8544040, Susan Kwiatkowski, KELLER WILLIAMS GULF BEACHES. Stellar MLS
 - $575,0002 bd2 ba1.3k sqft5729 PUERTA DEL SOL BOULEVARD S #381, ST PETERSBURG, FL 33715For SaleMLS ID #TB8544035, Brian Hollenbeck, COLDWELL BANKER REALTY. Stellar MLS
- $459,0002 bd3 ba1.4k sqft745 PINELLAS BAYWAY S #106, TIERRA VERDE, FL 33715For SaleMLS ID #TB8507693, Leisa Mohler-Erickson, COMPASS FLORIDA LLC. Stellar MLS
- $449,9002 bd2 ba1k sqft106 1ST STREET E #315, TIERRA VERDE, FL 33715For SaleMLS ID #TB8443614, Keith Slater, COASTAL HOME ADVISORS RE. Stellar MLS
- $474,9002 bd2 ba1.1k sqft6322 PALMA DEL MAR BOULEVARD S #606, ST PETERSBURG, FL 33715For SaleMLS ID #TB8508025, Chris Jhoda, REAL BROKER, LLC. Stellar MLS
- $549,0002 bd2 ba1.2k sqft6287 BAHIA DEL MAR CIRCLE #401, ST PETERSBURG, FL 33715For SaleMLS ID #TB8543685, Pam Moll, COLDWELL BANKER REALTY. Stellar MLS
- $289,0002 bd2 ba915 sqft6105 PALMA DEL MAR BOULEVARD S #219, ST PETERSBURG, FL 33715For SaleMLS ID #TB8546198, Clara Nunez, RIGHT TURN REALTY. Stellar MLS
- $444,0002 bd2 ba1k sqft6145 SUN BOULEVARD #306, ST PETERSBURG, FL 33715For SaleMLS ID #TB8532909, Jim DiMartino, COLDWELL BANKER REALTY. Stellar MLS
- $485,0002 bd2 ba1k sqft5633 PUERTA DEL SOL BOULEVARD S #204, ST PETERSBURG, FL 33715For SaleMLS ID #TB8482918, David Spinelli, QUICKSILVER REAL ESTATE GROUP. Stellar MLS
- $395,0002 bd2 ba890 sqft6104 PALMA DEL MAR BOULEVARD S #112, ST PETERSBURG, FL 33715For SaleMLS ID #TB8545640, Kelly Knetsch, MIHARA & ASSOCIATES INC.. Stellar MLS
- $475,0002 bd2 ba1.2k sqft4750 BRITTANY DRIVE S #126, ST PETERSBURG, FL 33715For SaleMLS ID #TB8491948, Mike Collins, RE/MAX PREFERRED. Stellar MLS
- $369,9002 bd2 ba1.1k sqft719 PINELLAS BAYWAY S #110, TIERRA VERDE, FL 33715For SaleMLS ID #TB8512647, Sheri Scott, CHARLES RUTENBERG REALTY INC. Stellar MLS
- $539,9002 bd3 ba1.5k sqft128 1ST STREET E. #102, TIERRA VERDE, FL 33715For SaleMLS ID #TB8481767, Kristen Naruns Burke, NORTHSTAR REALTY. Stellar MLS
- $394,4002 bd2 ba1k sqft106 1ST STREET E #215, ST PETERSBURG, FL 33715For SaleMLS ID #O6407824, Steven Koleno, BEYCOME OF FLORIDA LLC. Stellar MLS
- $464,0002 bd2 ba945 sqft6294 BAHIA DEL MAR CIRCLE #107, ST PETERSBURG, FL 33715For SaleMLS ID #TB8506947, Taylor McNeill, PA, COMPASS FLORIDA LLC. Stellar MLS
- $550,0002 bd2 ba1.1k sqft6287 BAHIA DEL MAR CIRCLE #1202, ST PETERSBURG, FL 33715For SaleMLS ID #TB8491764, Angel Bueno, TREASURED HOME COLLECTION. Stellar MLS
- $400,0002 bd2 ba830 sqft1515 PINELLAS BAYWAY S #26, ST PETERSBURG, FL 33715For SaleMLS ID #O6414573, Chuck Blair, CHUCK BLAIR. Stellar MLS
