Island living awaits you in this updated and furnished 2 bedroom/ 2 bath condo in Tierra Verde! The waterfront community of Tierra I provides a large beautiful dock which is a perfect location to watch manatees and dolphins swim by, throw out a fishing line or just relax & sip on an evening cocktail. It also features tennis & pickleball courts, a heated waterfront pool, fitness & social room, a hobby room for those that like to tinker, covered bicycle and kayak storage, your own designated parking space and extra storage closet. The complex has 7 boats slips that are available on a first come/ first serve basis for $85/month. The unit has everything you need to be comfortable- updated kitchen and baths, a split bedroom plan, 2024 HVAC and NEW gemstone balcony flooring. The primary bedroom is spacious and offers a ensuite bathroom and large walk in closet with sliding doors to the large 11'x 16' balcony! This is perfect for full time living or a 2nd home! Centrally located, you are 5 minutes to the beautiful beaches of St Pete Beach, Pass A Grille or Ft Desoto, 12 minutes to the happening down town and 30 minutes to Tampa. Come take a look at this one!
For sale
Price cut: $5.1K (7/23)
$369,900
719 PINELLAS BAYWAY S #110, TIERRA VERDE, FL 33715
2beds
1,110sqft
Condominium
Built in 1980
-- sqft lot
$-- Zestimate®
$333/sqft
$951/mo HOA
What's special
- 83 days |
- 54 |
- 2 |
Zillow last checked:
Listing updated:
Listed by:
Sheri Scott 727-692-8716,
CHARLES RUTENBERG REALTY INC 727-538-9200
Source: Stellar MLS,MLS#: TB8512647 Originating MLS: Suncoast Tampa
Originating MLS: Suncoast Tampa
Facts & features
Interior
Bedrooms & bathrooms
- Bedrooms: 2
- Bathrooms: 2
- Full bathrooms: 2
Primary bedroom
- Features: Ceiling Fan(s), Walk-In Closet(s)
- Level: First
- Area: 176 Square Feet
- Dimensions: 11x16
Bedroom 2
- Features: Ceiling Fan(s), Built-in Closet
- Level: First
- Area: 144 Square Feet
- Dimensions: 12x12
Dining room
- Level: First
- Area: 195 Square Feet
- Dimensions: 13x15
Kitchen
- Features: Breakfast Bar
- Level: First
- Area: 88 Square Feet
- Dimensions: 11x8
Living room
- Features: Ceiling Fan(s)
- Level: First
- Area: 221 Square Feet
- Dimensions: 17x13
Heating
- Central
Cooling
- Central Air
Appliances
- Included: Dishwasher, Dryer, Electric Water Heater, Microwave, Range, Refrigerator, Washer
- Laundry: Outside, Same Floor As Condo Unit
Features
- Ceiling Fan(s), Split Bedroom, Thermostat, Walk-In Closet(s)
- Flooring: Carpet, Ceramic Tile
- Windows: Window Treatments
- Has fireplace: No
- Furnished: Yes
Interior area
- Total structure area: 1,110
- Total interior livable area: 1,110 sqft
Video & virtual tour
Property
Parking
- Parking features: Assigned, Ground Level, Guest
Features
- Levels: One
- Stories: 1
- Patio & porch: Covered, Deck
- Exterior features: Balcony, Irrigation System, Lighting, Storage, Tennis Court(s), Boat Slip
- Has private pool: Yes
- Pool features: Heated, In Ground
- On waterfront: Yes
- Waterfront features: Waterfront, Intracoastal Waterway, Intracoastal Waterway Access, Fishing Pier, Seawall
Lot
- Size: 2.21 Acres
- Residential vegetation: Trees/Landscaped
Details
- Additional structures: Tennis Court(s), Workshop
- Parcel number: 203216908190021100
- Special conditions: None
Construction
Type & style
- Home type: Condo
- Property subtype: Condominium
Materials
- Block
- Foundation: Pillar/Post/Pier
- Roof: Shingle
Condition
- New construction: No
- Year built: 1980
Utilities & green energy
- Sewer: Public Sewer
- Water: Public
- Utilities for property: Cable Connected, Electricity Connected, Sewer Connected, Street Lights, Water Connected
Community & HOA
Community
- Features: Boat Slip, Fishing, Intracoastal Waterway, Water Access, Waterfront, Buyer Approval Required, Clubhouse, Community Mailbox, Fitness Center, Pool, Tennis Court(s)
- Pet fee: $0 monthly
- Subdivision: TIERRA I CONDO
HOA
- Has HOA: Yes
- Amenities included: Clubhouse, Elevator(s), Fitness Center, Pickleball Court(s), Pool, Storage, Tennis Court(s)
- Services included: Cable TV, Common Area Taxes, Community Pool, Reserve Fund, Internet, Maintenance Structure, Maintenance Grounds, Manager, Pool Maintenance, Private Road, Recreational Facilities, Sewer, Trash, Water
- HOA fee: $951 monthly
- HOA name: Phillip Dvorak
- HOA phone: 727-216-6160
Location
- Region: Saint Petersburg
Financial & listing details
- Price per square foot: $333/sqft
- Annual tax amount: $5,671
- Date on market: 5/27/2026
- Cumulative days on market: 84 days
- Listing terms: Cash,Conventional,FHA,VA Loan
- Ownership: Condominium
- Total actual rent: 0
- Electric utility on property: Yes
- Road surface type: Paved
Estimated market value
Not available
Estimated sales range
Not available
Not available
Price history
| Date | Event | Price |
|---|---|---|
| 7/23/2026 | Price change | $369,900-1.4%$333/sqft |
Source:  Stellar MLS #TB8512647 Report a problem Stellar MLS #TB8512647 Report a problem | ||
| 5/27/2026 | Listed for sale | $375,000+25.5%$338/sqft |
Source: Stellar MLS #TB8512647 Report a problem | ||
| 5/18/2026 | Listing removed | $2,700$2/sqft |
Source: Stellar MLS #TB8471992 Report a problem | ||
| 5/1/2026 | Price change | $2,700-5.3%$2/sqft |
Source: Stellar MLS #TB8471992 Report a problem | ||
| 2/3/2026 | Listed for rent | $2,850+1.8%$3/sqft |
Source: Stellar MLS #TB8471992 Report a problem | ||
| 3/10/2024 | Listing removed | -- |
Source: Stellar MLS #U8190982 Report a problem | ||
| 4/25/2023 | Price change | $2,800-3.4%$3/sqft |
Source: Stellar MLS #U8190982 Report a problem | ||
| 4/20/2023 | Price change | $2,900-9.4%$3/sqft |
Source: Stellar MLS #U8190982 Report a problem | ||
| 2/25/2023 | Listed for rent | $3,200$3/sqft |
Source: Stellar MLS #U8190982 Report a problem | ||
| 5/11/2021 | Listing removed | -- |
Source: Stellar MLS #U8119466 Report a problem | ||
| 4/13/2021 | Pending sale | $298,800$269/sqft |
Source: Stellar MLS #U8119466 Report a problem | ||
| 4/11/2021 | Listed for sale | $298,800$269/sqft |
Source: Stellar MLS #U8119466 Report a problem | ||
Public tax history
Tax history is unavailable.
Monthly payment
Est. payment
Payment breakdown
Explore the cost of this home by adjusting the details. Changes won't be saved.Climate risks
Neighborhood: 33715
Nearby schools
GreatSchools rating
- 4/10Gulfport Montessori Elementary SchoolGrades: PK-5Distance: 4.9 mi
- 4/10Bay Point Middle SchoolGrades: 6-8Distance: 4.4 mi
- 4/10Lakewood High SchoolGrades: 9-12Distance: 5 mi
- $400,0002 bd2 ba1.1k sqft719 Pinellas Bayway S #305, Tierra Verde, FL 33715Sold
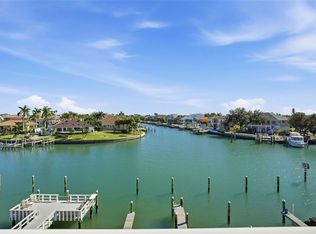
- $275,0002 bd2 ba1.1k sqft719 Pinellas Bayway S APT 310, Saint Petersburg, FL 33715Sold

- $477,5002 bd2 ba1.1k sqft719 Pinellas Bayway S APT 109, Saint Petersburg, FL 33715Sold
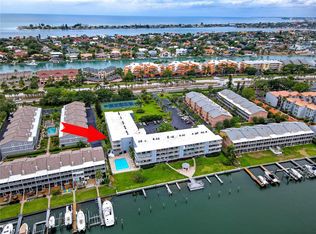
- $365,0002 bd2 ba1.1k sqft719 Pinellas Bayway S APT 309, Saint Petersburg, FL 33715Sold
- $2,8002 bd2 ba1.1k sqft719 Pinellas Bayway S APT 301, Saint Petersburg, FL 33715For Rent
- $388,5002 bd2 ba1.1k sqft719 Pinellas Bayway #102, Tierra Verde, FL 33715Off Market
- $480,4002 bd2 ba1.1k sqft719 Pinellas Bayway #202, Tierra Verde, FL 33715Off Market
- $452,1002 bd2 ba1.1k sqft719 Pinellas Bayway #301, Tierra Verde, FL 33715Off Market
A local agent can set up tours, give advice and negotiate with sellers.
Similar homes
- $350,0002 bd2 ba900 sqft1125 PINELLAS BAYWAY S #305, ST PETERSBURG, FL 33715For Sale

 MLS ID #TB8513975, Allen Collins, ALLEN COLLINS REALTY INC. Stellar MLS
 - $389,9002 bd2 ba890 sqft6210 SUN BOULEVARD #202, ST PETERSBURG, FL 33715For Sale
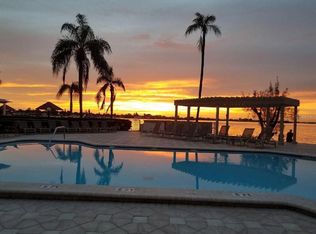 MLS ID #O6434365, Eddie Tavares, EXP REALTY LLC. Stellar MLS
 - $400,0002 bd2 ba830 sqft1515 PINELLAS BAYWAY S #26, ST PETERSBURG, FL 33715For Sale
 MLS ID #O6414573, Chuck Blair, CHUCK BLAIR. Stellar MLS
 - $375,0002 bd2 ba900 sqft1125 PINELLAS BAYWAY S #302, TIERRA VERDE, FL 33715For Sale
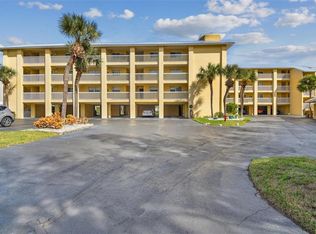 MLS ID #TB8533040, Danielle Decker, CHARLES RUTENBERG REALTY INC. Stellar MLS
 - $359,0002 bd2 ba830 sqft1515 PINELLAS BAYWAY S #15, TIERRA VERDE, FL 33715For SaleMLS ID #TB8445086, Allen Collins, ALLEN COLLINS REALTY INC. Stellar MLS
- $439,0002 bd2 ba1k sqft103 1ST STREET E #115, ST PETERSBURG, FL 33715For SaleMLS ID #TB8532421, Kyle Sasser LLC, CHARLES RUTENBERG REALTY INC. Stellar MLS
- $394,0002 bd2 ba830 sqft1515 PINELLAS BAYWAY S #65, ST PETERSBURG, FL 33715For SaleMLS ID #U8253569, Tamra Camilleri, PREFERRED SHORE LLC. Stellar MLS
- $395,0002 bd2 ba1.1k sqft6322 PALMA DEL MAR BOULEVARD S #G402, ST PETERSBURG, FL 33715For SaleMLS ID #TB8514928, Elizabeth Miller, MILLER REALTY & MANAGEMENT. Stellar MLS
- $365,0002 bd2 ba890 sqft6218 PALMA DEL MAR BOULEVARD S #114, ST PETERSBURG, FL 33715For SaleMLS ID #TB8497786, Kevin Cahill, EXP REALTY LLC. Stellar MLS
- $385,0002 bd2 ba890 sqft6322 PALMA DEL MAR BOULEVARD S #213, ST PETERSBURG, FL 33715For SaleMLS ID #TB8510756, John Hatcherian, VINTAGE REAL ESTATE SERVICES. Stellar MLS
- $399,5002 bd2 ba890 sqft6322 PALMA DEL MAR BLVD S #103, ST PETERSBURG, FL 33715For SaleMLS ID #TB8525868, Lisa Gaskin, STAR BAY REALTY CORP.. Stellar MLS
- $359,0002 bd2 ba1k sqft6104 PALMA DEL MAR BOULEVARD S #404, ST PETERSBURG, FL 33715For SaleMLS ID #TB8538009, Kristin Leon, COASTAL PROPERTIES GROUP INTERNATIONAL. Stellar MLS
- $475,0002 bd2 ba1.1k sqft340 PINELLAS BAYWAY S #304, ST PETERSBURG, FL 33715For SaleMLS ID #TB8399115, Jennifer Stepanek, JLS INVESTMENT REALTY. Stellar MLS
- $420,0002 bd3 ba1.6k sqft637 Pinellas Bayway S APT 204, Saint Petersburg, FL 33715For Sale By Owner
- $353,0002 bd2 ba1.4k sqft5200 BRITTANY DRIVE S #1201, ST PETERSBURG, FL 33715For SaleMLS ID #TB8483435, Fallon Burger, KELLER WILLIAMS ST PETE REALTY. Stellar MLS
- $394,4002 bd2 ba1k sqft106 1ST STREET E #215, ST PETERSBURG, FL 33715For SaleMLS ID #O6407824, Steven Koleno, BEYCOME OF FLORIDA LLC. Stellar MLS
- $335,0002 bd2 ba1.6k sqft5130 BRITTANY DRIVE S #807, ST PETERSBURG, FL 33715For SaleMLS ID #TB8474921, Kimberly McNeece, DESTINATION FLORIDA RENTALS & REAL ESTATE. Stellar MLS
- $319,0002 bd2 ba915 sqft6365 BAHIA DEL MAR BOULEVARD #106, ST PETERSBURG, FL 33715For SaleMLS ID #TB8516468, Patrick DeFeo, II, EXP REALTY LLC. Stellar MLS
- $395,0002 bd2 ba1k sqft6171 BAHIA DEL MAR BOULEVARD #216, ST PETERSBURG, FL 33715For SaleMLS ID #TB8384629, Kristin Leon, COASTAL PROPERTIES GROUP INTERNATIONAL. Stellar MLS
- $399,0002 bd3 ba1.6k sqft637 PINELLAS BAYWAY S #301, TIERRA VERDE, FL 33715For SaleMLS ID #TB8490902, Blanka Prusova White, COASTAL PROPERTIES GROUP. Stellar MLS
