Two-bedroom townhome with deeded boat slip & 10,000 lbs lift in a great waterfront community featuring a recently updated heated water-side pool and updated dock. This multi-level unit offers a functional layout with a bonus room and private garage, providing flexibility for storage, workspace, or future improvements. The main living level features an open living and dining area with dark wood flooring, centered around a wood-burning fireplace. French doors with nice shades open to an oversized balcony with some water views, creating a comfortable indoor-outdoor living space. The kitchen includes a breakfast bar and movable island, with all ready to use appliances. A powder room is also located on this level. Upstairs, the primary bedroom includes its own balcony with partial water views, along with an ensuite bathroom featuring a large walk-in shower and double sink vanity. The second bedroom is positioned on the opposite side for privacy and includes its own bathroom, ample closet space, and a built-in Murphy bed for quick transformation from office to a great guest bedroom. From this room, enjoy fantastic water views overlooking the pool, docks and the canal. A full-size laundry area is conveniently located on the bedroom level. The property could use some updates and is being sold as-is, making it a solid opportunity for buyers looking to renovate and add value. Ready to use deeded boat slip with 10,000 lbs lift, offering direct access to deep water and the island lifestyle. Perfectly positioned within this coastal pet friendly community, just moments from waterfront dining and scenic biking path, short drive to downtown Petersburg and only 40 minutes to Tampa International Airport.
For sale
Price cut: $15K (7/13)
$465,000
745 PINELLAS BAYWAY S #202, TIERRA VERDE, FL 33715
2beds
1,475sqft
:
Get pre-qualified$4,232/mo
Townhouse
Built in 1986
-- sqft lot
$446,600 Zestimate®
$315/sqft
$1,085/mo HOA
What's special
Bonus roomUpdated dockFunctional layoutPrivate garageWood-burning fireplaceDark wood flooringBuilt-in murphy bed
- 105 days |
- 484 |
- 22 |
Zillow last checked:
Listing updated:
Listed by:
Blanka Prusova White 727-480-6126,
COASTAL PROPERTIES GROUP 727-493-1555
Source: Stellar MLS,MLS#: TB8501583 Originating MLS: Suncoast Tampa
Originating MLS: Suncoast Tampa
Facts & features
Interior
Bedrooms & bathrooms
- Bedrooms: 2
- Bathrooms: 3
- Full bathrooms: 2
- 1/2 bathrooms: 1
Primary bedroom
- Features: En Suite Bathroom, Dual Closets
- Level: Second
- Area: 210 Square Feet
- Dimensions: 14x15
Bedroom 1
- Features: Built-in Features, Built-in Closet
- Level: Second
- Area: 154 Square Feet
- Dimensions: 14x11
Kitchen
- Level: First
- Area: 168 Square Feet
- Dimensions: 12x14
Living room
- Features: No Closet
- Level: First
- Area: 510 Square Feet
- Dimensions: 17x30
Heating
- Central, Electric
Cooling
- Central Air
Appliances
- Included: Dishwasher, Dryer, Electric Water Heater, Microwave, Range, Refrigerator, Washer
- Laundry: Laundry Closet, Upper Level
Features
- Ceiling Fan(s), Eating Space In Kitchen, Kitchen/Family Room Combo, Living Room/Dining Room Combo, Open Floorplan, PrimaryBedroom Upstairs
- Flooring: Carpet, Ceramic Tile, Hardwood
- Doors: French Doors
- Windows: Window Treatments, Shutters
- Has fireplace: Yes
- Fireplace features: Wood Burning
Interior area
- Total structure area: 1,475
- Total interior livable area: 1,475 sqft
Video & virtual tour
Property
Parking
- Total spaces: 1
- Parking features: Garage - Attached
- Attached garage spaces: 1
- Details: Garage Dimensions: 11x26
Features
- Levels: Two
- Stories: 2
- Exterior features: Balcony, Boat Slip
- Has view: Yes
- View description: Canal
- Has water view: Yes
- Water view: Canal
- Waterfront features: Bay/Harbor Access, Saltwater Canal Access, Gulf/Ocean to Bay Access, Intracoastal Waterway Access, Bridges - No Fixed Bridges, Lift, Sailboat Water, Seawall
- Body of water: MUD BAYOU TO TAMPA BAY
Details
- Parcel number: 203216056200022020
- Special conditions: None
Construction
Type & style
- Home type: Townhouse
- Property subtype: Townhouse
Materials
- Block, Stucco, Wood Frame
- Foundation: Block
- Roof: Shingle
Condition
- New construction: No
- Year built: 1986
Utilities & green energy
- Sewer: Public Sewer
- Water: Public
- Utilities for property: Cable Connected, Electricity Connected, Sewer Connected, Water Connected
Community & HOA
Community
- Features: Community Boat Ramp, Dock, Fishing, Intracoastal Waterway, Association Recreation - Owned, Deed Restrictions, Pool
- Pet fee: $0 monthly
- Subdivision: BAYWAY CONDO PH ONE
HOA
- Has HOA: Yes
- Amenities included: Pool
- Services included: Cable TV, Common Area Taxes, Community Pool, Reserve Fund, Fidelity Bond, Insurance, Maintenance Structure, Maintenance Grounds, Manager, Pool Maintenance, Sewer, Trash, Water
- HOA fee: $1,085 monthly
- HOA name: Scott Vignery at Ameritech
- HOA phone: 727-726-8000
Location
- Region: Tierra Verde
Financial & listing details
- Price per square foot: $315/sqft
- Tax assessed value: $501,655
- Annual tax amount: $3,405
- Date on market: 4/24/2026
- Cumulative days on market: 105 days
- Listing terms: Assumable,Cash,Conventional
- Ownership: Condominium
- Total actual rent: 0
- Electric utility on property: Yes
- Road surface type: Asphalt
Estimated market value
$446,600
$424,000 - $469,000
$3,193/mo
Price history
| Date | Event | Price |
|---|---|---|
| 7/13/2026 | Price change | $465,000-3.1%$315/sqft |
Source:  Stellar MLS #TB8501583 Report a problem Stellar MLS #TB8501583 Report a problem | ||
| 6/16/2026 | Price change | $480,000-2%$325/sqft |
Source: Stellar MLS #TB8501583 Report a problem | ||
| 4/24/2026 | Listed for sale | $490,000-18.3%$332/sqft |
Source: Stellar MLS #TB8501583 Report a problem | ||
| 2/16/2024 | Listing removed | -- |
Source: Zillow Rentals Report a problem | ||
| 1/31/2024 | Listing removed | -- |
Source: Stellar MLS #U8198612 Report a problem | ||
| 1/30/2024 | Listed for sale | $599,900$407/sqft |
Source: Stellar MLS #U8198612 Report a problem | ||
| 1/23/2024 | Pending sale | $599,900$407/sqft |
Source: Stellar MLS #U8198612 Report a problem | ||
| 1/19/2024 | Listed for rent | $3,200+28%$2/sqft |
Source: Zillow Rentals Report a problem | ||
| 12/12/2023 | Price change | $599,900-3.9%$407/sqft |
Source: Stellar MLS #U8198612 Report a problem | ||
| 11/3/2023 | Price change | $624,000-0.2%$423/sqft |
Source: Stellar MLS #U8198612 Report a problem | ||
| 7/31/2023 | Price change | $625,000-3.8%$424/sqft |
Source: Stellar MLS #U8198612 Report a problem | ||
| 4/27/2023 | Listed for sale | $650,000+261.3%$441/sqft |
Source: Stellar MLS #U8198612 Report a problem | ||
| 2/25/2021 | Listing removed | -- |
Source: Owner Report a problem | ||
| 6/29/2020 | Listing removed | $2,500$2/sqft |
Source: Owner Report a problem | ||
| 4/13/2020 | Price change | $2,500-10.7%$2/sqft |
Source: Owner Report a problem | ||
| 3/11/2020 | Price change | $2,800+12%$2/sqft |
Source: Zillow Rental Manager Report a problem | ||
| 12/13/2019 | Price change | $2,500-7.4%$2/sqft |
Source: Owner Report a problem | ||
| 9/24/2019 | Price change | $2,700-10%$2/sqft |
Source: Keller Williams St. Pete Realty #U8056696 Report a problem | ||
| 8/22/2019 | Listed for rent | $3,000$2/sqft |
Source: Owner Report a problem | ||
| 6/22/2012 | Sold | $179,900$122/sqft |
Source: Public Record Report a problem | ||
| 3/29/2012 | Price change | $179,900-5.3%$122/sqft |
Source: Charles Rutenberg Realty, Inc. #U7536676 Report a problem | ||
| 3/20/2012 | Price change | $189,900-5%$129/sqft |
Source: Charles Rutenberg Realty, Inc. #U7536676 Report a problem | ||
| 3/1/2012 | Price change | $199,900-7%$136/sqft |
Source: Charles Rutenberg Realty, Inc. #U7536676 Report a problem | ||
| 2/22/2012 | Price change | $214,900-2.3%$146/sqft |
Source: Charles Rutenberg Realty, Inc. #U7536676 Report a problem | ||
| 1/25/2012 | Listed for sale | $219,900-9.1%$149/sqft |
Source: Charles Rutenberg Realty, Inc. #U7536676 Report a problem | ||
| 11/4/2002 | Sold | $242,000+42.4%$164/sqft |
Source: Public Record Report a problem | ||
| 8/14/2000 | Sold | $170,000+30.8%$115/sqft |
Source: Public Record Report a problem | ||
| 5/22/1997 | Sold | $130,000$88/sqft |
Source: Public Record Report a problem | ||
Public tax history
| Year | Property taxes | Tax assessment |
|---|---|---|
| 2025 | $3,405 +6.2% | $242,153 +2.9% |
| 2024 | $3,205 +0.9% | $235,328 +3% |
| 2023 | $3,177 -0.4% | $228,474 +3% |
| 2022 | $3,190 -1.5% | $221,819 +3% |
| 2021 | $3,239 +0.3% | $215,358 +1.4% |
| 2020 | $3,230 +1.8% | $212,385 +2.3% |
| 2019 | $3,173 | $207,610 +1.9% |
| 2018 | $3,173 +2.3% | $203,739 +2.1% |
| 2017 | $3,102 -9.3% | $199,548 -6.2% |
| 2016 | $3,420 -0.7% | $212,638 +0.7% |
| 2015 | $3,443 -7.4% | $211,160 +11.3% |
| 2014 | $3,720 +10.9% | $189,798 +16.2% |
| 2013 | $3,354 +28.2% | $163,368 -4% |
| 2012 | $2,616 | $170,210 +3% |
| 2011 | -- | $165,252 +1.8% |
| 2010 | -- | $162,288 -19.7% |
| 2009 | -- | $202,027 +0.1% |
| 2008 | $3,086 | $201,825 +3% |
| 2007 | -- | $195,947 -40.8% |
| 2005 | -- | $330,800 +64.9% |
| 2004 | $3,243 +2.2% | $200,600 +13.4% |
| 2003 | $3,172 +27.6% | $176,900 +35% |
| 2002 | $2,485 | $131,000 +8% |
| 2001 | $2,485 +39.2% | $121,300 +8% |
| 2000 | $1,785 | $112,300 |
Find assessor info on the county website
Monthly payment
Est. payment
Payment breakdown
Explore the cost of this home by adjusting the details. Changes won't be saved.Climate risks
Neighborhood: 33715
Nearby schools
GreatSchools rating
- 4/10Gulfport Montessori Elementary SchoolGrades: PK-5Distance: 5 mi
- 4/10Bay Point Middle SchoolGrades: 6-8Distance: 4.5 mi
- 4/10Lakewood High SchoolGrades: 9-12Distance: 5.1 mi
- $3,0002 bd3 ba1.4k sqft745 Pinellas Bayway S APT 105, Tierra Verde, FL 33715For Rent

- $560,0002 bd3 ba1.4k sqft745 Pinellas Bayway S APT 203, Tierra Verde, FL 33715Sold
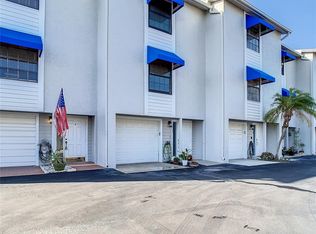
- $460,0002 bd3 ba1.4k sqft745 Pinellas Bayway S APT 204, Tierra Verde, FL 33715Sold

- $670,0002 bd3 ba1.4k sqft745 Pinellas Bayway S APT 210, Tierra Verde, FL 33715Sold

- $582,0002 bd3 ba1.4k sqft745 Pinellas Bayway S APT 302, Tierra Verde, FL 33715Sold
- $450,0002 bd3 ba1.4k sqft745 Pinellas Bayway S APT 306, Tierra Verde, FL 33715Sold
- $693,4002 bd3 ba1.4k sqft745 Pinellas Bayway S APT 101, Tierra Verde, FL 33715Off Market
- $600,000-- bd-- ba1.4k sqft745 Pinellas Bayway S APT 102, Tierra Verde, FL 33715Sold
A local agent can set up tours, give advice and negotiate with sellers.
Similar homes
- $479,0003 bd3 ba1.8k sqft903 PINELLAS BAYWAY S #308, TIERRA VERDE, FL 33715For Sale
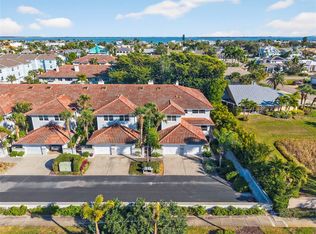
 MLS ID #TB8472636, Michael Thompson, KELLER WILLIAMS ST PETE REALTY. Stellar MLS
 - $450,0003 bd3 ba1.5k sqft269 MADEIRA CIRCLE, ST PETERSBURG, FL 33715For Sale
 MLS ID #TB8524633, Jeffrey Borham, PA, EXP REALTY LLC. Stellar MLS
 - $549,9002 bd3 ba1.5k sqft128 1ST STREET E. #102, TIERRA VERDE, FL 33715For Sale
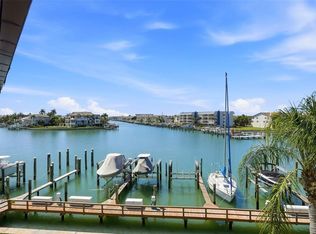 MLS ID #TB8481767, Kristen Naruns Burke, NORTHSTAR REALTY. Stellar MLS
 - $399,0002 bd3 ba1.6k sqft637 PINELLAS BAYWAY S #301, TIERRA VERDE, FL 33715For Sale
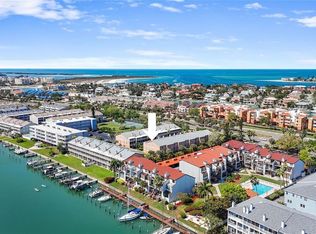 MLS ID #TB8490902, Blanka Prusova White, COASTAL PROPERTIES GROUP. Stellar MLS
 - $399,0002 bd4 ba1.6k sqft751 PINELLAS BAYWAY S #208, TIERRA VERDE, FL 33715For SaleMLS ID #TB8407050, Kurt Neubauer, AGILE GROUP REALTY. Stellar MLS
- $625,0003 bd3 ba1.7k sqft127 1ST STREET E #103, TIERRA VERDE, FL 33715For SaleMLS ID #TB8421668, Barb Hetrick PA, CHARLES RUTENBERG REALTY INC. Stellar MLS
- $385,0002 bd2 ba890 sqft6322 PALMA DEL MAR BOULEVARD S #213, ST PETERSBURG, FL 33715For SaleMLS ID #TB8510756, John Hatcherian, VINTAGE REAL ESTATE SERVICES. Stellar MLS
- $499,9002 bd3 ba1.4k sqft12134 CAPRI CIR S #803, TREASURE ISLAND, FL 33706For SaleMLS ID #TB8423716, Angela Balthazar, BLAKE REAL ESTATE INC. Stellar MLS
- $462,0003 bd3 ba1.7k sqft9920 INDIAN KEY TRAIL #29, SEMINOLE, FL 33776For SaleMLS ID #TB8536524, Jeanne Roney, REALTY ONE GROUP INNOVATION. Stellar MLS
- $695,0003 bd2 ba1.9k sqft101 MADONNA BOULEVARD, TIERRA VERDE, FL 33715For SaleMLS ID #TB8525699, Steven Marshall, PREFERRED SHORE REAL ESTATE. Stellar MLS
- $599,0003 bd2 ba1.2k sqft5279 ISLA KEY BLVD S #410, ST PETERSBURG, FL 33715For SaleMLS ID #TB8530180, Adriana Echevarria, ORCHARD BROKERAGE, LLC. Stellar MLS
- $319,0002 bd2 ba915 sqft6365 BAHIA DEL MAR BOULEVARD #106, ST PETERSBURG, FL 33715For SaleMLS ID #TB8516468, Patrick DeFeo, II, EXP REALTY LLC. Stellar MLS
- $500,0002 bd3 ba1.8k sqft1683 WATERMARK CIRCLE NE, ST PETERSBURG, FL 33702For SaleMLS ID #TB8531191, Janessa Urra, MARK SPAIN REAL ESTATE. Stellar MLS
- $454,9002 bd2 ba1.1k sqft1 KEY CAPRI #502E, TREASURE ISLAND, FL 33706For SaleMLS ID #TB8381558, Don Taylor, SMITH & ASSOCIATES REAL ESTATE. Stellar MLS
- $415,0003 bd3 ba1.5k sqft3228 MANGROVE POINT DRIVE, RUSKIN, FL 33570For SaleMLS ID #TB8532093, Roxanne Esch, RE/MAX BAYSIDE REALTY LLC. Stellar MLS
- $580,0002 bd3 ba1.4k sqft12140 CAPRI CIRCLE S #709, TREASURE ISLAND, FL 33706For SaleMLS ID #TB8472586, Victor Macias, GLOBAL LIFESTYLE LLC. Stellar MLS
- $445,0002 bd2 ba1.4k sqft409 BOCA CIEGA POINT BOULEVARD S #409, ST PETERSBURG, FL 33708For SaleMLS ID #TB8444145, Melissa Yardy, RE/MAX PREFERRED. Stellar MLS
- $536,0002 bd2 ba1k sqft1801 GULF DRIVE N #248, BRADENTON BEACH, FL 34217For SaleMLS ID #A4697381, CHRISTINE KOURIK, RE/MAX ALLIANCE GROUP. Stellar MLS
- $375,0003 bd2 ba1k sqft8911 BLIND PASS ROAD #319, ST PETE BEACH, FL 33706For SaleMLS ID #TB8535647, Tiffany McAlister, COMPASS FLORIDA LLC. Stellar MLS
- $240,0002 bd3 ba1.3k sqft4920 38TH WAY S #210, ST PETERSBURG, FL 33711For SaleMLS ID #TB8490503, Caleb McDonnell, TURNER REAL ESTATE NETWORK. Stellar MLS
