Stop dreaming and start living! This two-bedroom, 2.5-bathroom home with bonus space and a two-car garage has been meticulously updated, allowing you to embrace the boating island lifestyle fully. Your private boat slip accommodates up to a 27ft boat with a 13K lbs lift, installed in 2020. Upon entering, passing the garage on your left, ascend the hardwood stairs to the main living level, where elegant oversized tile flooring creates an instant clean, and modern ambiance. The newly remodeled kitchen, updated in 2024, features ample cabinet space with pantry, quartz countertops, new appliances, a reverse osmosis system, a new disposal, sink, and faucets, and offers plenty of breakfast bar seating for your family or guests. Additional upgrades include a whole-house water filter and water softener. If drinking water quality is important to you, this is the place for you. The spacious and open dining and living area, enhanced with crown molding, is finished with a marble and stone wood-burning fireplace, baseboards, and outlets, and overlooks the roomy, serene balcony—a perfect spot for relaxing or entertaining. The high-impact sliders, finished with remote-control blackout shades, not only reduce your electric bill and possible noise but also ensure the safety of your home with robust protection. Although the unit does not have a water view, you'll be enjoying yourself on the boat, at the pool overlooking the water, or within the vibrant neighborhood, making the view from the unit less essential. A beautifully updated powder room completes this level. Carpeted stairs with extra cushioning lead to the bedroom floor. The upper level, where the primary bedroom awaits, features beautiful light brown-toned bamboo flooring, adding to the unit’s elegance. This primary bedroom has a true retreat feel with a wall-to-wall closet, tall ceilings, an extra space to fit your home office, and a private balcony overlooking a lush maple tree, providing privacy, shade, and a picturesque view. The en suite bathroom offers a soaking tub and a large walk-in shower. The conveniently located laundry closet includes a side-by-side washer, dryer, and water heater. The guest bedroom features high ceilings, ample closet space, and an updated bathroom with a shower. Freshly painted throughout, this unit includes a new washer, new ceiling fans, hurricane-rated sliders, re-stained balconies, and much more. The garage features a new electric panel with an extra 220 plug for EV charging and an additional versatile bonus room, currently turned into the coolest man cave with a new AC and French door opening to a ground-level patio. This truly is a move-in-ready place! The community just upgraded to new roofs with solar attic fans to reduce energy costs. The poolside is located directly on the water, and updates to the complete pool area are coming soon, enhancing the appeal of this coastal haven. Experience the best of coastal living with these available amenities and updates already completed for you! Located on an island paradise, it’s an easy walk to local restaurants, a 5-minute drive to Fort De Soto beaches and dog park, a 10-minute drive to bustling downtown St. Pete, 30 minutes to TPA, and 45 minutes to SRQ. Ask about the LOW Assumable Mortgage!
Sold for $670,000
$670,000
745 PINELLAS BAYWAY S #210, ST PETERSBURG, FL 33715
2beds
1,475sqft
Townhouse
Built in 1986
0.55 Acres Lot
$630,100 Zestimate®
$454/sqft
$2,971 Estimated rent
Home value
$630,100
$586,000 - $674,000
$2,971/mo
Zestimate® history
Owner options
List your home for rent
$2,971/mo
Rent Zestimate®
Find your next renter with Zillow Rental Manager. Plus, with online applications, you can quickly screen prospective tenants – for free.
$2,971/mo
Rent Zestimate®
Refinance and save
$5,462/mo
Est. payment
Refinancing to a lower rate could help reduce your monthly payments and save thousands over the life of the loan.
$5,462/mo
Est. payment
Explore your selling options
Work with a Zillow partner agent
Leverage their expertise and Zillow's premium Showcase listings to get your home seen by more buyers.
Get startedList with your own agent
Get your home in front of millions of buyers by listing it on Zillow.
Learn how to do itSell it yourself
Take full control of how buyers see your home on Zillow by listing For Sale by Owner (FSBO).
List your homeWhat's special
Zillow last checked:
Listing updated:
Listed by:
Blanka Prusova White 727-480-6126,
CENTURY 21 COASTAL ALLIANCE 727-867-8633
Bought with:
Channing Cox, 3478205
IVY UNITED
Source: Stellar MLS,MLS#: U8245564 Originating MLS: Pinellas Suncoast
Originating MLS: Pinellas Suncoast
Facts & features
Interior
Bedrooms & bathrooms
- Bedrooms: 2
- Bathrooms: 3
- Full bathrooms: 2
- 1/2 bathrooms: 1
Primary bedroom
- Features: Ceiling Fan(s), Dual Closets
- Level: Third
- Dimensions: 15x15
Bedroom 2
- Features: Built-in Closet
- Level: Third
- Dimensions: 14x12
Kitchen
- Features: Ceiling Fan(s), Built-in Closet
- Level: Second
Living room
- Level: Second
- Dimensions: 30x18
Heating
- Central
Cooling
- Central Air
Appliances
- Included: Cooktop, Dishwasher, Disposal, Dryer, Electric Water Heater, Freezer, Kitchen Reverse Osmosis System, Microwave, Range, Range Hood, Refrigerator, Washer, Water Filtration System, Water Softener
- Laundry: Laundry Closet, Upper Level
Features
- Attic Fan, Ceiling Fan(s), Crown Molding, Eating Space In Kitchen, High Ceilings, Kitchen/Family Room Combo, Living Room/Dining Room Combo, Open Floorplan, PrimaryBedroom Upstairs, Solid Wood Cabinets, Vaulted Ceiling(s)
- Flooring: Bamboo, Carpet, Ceramic Tile
- Windows: Window Treatments
- Has fireplace: Yes
- Fireplace features: Wood Burning
Interior area
- Total structure area: 1,475
- Total interior livable area: 1,475 sqft
Property
Parking
- Total spaces: 2
- Parking features: Garage - Attached
- Attached garage spaces: 2
Features
- Levels: Three Or More
- Stories: 3
- Exterior features: Awning(s), Balcony, Boat Slip
- On waterfront: Yes
- Waterfront features: Bay/Harbor Front, Waterfront, Bay/Harbor, Canal - Saltwater, Gulf/Ocean to Bay, Intracoastal Waterway, Bay/Harbor Access, Saltwater Canal Access, Gulf/Ocean Access, Gulf/Ocean to Bay Access, Intracoastal Waterway Access, Bridges - No Fixed Bridges, Davits, Lift
- Body of water: MUD BAYOU & TAMPA BAY
Lot
- Size: 0.55 Acres
Details
- Parcel number: 203216056200022100
- Special conditions: None
Construction
Type & style
- Home type: Townhouse
- Property subtype: Townhouse
Materials
- Block, Stucco, Wood Frame
- Foundation: Block
- Roof: Shingle
Condition
- New construction: No
- Year built: 1986
Utilities & green energy
- Sewer: Public Sewer
- Water: Public
- Utilities for property: BB/HS Internet Available, Cable Available, Electricity Connected, Fiber Optics, Phone Available, Sewer Connected, Street Lights, Water Connected
Community & HOA
Community
- Features: Bay/Harbor Front, Boat Slip, Dock, Fishing, Intracoastal Waterway, Marina, Water Access, Waterfront, Community Mailbox, Deed Restrictions, Pool
- Pet fee: $0 monthly
- Subdivision: BAYWAY CONDO PH ONE
HOA
- Has HOA: Yes
- Services included: Cable TV, Common Area Taxes, Community Pool, Reserve Fund, Fidelity Bond, Insurance, Internet, Maintenance Structure, Maintenance Grounds, Maintenance Repairs, Pool Maintenance, Sewer, Trash, Water
- HOA fee: $866 monthly
- HOA name: Westcoast Management Dan Taylor
- HOA phone: 813-908-0766
Location
- Region: Tierra Verde
Financial & listing details
- Price per square foot: $454/sqft
- Tax assessed value: $564,801
- Annual tax amount: $4,518
- Date on market: 6/6/2024
- Cumulative days on market: 14 days
- Listing terms: Assumable,Cash,Conventional,FHA,VA Loan
- Ownership: Condominium
- Total actual rent: 0
- Electric utility on property: Yes
- Road surface type: Asphalt
Price history
| Date | Event | Price |
|---|---|---|
| 7/22/2024 | Sold | $670,000-2.8%$454/sqft |
Source:  Stellar MLS #U8245564 Report a problem Stellar MLS #U8245564 Report a problem | ||
| 6/21/2024 | Pending sale | $689,000$467/sqft |
Source: Stellar MLS #U8245564 Report a problem | ||
| 6/6/2024 | Listed for sale | $689,000+0.6%$467/sqft |
Source: Stellar MLS #U8245564 Report a problem | ||
| 2/13/2023 | Listing removed | -- |
Source: Stellar MLS #U8177043 Report a problem | ||
| 9/30/2022 | Listed for sale | $685,000-2.1%$464/sqft |
Source: Stellar MLS #U8177043 Report a problem | ||
| 9/13/2022 | Listing removed | -- |
Source: Stellar MLS #U8174455 Report a problem | ||
| 9/1/2022 | Listed for sale | $699,900$475/sqft |
Source: Stellar MLS #U8174455 Report a problem | ||
| 8/29/2022 | Pending sale | $699,900$475/sqft |
Source: Stellar MLS #U8174455 Report a problem | ||
| 8/25/2022 | Listed for sale | $699,900$475/sqft |
Source: Stellar MLS #U8174455 Report a problem | ||
| 8/4/2022 | Listing removed | -- |
Source: Owner Report a problem | ||
| 8/2/2022 | Listed for sale | $699,900+105.9%$475/sqft |
Source: Owner Report a problem | ||
| 6/25/2019 | Sold | $340,000-2.9%$231/sqft |
Source: Public Record Report a problem | ||
| 5/12/2019 | Listed for sale | $350,000+27.3%$237/sqft |
Source: YOUR NEIGHBORHOOD REALTY ASSOC #U8045342 Report a problem | ||
| 8/27/2013 | Sold | $275,000-1.4%$186/sqft |
Source: Stellar MLS #U7588389 Report a problem | ||
| 7/17/2013 | Listed for sale | $279,000+16.3%$189/sqft |
Source: RE/MAX METRO #U7588389 Report a problem | ||
| 7/8/2011 | Sold | $240,000-10.8%$163/sqft |
Source: Public Record Report a problem | ||
| 4/1/2011 | Price change | $269,000-10%$182/sqft |
Source: Equity Consultants Inc #7498906 Report a problem | ||
| 1/29/2011 | Listed for sale | $299,000+88.1%$203/sqft |
Source: Equity Consultants Inc #7498906 Report a problem | ||
| 6/23/2009 | Sold | $159,000+12.8%$108/sqft |
Source: Public Record Report a problem | ||
| 5/2/2000 | Sold | $141,000$96/sqft |
Source: Public Record Report a problem | ||
Public tax history
| Year | Property taxes | Tax assessment |
|---|---|---|
| 2025 | $9,609 +111.3% | $564,801 +78.1% |
| 2024 | $4,548 +0.7% | $317,101 +3% |
| 2023 | $4,518 +0.1% | $307,865 +3% |
| 2022 | $4,515 -1.7% | $298,898 +3% |
| 2021 | $4,594 0% | $290,192 +1.4% |
| 2020 | $4,596 +2.7% | $286,185 +22.2% |
| 2019 | $4,477 | $234,099 +1.9% |
| 2018 | $4,477 +6.9% | $229,714 +18.7% |
| 2017 | $4,189 -7.5% | $193,470 -20.1% |
| 2016 | $4,528 +11.2% | $242,179 +18.3% |
| 2015 | $4,073 +10.2% | $204,638 +12.1% |
| 2014 | $3,697 +54.5% | $182,561 +17.4% |
| 2013 | $2,393 -3.3% | $155,514 -4.6% |
| 2012 | $2,473 | $163,090 +4% |
| 2011 | -- | $156,885 -3.1% |
| 2010 | -- | $161,952 -27.4% |
| 2009 | -- | $222,961 +43.6% |
| 2008 | $2,202 | $155,284 +3% |
| 2007 | -- | $150,761 -54.4% |
| 2005 | -- | $330,800 +63.5% |
| 2004 | $2,376 +2.4% | $202,300 +13.2% |
| 2003 | $2,320 -8.2% | $178,700 +34.5% |
| 2002 | $2,526 | $132,900 +7.8% |
| 2001 | $2,526 +8.1% | $123,300 +7.9% |
| 2000 | $2,337 | $114,300 |
Find assessor info on the county website
Neighborhood: 33715
Nearby homes
- $3,0002 bd3 ba1.4k sqft745 Pinellas Bayway S APT 105, Tierra Verde, FL 33715For Rent

- $465,0002 bd3 ba1.4k sqft745 Pinellas Bayway S APT 202, Tierra Verde, FL 33715For Sale
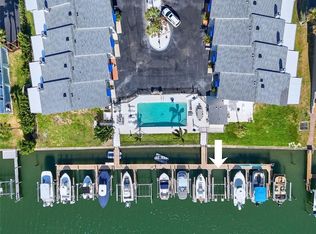
- $560,0002 bd3 ba1.4k sqft745 Pinellas Bayway S APT 203, Tierra Verde, FL 33715Sold
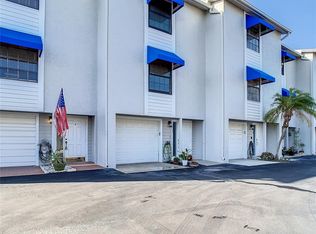
- $460,0002 bd3 ba1.4k sqft745 Pinellas Bayway S APT 204, Tierra Verde, FL 33715Sold

- $582,0002 bd3 ba1.4k sqft745 Pinellas Bayway S APT 302, Tierra Verde, FL 33715Sold
- $450,0002 bd3 ba1.4k sqft745 Pinellas Bayway S APT 306, Tierra Verde, FL 33715Sold
- $693,4002 bd3 ba1.4k sqft745 Pinellas Bayway S APT 101, Tierra Verde, FL 33715Off Market
- $600,000-- bd-- ba1.4k sqft745 Pinellas Bayway S APT 102, Tierra Verde, FL 33715Sold
Nearby schools
GreatSchools rating
- 4/10Gulfport Montessori Elementary SchoolGrades: PK-5Distance: 5 mi
- 4/10Bay Point Middle SchoolGrades: 6-8Distance: 4.5 mi
- 4/10Lakewood High SchoolGrades: 9-12Distance: 5.1 mi
Get a cash offer in 3 minutes
Find out how much your home could sell for in as little as 3 minutes with a no-obligation cash offer.
Estimated market value
$630,100
Get a cash offer in 3 minutes
Find out how much your home could sell for in as little as 3 minutes with a no-obligation cash offer.
Estimated market value
$630,100
- Florida
- Pinellas County
- Tierra Verde
- 33715
- 745 PINELLAS BAYWAY S Unit 210
Nearby cities
Nearby zip codes
Other Tierra Verde Topics
