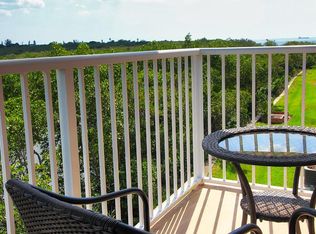
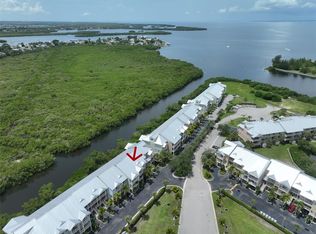
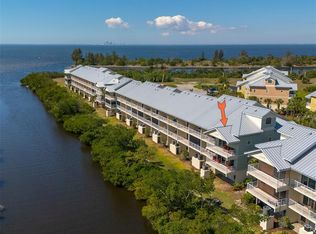
Welcome to your own slice of paradise in the sought-after Little Harbor waterfront community! This beautifully updated 3-bedroom, 3-bath corner-unit townhome offers the perfect combination of coastal charm, privacy, and an effortless Florida lifestyle. Designed to embrace true Florida living, this home features three private outdoor spaces, including a serene balcony off the primary suite overlooking the canal, a second private balcony off the upstairs secondary bedrooms that provides additional space to enjoy the spectacular natural surroundings, and a spacious balcony off the dining and living area that creates a seamless indoor-outdoor flow. The rear of the home overlooks the canal and a protected preserve, offering a peaceful tropical backdrop where you can regularly enjoy sightings of manatees, dolphins, native birds, and other Florida wildlife. Filled with abundant natural light, this tastefully updated home showcases a timeless neutral color palette, granite countertops throughout, and a spacious open-concept living area designed for both comfort and entertaining. The stunning primary suite features a luxurious pebble stone, rain-head super shower, creating a spa-like retreat. A newer washer and dryer add everyday convenience, and all appliances throughout the home have been updated, including a recently installed 3-ton HVAC system for enhanced comfort and efficiency. The oversized garage—large enough to function as a one-and-a-half-car garage—provides exceptional storage for beach gear, bicycles, and boating essentials. Beyond your doorstep, Little Harbor offers a true resort-style waterfront lifestyle. Residents enjoy access to a marina, waterfront restaurants, multiple pools, a fitness center, tennis and pickleball courts, and private beach access, all set against some of the most spectacular sunsets over Tampa Bay. Whether you enjoy boating, fishing, kayaking, paddleboarding, or simply relaxing by the water, every day here feels like a vacation. Ideally located in Ruskin, Florida, this home offers exceptional regional connectivity. You are just a short drive to MacDill Air Force Base, as well as other key military and defense installations throughout the Tampa Bay area, including Coast Guard facilities. Travel is convenient with both Tampa International Airport and St. Pete–Clearwater International Airport within easy reach. You are also close to the vibrant downtown districts of Tampa, St. Petersburg, and Sarasota. For beach lovers, the location is unmatched. Enjoy quick access to the world-renowned Gulf Coast beaches, including Anna Maria Island, Siesta Key, and Clearwater Beach, consistently ranked among the best beaches in the world. From white sand shores to crystal-clear waters, the best of Florida’s coastline is right at your fingertips. While Little Harbor does not feature a dedicated dog park within the community, it remains a pet-friendly waterfront neighborhood, with walking areas throughout and nearby public parks in Ruskin offering designated dog parks and additional pet-friendly outdoor spaces. Whether you are searching for a primary residence, vacation getaway, or income-producing investment, this exceptional property offers strong rental potential, an unbeatable location, and the coastal lifestyle you’ve been dreaming of. Don’t miss your opportunity to own one of Little Harbor’s desirable corner-unit townhomes, where comfort, nature, and resort-style living come together beautifully.
For sale
$415,000
3228 MANGROVE POINT DRIVE, RUSKIN, FL 33570
3beds
1,593sqft
Townhouse
Built in 2007
2,121 Square Feet Lot
$-- Zestimate®
$261/sqft
$795/mo HOA
What's special
Tastefully updated homeAbundant natural lightGranite countertops throughoutThree private outdoor spacesTimeless neutral color paletteStunning primary suite
- 78 days
- 96
- 10
Zillow last checked:
Listing updated:
Listed by:
Roxanne Esch 352-484-7026,
RE/MAX BAYSIDE REALTY LLC 813-938-1781,
Nicholas Corzo 904-432-5195,
RE/MAX BAYSIDE REALTY LLC
Source: Stellar MLS,MLS#: TB8532093 Originating MLS: Suncoast Tampa
Originating MLS: Suncoast Tampa
Facts & features
Interior
Bedrooms & bathrooms
- Bedrooms: 3
- Bathrooms: 3
- Full bathrooms: 3
Primary bedroom
- Features: Ceiling Fan(s), Walk-In Closet(s)
- Level: Second
- Area: 209.84 Square Feet
- Dimensions: 12.2x17.2
Other
- Features: No Closet
- Level: First
Kitchen
- Features: Breakfast Bar, Dual Closets
- Level: First
- Dimensions: 9.2x9.3
Living room
- Features: Ceiling Fan(s), No Closet
- Level: First
- Dimensions: 19.9x11.5
Heating
- Central
Cooling
- Central Air
Appliances
- Included: Dishwasher, Dryer, Kitchen Reverse Osmosis System, Microwave, Range, Refrigerator, Washer, Water Purifier, Water Softener, Whole House R.O. System
- Laundry: Laundry Closet
Features
- Ceiling Fan(s), Kitchen/Family Room Combo, Living Room/Dining Room Combo, PrimaryBedroom Upstairs, Solid Surface Counters, Solid Wood Cabinets, Split Bedroom
- Flooring: Carpet, Luxury Vinyl
- Doors: Sliding Doors
- Windows: Window Treatments
- Has fireplace: No
- Common walls with other units/homes: End Unit
Interior area
- Total structure area: 2,121
- Total interior livable area: 1,593 sqft
Video & virtual tour
Property
Parking
- Total spaces: 1
- Parking features: Garage - Attached
- Attached garage spaces: 1
Features
- Levels: Two
- Stories: 2
- Patio & porch: Covered
- Exterior features: Balcony, Irrigation System, Playground, Sidewalk, Tennis Court(s)
- Has view: Yes
- View description: Garden, Trees/Woods, Water, Canal
- Has water view: Yes
- Water view: Water,Canal
- Waterfront features: Canal - Brackish
Lot
- Size: 2,121 Square Feet
- Features: Landscaped, Near Marina, Sidewalk
- Residential vegetation: Mature Landscaping
Details
- Parcel number: U02321882I00000100014.0
- Zoning: PD
- Special conditions: None
Construction
Type & style
- Home type: Townhouse
- Architectural style: Key West
- Property subtype: Townhouse
Materials
- Block
- Foundation: Slab
- Roof: Metal
Condition
- Completed
- New construction: No
- Year built: 2007
Utilities & green energy
- Sewer: Public Sewer
- Water: Public
- Utilities for property: Cable Available
Community & HOA
Community
- Features: Association Recreation - Owned, Deed Restrictions, Golf Carts OK, Irrigation-Reclaimed Water, Park, Pool, Tennis Court(s)
- Pet fee: $0 monthly
- Subdivision: BAHIA BEACH TWNHMS PH 2
HOA
- Has HOA: Yes
- Amenities included: Basketball Court, Park, Pickleball Court(s), Pool, Tennis Court(s), Trail(s)
- Services included: Maintenance Structure, Maintenance Grounds
- HOA fee: $795 monthly
- HOA name: CHRISTINE TRIMMER
- HOA phone: 813-833-1047
Location
- Region: Ruskin
Financial & listing details
- Price per square foot: $261/sqft
- Tax assessed value: $317,465
- Annual tax amount: $7,292
- Date on market: 8/6/2026
- Cumulative days on market: 79 days
- Listing terms: Cash,Conventional,FHA,VA Loan
- Ownership: Fee Simple
- Total actual rent: 0
- Road surface type: Paved, Asphalt
Estimated market value
Not available
Estimated sales range
Not available
Not available
Price history
| Date | Event | Price |
|---|---|---|
| 8/6/2026 | Listed for sale | $415,000+42.1%$261/sqft |
Source:  Stellar MLS #TB8532093 Report a problem Stellar MLS #TB8532093 Report a problem | ||
| 7/27/2018 | Sold | $292,000+0.7%$183/sqft |
Source: Public Record Report a problem | ||
| 11/30/2017 | Listing removed | $290,000$182/sqft |
Source: Brandon #T2899004 Report a problem | ||
| 8/16/2017 | Listed for sale | $290,000+23.4%$182/sqft |
Source: KELLER WILLIAMS REALTY #T2899004 Report a problem | ||
| 12/26/2013 | Sold | $235,000+0.3%$148/sqft |
Source: Public Record Report a problem | ||
| 2/23/2013 | Listing removed | $234,300$147/sqft |
Source: CENTURY 21 Beggins Enterprises #A3956771 Report a problem | ||
| 3/23/2012 | Price change | $234,300+12.8%$147/sqft |
Source: CENTURY 21 Beggins Enterprises #A3956771 Report a problem | ||
| 3/18/2012 | Price change | $207,700-11.4%$130/sqft |
Source: CENTURY 21 Beggins Enterprises #A3956771 Report a problem | ||
| 3/13/2012 | Price change | $234,300+12.8%$147/sqft |
Source: SarasotaSunset LLC dba Sunset Realty #A3956771 Report a problem | ||
| 3/2/2012 | Listed for sale | $207,700$130/sqft |
Source: SarasotaSunset LLC dba Sunset Realty #A3956771 Report a problem | ||
Public tax history
| Year | Property taxes | Tax assessment |
|---|---|---|
| 2025 | $7,292 +9.3% | $255,193 +2.9% |
| 2024 | $6,669 +3.1% | $248,001 +3% |
| 2023 | $6,469 +10.4% | $240,778 +3% |
| 2022 | $5,861 +1.3% | $233,765 +3% |
| 2021 | $5,787 +0.3% | $226,956 +1.4% |
| 2020 | $5,772 -12.5% | $223,822 +2% |
| 2019 | $6,597 | $219,410 +6% |
| 2018 | $6,597 +3% | $206,902 +8.6% |
| 2017 | $6,403 +4.3% | $190,509 +3.3% |
| 2016 | $6,140 +1% | $184,342 +9.3% |
| 2015 | $6,082 -0.8% | $168,674 -5.4% |
| 2014 | $6,131 | $178,266 +28.1% |
| 2013 | $6,131 +29.1% | $139,112 +19.9% |
| 2012 | $4,748 -9.8% | $116,069 -10.6% |
| 2011 | $5,266 +3.7% | $129,858 +6.9% |
| 2010 | $5,078 -48.4% | $121,427 -65.9% |
| 2009 | $9,834 -9% | $356,149 -14% |
| 2008 | $10,806 +277.3% | $413,887 +1969.4% |
| 2007 | $2,864 +4.3% | $20,000 |
| 2006 | $2,745 +925.1% | $20,000 +77.9% |
| 2005 | $268 | $11,240 |
Find assessor info on the county website
Monthly payment
Est. payment
Payment breakdown
Explore the cost of this home by adjusting the details. Changes won't be saved.Climate risks
Neighborhood: 33570
Nearby schools
Schools provided by the listing agent
- Elementary: Ruskin-HB
- Middle: Shields-HB
- High: Lennard-HB
Source: Stellar MLS. This data may not be complete. We recommend contacting the local school district to confirm school assignments for this home.

Similar homes
- $445,0003 bd3 ba1.4k sqft3259 MANGROVE POINT DRIVE, RUSKIN, FL 33570For Sale

 MLS ID #A4700954, Carolyn Allen, SHOWTIME REALTY. Stellar MLS
 - $349,9903 bd3 ba1.4k sqft424 BAHIA BEACH BOULEVARD, RUSKIN, FL 33570For Sale
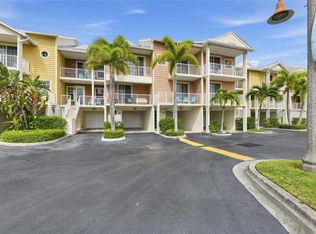 MLS ID #TB8552573, Carissa Mazzella Di Bosco, LOKATION. Stellar MLS
 - $446,0004 bd4 ba2k sqft3202 MANGROVE POINT DRIVE, RUSKIN, FL 33570For Sale
 MLS ID #TB8501037, Kalani Hayman, CENTURY 21 BEGGINS ENTERPRISES. Stellar MLS
 - $469,9003 bd3 ba1.8k sqft533 BAHIA BEACH BOULEVARD, RUSKIN, FL 33570For Sale
 MLS ID #TB8479624, Han Bautista, WEICHERT, REALTORS - NEXON. Stellar MLS
 - $350,0003 bd3 ba1.4k sqft609 BAHIA BEACH BOULEVARD, RUSKIN, FL 33570For SaleMLS ID #TB8485349, Marissa Danzi, SOUTH CEDAR REAL ESTATE, INC. Stellar MLS
- $339,9903 bd2 ba1.7k sqft1836 RAVEN GLEN DRIVE, RUSKIN, FL 33570For SaleMLS ID #TB8524738, Susan Brush, CENTURY 21 BEGGINS ENTERPRISES. Stellar MLS
- $289,9003 bd3 ba2.1k sqft635 ROYAL EMPRESS DRIVE, RUSKIN, FL 33570For SaleMLS ID #TB8533829, Rose Alexander, KELLER WILLIAMS SOUTH SHORE. Stellar MLS
- $475,0003 bd2 ba1.4k sqft803 LEISEY CIRCLE, RUSKIN, FL 33570For SaleMLS ID #TB8516124, Kalani Hayman, CENTURY 21 BEGGINS ENTERPRISES. Stellar MLS
- $350,0002 bd2 ba1k sqft817 B BAHIA DEL SOL DRIVE #40, RUSKIN, FL 33570For SaleMLS ID #TB8541963, Brenda Wade, KELLER WILLIAMS SOUTH TAMPA. Stellar MLS
- $307,0003 bd2 ba1.9k sqft320 IBISVIEW LANE, APOLLO BEACH, FL 33572For SaleMLS ID #TB8559877, Andre Tamburello, KELLER WILLIAMS SOUTH SHORE. Stellar MLS
- $411,9973 bd2 ba1.9k sqft5102 COASTAL SCENE DRIVE, APOLLO BEACH, FL 33572For SaleMLS ID #TB8391258, Christine Nargi, KELLER WILLIAMS SOUTH SHORE. Stellar MLS
- $375,0005 bd3 ba2.3k sqft509 POWDER VIEW DRIVE, RUSKIN, FL 33570For SaleMLS ID #TB8519710, Noelle Delgado, RE/MAX REALTY UNLIMITED. Stellar MLS
- $410,0003 bd3 ba1.9k sqft123 VALENCIA CIRCLE, ST PETERSBURG, FL 33716For SaleMLS ID #TB8536425, Lindsay Blaylock, CHARLES RUTENBERG REALTY INC. Stellar MLS
- $399,9003 bd3 ba1.8k sqft6918 MAKERS WAY, APOLLO BEACH, FL 33572For SaleMLS ID #TB8500616, Christy Morgan, RE/MAX COLLECTIVE. Stellar MLS
- $475,0003 bd3 ba1.7k sqft626 YARDARM DRIVE #13, APOLLO BEACH, FL 33572For SaleMLS ID #TB8489449, Erica May, RE/MAX COLLECTIVE. Stellar MLS
- $410,0003 bd2 ba1.9k sqft4705 STAFFORD COURT, PALMETTO, FL 34221For SaleMLS ID #TB8552634, Andrea Valdes, PREMIER SOTHEBY'S INTL REALTY. Stellar MLS
- $449,0003 bd2 ba1.7k sqft1017 TIDEWATER SHORES LOOP #1017, BRADENTON, FL 34208For SaleMLS ID #A4709592, Marlen Ryan, PREFERRED SHORE LLC. Stellar MLS
- $450,0003 bd3 ba2k sqft1146 VENETIAN HARBOR DRIVE NE, ST PETERSBURG, FL 33702For SaleMLS ID #TB8555860, Melody Stang, MELODY STANG REALTY INC. Stellar MLS
- $389,9002 bd2 ba1.8k sqft1823 PACIFIC DUNES DRIVE, SUN CITY CENTER, FL 33573For SaleMLS ID #TB8552253, David Lovitch, KELLER WILLIAMS SOUTH SHORE. Stellar MLS
- $445,0003 bd2 ba1.9k sqft207 AMESBURY CIRCLE, SUN CITY CENTER, FL 33573For SaleMLS ID #TB8545992, Barbara Strickland, COLDWELL BANKER REALTY. Stellar MLS
