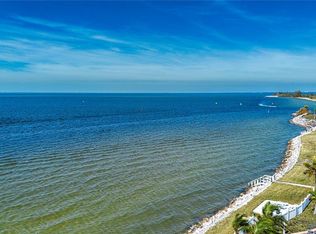
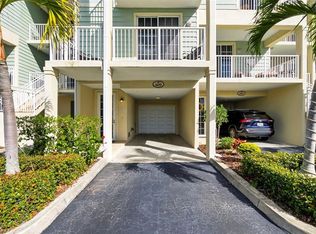
Gorgeous move-in ready waterfront townhome, fully furnished, perfect second home or primary residence! This amazing place offers beautiful canal views and the best amenities in the entire area. With lots of natural lighting and 4 private balconies to enjoy your days relaxing by the bay. The kitchen features granite countertops and stainless steel appliances, and it's fully equipped with everything you need! Offering title floors throughout the living spaces and wet areas, newer carpet in the bedrooms, ceiling fans window treatments, and more! This destination resort type of lifestyle offers white sand secluded BEACH, a waterfront restaurant/sports/tiki bar, tennis courts, fitness centers, heated swimming pools, deep water marinas, and dry storage with slip availability. BOATER'S paradise with direct access to the Bay/Gulf - no lifts or bridges. Enjoy this maintenance-free living in paradise and nature until your heart's content! kayak in the River and canals while enjoying dolphin and manatee sightings. This location is approximately 30-45 min from Tampa, St Pete, and Sarasota. Easy drive to all major cities! Call for more information or to schedule your preview appt!
For sale
$295,000
3226 MANGROVE POINT DRIVE, RUSKIN, FL 33570
2beds
1,184sqft
Townhouse
Built in 2007
1,676 Square Feet Lot
$-- Zestimate®
$249/sqft
$760/mo HOA
What's special
Tennis courtsGranite countertopsHeated swimming poolsCeiling fansFitness centersBeautiful canal viewsWaterfront townhome
- 812 days
- 75
- 1
Zillow last checked:
Listing updated:
Listed by:
Andi Simmons 813-658-2121,
CENTURY 21 BEGGINS ENTERPRISES 813-658-2121
Source: Stellar MLS,MLS#: T3546286 Originating MLS: Pinellas Suncoast
Originating MLS: Pinellas Suncoast
Facts & features
Interior
Bedrooms & bathrooms
- Bedrooms: 2
- Bathrooms: 2
- Full bathrooms: 1
- 1/2 bathrooms: 1
Primary bedroom
- Features: Walk-In Closet(s)
- Level: First
Kitchen
- Level: First
Living room
- Level: First
Heating
- Central
Cooling
- Central Air
Appliances
- Included: Dishwasher, Disposal, Dryer, Electric Water Heater, Range, Refrigerator, Washer
- Laundry: Other
Features
- Other
- Flooring: Carpet, Ceramic Tile
- Has fireplace: No
- Furnished: Yes
Interior area
- Total structure area: 1,184
- Total interior livable area: 1,184 sqft
Video & virtual tour
Property
Parking
- Total spaces: 1
- Parking features: Driveway
- Attached garage spaces: 1
- Has uncovered spaces: Yes
Features
- Levels: Two
- Stories: 2
- Exterior features: Irrigation System, Rain Gutters, Sidewalk
- Has view: Yes
- View description: Water, Canal
- Has water view: Yes
- Water view: Water,Canal
- Waterfront features: Canal Front, Canal - Saltwater, Beach Access, Saltwater Canal Access
Lot
- Size: 1,676 Square Feet
Details
- Parcel number: U02321882I00000100013.0
- Zoning: PD
- Special conditions: None
Construction
Type & style
- Home type: Townhouse
- Property subtype: Townhouse
- Attached to another structure: Yes
Materials
- Block, Wood Siding
- Foundation: Slab
- Roof: Shingle
Condition
- Completed
- New construction: No
- Year built: 2007
Utilities & green energy
- Sewer: Public Sewer
- Water: Public
- Utilities for property: Public
Community & HOA
Community
- Features: Canal Front, Marina, Water Access, Clubhouse, Deed Restrictions, Pool, Sidewalks, Tennis Court(s)
- Pet fee: $0 monthly
- Subdivision: BAHIA BEACH TWNHMS PH 2
HOA
- Has HOA: Yes
- Services included: Community Pool, Maintenance Structure, Pool Maintenance, Recreational Facilities
- HOA fee: $760 monthly
- HOA name: Bahia Beach
Location
- Region: Ruskin
Financial & listing details
- Price per square foot: $249/sqft
- Tax assessed value: $266,393
- Annual tax amount: $8,033
- Date on market: 8/2/2024
- Cumulative days on market: 813 days
- Listing terms: Cash,Conventional,FHA,VA Loan
- Ownership: Fee Simple
- Total actual rent: 0
- Road surface type: Asphalt
Estimated market value
Not available
Estimated sales range
Not available
Not available
Price history
| Date | Event | Price |
|---|---|---|
| 6/10/2026 | Listed for sale | $295,000-9.2%$249/sqft |
Source:  Stellar MLS #T3546286 Report a problem Stellar MLS #T3546286 Report a problem | ||
| 9/29/2025 | Listed for sale | $325,000-11%$274/sqft |
Source: Stellar MLS #T3546286 Report a problem | ||
| 2/12/2025 | Price change | $365,000-3.9%$308/sqft |
Source: Stellar MLS #T3546286 Report a problem | ||
| 8/20/2024 | Price change | $380,000-4.8%$321/sqft |
Source: Stellar MLS #T3546286 Report a problem | ||
| 8/2/2024 | Listed for sale | $399,000+80.1%$337/sqft |
Source: Stellar MLS #T3546286 Report a problem | ||
| 5/4/2021 | Sold | $221,500+35.9%$187/sqft |
Source: Public Record Report a problem | ||
| 12/4/2014 | Sold | $163,000-1.2%$138/sqft |
Source: Public Record Report a problem | ||
| 10/10/2014 | Listed for sale | $164,900-2.7%$139/sqft |
Source: SarasotaSunset LLC dba Sunset Realty #A3983550 Report a problem | ||
| 8/29/2013 | Listed for sale | $169,500+26.2%$143/sqft |
Source: SarasotaSunset LLC dba Sunset Realty #A3983550 Report a problem | ||
| 8/17/2012 | Listing removed | $134,300$113/sqft |
Source: CENTURY 21 Beggins Enterprises #A3956760 Report a problem | ||
| 5/3/2012 | Sold | $134,300$113/sqft |
Source: Public Record Report a problem | ||
| 3/2/2012 | Listed for sale | $134,300$113/sqft |
Source: SarasotaSunset LLC dba Sunset Realty #A3956760 Report a problem | ||
Public tax history
| Year | Property taxes | Tax assessment |
|---|---|---|
| 2025 | $8,350 -2.8% | $266,393 -14.5% |
| 2024 | $8,589 +6.9% | $311,540 +9.9% |
| 2023 | $8,033 +9.8% | $283,485 +5% |
| 2022 | $7,318 +20.3% | $269,876 +37.1% |
| 2021 | $6,086 +3.1% | $196,814 +6.7% |
| 2020 | $5,905 +0.4% | $184,442 +2.3% |
| 2019 | $5,884 | $180,264 +7.2% |
| 2018 | $5,884 +3.5% | $168,086 +11.1% |
| 2017 | $5,684 +4.8% | $151,259 +3.3% |
| 2016 | $5,422 +0.9% | $146,363 +8.8% |
| 2015 | $5,371 +3.7% | $134,550 +10.8% |
| 2014 | $5,177 | $121,384 +10% |
| 2013 | $5,177 +21.5% | $110,349 +20% |
| 2012 | $4,260 -10.1% | $91,961 -11.4% |
| 2011 | $4,738 +0.4% | $103,802 +0.1% |
| 2010 | $4,721 -42.9% | $103,661 -62.8% |
| 2009 | $8,272 -8.8% | $278,864 -15.1% |
| 2008 | $9,068 +216.6% | $328,277 +1541.4% |
| 2007 | $2,864 +4.3% | $20,000 |
| 2006 | $2,745 +925.1% | $20,000 +77.9% |
| 2005 | $268 | $11,240 |
Find assessor info on the county website
Monthly payment
Est. payment
Payment breakdown
Explore the cost of this home by adjusting the details. Changes won't be saved.Climate risks
Neighborhood: 33570
Nearby schools
Schools provided by the listing agent
- Elementary: Thompson Elementary
- Middle: Shields-HB
- High: Lennard-HB
Source: Stellar MLS. This data may not be complete. We recommend contacting the local school district to confirm school assignments for this home.
- $303,8002 bd2 ba1.2k sqft3224 Mangrove Point Dr, Ruskin, FL 33570Off Market

- $415,0003 bd3 ba1.5k sqft3228 Mangrove Point Dr, Ruskin, FL 33570For Sale
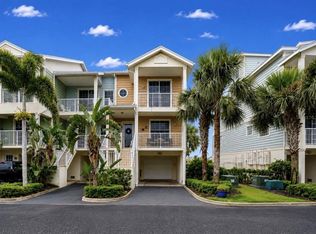
- $297,6003 bd3 ba1.5k sqft3228 Mangrove Point Dr #0, Ruskin, FL 33570Off Market
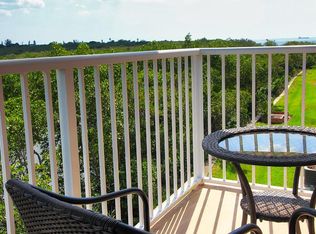
- $327,7003 bd3 ba1.4k sqft3222 Mangrove Point Dr, Ruskin, FL 33570Off Market
Similar homes
- $319,9002 bd3 ba1.2k sqft3273 MANGROVE POINT DRIVE, RUSKIN, FL 33570For Sale
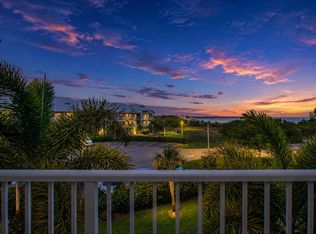
 MLS ID #A4699639, Jennifer Bennett, SHOWTIME REALTY. Stellar MLS
 - $349,9903 bd3 ba1.4k sqft424 BAHIA BEACH BOULEVARD, RUSKIN, FL 33570For Sale
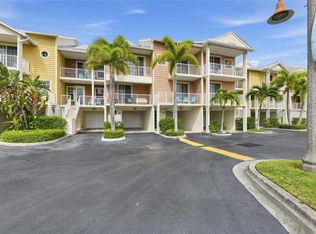 MLS ID #TB8552573, Carissa Mazzella Di Bosco, LOKATION. Stellar MLS
 - $295,0002 bd2 ba1k sqft802 BAHIA DEL SOL DRIVE #6, RUSKIN, FL 33570For Sale
 MLS ID #A4683735, Jennifer Bennett, SHOWTIME REALTY. Stellar MLS
 - $350,0003 bd3 ba1.4k sqft609 BAHIA BEACH BOULEVARD, RUSKIN, FL 33570For Sale
 MLS ID #TB8485349, Marissa Danzi, SOUTH CEDAR REAL ESTATE, INC. Stellar MLS
 - $425,0003 bd3 ba1.5k sqft465 BAHIA BEACH BOULEVARD, RUSKIN, FL 33570For SaleMLS ID #TB8455576, Michael Simpkins, LPT REALTY, LLC. Stellar MLS
- $255,0002 bd2 ba1.1k sqft803 BAHIA DEL SOL DRIVE #B, RUSKIN, FL 33570For SaleMLS ID #TB8460730, Pamela Smith, DENNIS REALTY & INV. CORP.. Stellar MLS
- $350,0002 bd2 ba1k sqft816 BAHIA DEL SOL DRIVE #23, RUSKIN, FL 33570For SaleMLS ID #TB8509198, Kilene Schelle, KELLER WILLIAMS SUBURBAN TAMPA. Stellar MLS
- $229,9002 bd3 ba1.4k sqft226 CAPE HARBOUR LOOP #104, BRADENTON, FL 34212For SaleMLS ID #TB8557474, Brandon Rimes, KELLER WILLIAMS REALTY- PALM HARBOR. Stellar MLS
- $274,4443 bd2 ba1.3k sqft8414 17TH STREET N, ST PETERSBURG, FL 33702For SaleMLS ID #TB8541672, Larry Fischer, LPT REALTY, LLC.. Stellar MLS
- $169,9992 bd2 ba1.1k sqft109 GLENDOWER CIRCLE, SUN CITY CENTER, FL 33573For SaleMLS ID #TB8512802, Kimberly Evans, CENTURY 21 BEGGINS ENTERPRISES. Stellar MLS
- $265,0002 bd2 ba1k sqft4766 SNOOK DRIVE SE, ST PETERSBURG, FL 33705For SaleMLS ID #TB8362298, Betty Rohe, LUXURY & BEACH REALTY INC. Stellar MLS
- $285,0002 bd2 ba1.4k sqft1050 REGAL MANOR WAY, SUN CITY CENTER, FL 33573For SaleMLS ID #TB8518284, Darbie Pfeiffer, CENTURY 21 BEGGINS ENTERPRISES. Stellar MLS
- $314,5004 bd2 ba1.5k sqft15430 LONG CYPRESS DRIVE, RUSKIN, FL 33573For SaleMLS ID #TB8547708, Krista Rogers, B & K REAL ESTATE & PROPERTY MANAGEMENT PA. Stellar MLS
- $319,0002 bd2 ba1k sqft7300 SUNSHINE SKYWAY LANE #206, ST PETERSBURG, FL 33711For SaleMLS ID #TB8536377, Leesa Moore, REALTY OF AMERICA. Stellar MLS
- $299,9002 bd2 ba1.6k sqft5130 BRITTANY DRIVE S #1002, ST PETERSBURG, FL 33715For SaleMLS ID #A4687843, Gerard Green, RE/MAX ALLIANCE GROUP. Stellar MLS
- $289,0002 bd2 ba1.1k sqft7911 GRAND ESTUARY TRAIL #104, BRADENTON, FL 34212For SaleMLS ID #O6366187, Sarah Wampler, REDFIN CORPORATION. Stellar MLS
- $310,0002 bd2 ba1.5k sqft501 HABEN BOULEVARD #704, PALMETTO, FL 34221For SaleMLS ID #A4695587, Jozefina Wells, KW COASTAL LIVING II. Stellar MLS
- $275,0002 bd2 ba1.7k sqft2305 OLIVE BRANCH DRIVE, SUN CITY CENTER, FL 33573For SaleMLS ID #TB8496350, Dick Wilson, CENTURY 21 BEGGINS ENTERPRISES. Stellar MLS
- $339,0002 bd2 ba1.3k sqft1604 ALEXANDER CROSSING WAY, SUN CITY CENTER, FL 33573For SaleMLS ID #A4708514, Doug Figgins, CENTURY 21 ROSEBAY. Stellar MLS
- $275,0002 bd2 ba1.3k sqft918 REGAL MANOR WAY, SUN CITY CENTER, FL 33573For SaleMLS ID #TB8484857, Jeffrey Borham, PA, EXP REALTY LLC. Stellar MLS
