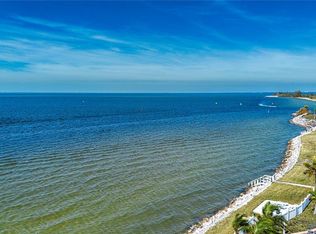
Fabulous Waterfront Community of Little Harbor. This 2 bedroom 2 bath condo is located in the Bahia Del Sol Condominiums, that is part of Little Harbor. This Condo offers beautiful views from the private balcony that overlooks the water. Fully furnished condo for easy move in. Living room and master bedroom have access to screen balcony. Bahia Del Sol community offers, fabulous resort style pool overlooking the bay, Playground and plentiful walking throughout the community. Monthly fees include flood insurance, cable TV, internet, community pool access, water, trash and sewer. Little Harbor Resort Marina offers freedom club boat rentals and watersports and boat storage and maintenance. You are only a short boat ride and you are in Tampa Bay. Two restaurants are located in Little Harbor, The Sunset Grill offers delicious dining with unbelievable sunset views and Tiki bar. Hooks Restaurant will let you bring your freshly caught fish for them to grill. Come make this condo your private waterfront retreat!
For sale
Price cut: $10K (7/30)
$255,000
803 BAHIA DEL SOL DRIVE #B, RUSKIN, FL 33570
2beds
1,100sqft
Condominium
Built in 1982
-- sqft lot
$-- Zestimate®
$232/sqft
$1,050/mo HOA
What's special
- 229 days |
- 236 |
- 3 |
Zillow last checked:
Listing updated:
Listed by:
Pamela Smith 813-263-9476,
DENNIS REALTY & INV. CORP. 813-949-7444,
Roland Smith 813-334-1792,
DENNIS REALTY & INV. CORP.
Source: Stellar MLS,MLS#: TB8460730 Originating MLS: Suncoast Tampa
Originating MLS: Suncoast Tampa
Facts & features
Interior
Bedrooms & bathrooms
- Bedrooms: 2
- Bathrooms: 2
- Full bathrooms: 2
Primary bedroom
- Features: Ceiling Fan(s), Built-in Closet
- Level: First
- Area: 180 Square Feet
- Dimensions: 12x15
Bedroom 1
- Features: Built-in Closet
- Level: First
- Area: 108 Square Feet
- Dimensions: 12x9
Primary bathroom
- Features: Tub With Shower
- Level: First
- Area: 90 Square Feet
- Dimensions: 10x9
Bathroom 1
- Level: First
- Area: 40 Square Feet
- Dimensions: 8x5
Balcony porch lanai
- Features: Ceiling Fan(s)
- Level: First
- Area: 161 Square Feet
- Dimensions: 23x7
Dining room
- Level: First
- Area: 99 Square Feet
- Dimensions: 11x9
Kitchen
- Features: Pantry, Storage Closet
- Level: First
- Area: 133 Square Feet
- Dimensions: 7x19
Living room
- Features: Ceiling Fan(s), No Closet
- Level: First
- Area: 154 Square Feet
- Dimensions: 11x14
Heating
- Central
Cooling
- Central Air
Appliances
- Included: Dishwasher, Dryer, Microwave, Range, Refrigerator, Washer
- Laundry: Electric Dryer Hookup, In Kitchen, Inside, Laundry Closet
Features
- Ceiling Fan(s), Living Room/Dining Room Combo, Open Floorplan
- Flooring: Ceramic Tile, Laminate
- Windows: Window Treatments
- Has fireplace: No
- Furnished: Yes
Interior area
- Total structure area: 1,352
- Total interior livable area: 1,100 sqft
Property
Parking
- Total spaces: 1
- Parking features: Covered, Ground Level, Guest
- Carport spaces: 1
Features
- Levels: One
- Stories: 1
- Patio & porch: Covered, Patio, Screened
- Exterior features: Balcony
- Has view: Yes
- View description: Water, Gulf/Ocean to Bay, Intracoastal Waterway
- Has water view: Yes
- Water view: Water,Gulf/Ocean to Bay,Intracoastal Waterway
- Waterfront features: Bay/Harbor Front, Gulf/Ocean to Bay Access, Intracoastal Waterway Access, Marina Access
Lot
- Size: 550 Square Feet
- Features: Near Marina, Street Dead-End
Details
- Parcel number: U02321818QF0000000066.0
- Zoning: PD
- Special conditions: None
Construction
Type & style
- Home type: Condo
- Property subtype: Condominium
Materials
- Block, Wood Siding
- Foundation: Slab
- Roof: Shingle
Condition
- New construction: No
- Year built: 1982
Utilities & green energy
- Sewer: Public Sewer
- Water: Public
- Utilities for property: Cable Connected, Electricity Connected, Fire Hydrant, Public
Community & HOA
Community
- Features: Bay/Harbor Front, Intracoastal Waterway, Community Mailbox, Golf Carts OK, Playground, Pool
- Security: Smoke Detector(s)
- Pet fee: $0 monthly
- Subdivision: BAHIA DEL SOL II A CONDO
HOA
- Has HOA: No
- Amenities included: Cable TV
- Services included: Cable TV, Community Pool, Internet, Maintenance Grounds, Pest Control, Pool Maintenance, Sewer, Trash, Water
- HOA fee: $1,050 monthly
Location
- Region: Ruskin
Financial & listing details
- Price per square foot: $232/sqft
- Annual tax amount: $4,534
- Date on market: 1/5/2026
- Cumulative days on market: 217 days
- Listing terms: Cash,Conventional
- Ownership: Fee Simple
- Total actual rent: 0
- Electric utility on property: Yes
- Road surface type: Paved, Asphalt
Estimated market value
Not available
Estimated sales range
Not available
Not available
Price history
| Date | Event | Price |
|---|---|---|
| 7/30/2026 | Price change | $255,000-3.8%$232/sqft |
Source:  Stellar MLS #TB8460730 Report a problem Stellar MLS #TB8460730 Report a problem | ||
| 5/13/2026 | Price change | $265,000-5.4%$241/sqft |
Source: Stellar MLS #TB8460730 Report a problem | ||
| 2/26/2026 | Price change | $280,000-6%$255/sqft |
Source: Stellar MLS #TB8460730 Report a problem | ||
| 1/5/2026 | Listed for sale | $298,000$271/sqft |
Source: Stellar MLS #TB8460730 Report a problem | ||
Public tax history
Tax history is unavailable.
Monthly payment
Est. payment
Payment breakdown
Explore the cost of this home by adjusting the details. Changes won't be saved.Climate risks
Neighborhood: 33570
Nearby schools
GreatSchools rating
- 2/10Thompson ElementaryGrades: PK-5Distance: 4.3 mi
- 2/10Shields Middle SchoolGrades: 6-8Distance: 6.5 mi
- 3/10Lennard High SchoolGrades: 9-12Distance: 4.2 mi
Schools provided by the listing agent
- Elementary: Thompson Elementary
- Middle: Shields-HB
- High: Lennard-HB
Source: Stellar MLS. This data may not be complete. We recommend contacting the local school district to confirm school assignments for this home.
- $292,5002 bd2 ba1.1k sqft803 Bahia Del Sol Dr #63, Ruskin, FL 33570Off Market
- $275,7002 bd2 ba1.1k sqft803 Bahia Del Sol Dr #64, Ruskin, FL 33570Off Market
- $279,9002 bd2 ba1.1k sqft803 Bahia Del Sol Dr #65, Ruskin, FL 33570Off Market
- $225,5312 bd2 ba1.1k sqft803 Bahia Del Sol Dr #66, Ruskin, FL 33570Off Market

- $---- bd-- ba-- sqft803 Bahia Del Sol Dr UNIT A, Ruskin, FL 33570Off Market
- $284,1002 bd2 ba1.1k sqft805 Bahia Del Sol Dr #67, Ruskin, FL 33570Off Market
- $255,9002 bd2 ba1.1k sqft805 Bahia Del Sol Dr #68, Ruskin, FL 33570Off Market
- $268,6002 bd2 ba1.1k sqft801 Bahia Del Sol Dr #61, Ruskin, FL 33570Off Market
A local agent can set up tours, give advice and negotiate with sellers.
A local lender can help you make sure your offer is ready when you are.
Similar homes
- $300,0002 bd2 ba1k sqft819 BAHIA DEL SOL DRIVE #A, RUSKIN, FL 33570For Sale

 MLS ID #TB8537993, Cathy Griggs, KELLER WILLIAMS SOUTH SHORE. Stellar MLS
 - $295,0002 bd2 ba1k sqft802 BAHIA DEL SOL DRIVE #6, RUSKIN, FL 33570For Sale
 MLS ID #A4683735, Jennifer Bennett, SHOWTIME REALTY. Stellar MLS
 - $350,0002 bd2 ba1k sqft816 BAHIA DEL SOL DRIVE #23, RUSKIN, FL 33570For Sale
 MLS ID #TB8509198, Kilene Schelle, KELLER WILLIAMS SUBURBAN TAMPA. Stellar MLS
 - $255,9002 bd2 ba1.1k sqft1008 APOLLO BEACH BOULEVARD #201, APOLLO BEACH, FL 33572For Sale
 MLS ID #TB8489040, Ellen Cohen, RIVER HILLS REALTY, INC.. Stellar MLS
 - $295,0002 bd2 ba1.1k sqft3226 MANGROVE POINT DRIVE, RUSKIN, FL 33570For SaleMLS ID #T3546286, Andi Simmons, CENTURY 21 BEGGINS ENTERPRISES. Stellar MLS
- $255,0002 bd2 ba1.5k sqft737 MCCALLISTER AVENUE #265, SUN CITY CENTER, FL 33573For SaleMLS ID #A4685459, Veryl Alan Wilcox, COLDWELL BANKER REALTY. Stellar MLS
- $249,0002 bd2 ba1.1k sqft5955 30TH AVENUE S #105, GULFPORT, FL 33707For SaleMLS ID #TB8510340, Sally Wilkinson, LUXURY & BEACH REALTY INC. Stellar MLS
- $259,0002 bd2 ba1.1k sqft1819 SHORE DRIVE S #318, SOUTH PASADENA, FL 33707For SaleMLS ID #TB8489184, Desi McCarthy, CALDWELL REALTY. Stellar MLS
- $280,0002 bd2 ba1.1k sqft1008 APOLLO BEACH BOULEVARD #206, APOLLO BEACH, FL 33572For SaleMLS ID #TB8508110, Lissette Fuentes-Skarshaug, FLORIDA EXECUTIVE REALTY. Stellar MLS
- $245,0002 bd2 ba1k sqft4910 BAY STREET NE #311, ST PETERSBURG, FL 33703For SaleMLS ID #TB8484453, Melinda Hopper, HOFACKER & ASSOCIATES INC. Stellar MLS
- $253,9002 bd2 ba1.3k sqft1003 FAIRWAYCOVE LANE #201, BRADENTON, FL 34212For SaleMLS ID #D6147271, Anne Gallant, RE FLORIDA HOMES. Stellar MLS
- $249,9002 bd2 ba1.2k sqft138 S SAINT THOMAS CIRCLE, APOLLO BEACH, FL 33572For SaleMLS ID #TB8537078, Terry Brown, WALLS REALTY & ASSOCIATES, LLC. Stellar MLS
- $289,0002 bd2 ba915 sqft6105 PALMA DEL MAR BOULEVARD S #219, ST PETERSBURG, FL 33715For SaleMLS ID #TB8520605, Clara Nunez, ELITE KY HOMES, LLC. Stellar MLS
- $239,0001 bd2 ba1.1k sqft5980 SHORE BOULEVARD S #909, GULFPORT, FL 33707For SaleMLS ID #TB8520909, Sally Wilkinson, LUXURY & BEACH REALTY INC. Stellar MLS
- $245,0001 bd2 ba900 sqft7400 SUN ISLAND DRIVE S #709, SOUTH PASADENA, FL 33707For SaleMLS ID #TB8534578, John Fullerton, COASTAL PROPERTIES GROUP. Stellar MLS
- $219,9992 bd3 ba1.3k sqft4920 38TH WAY S #210, ST PETERSBURG, FL 33711For SaleMLS ID #TB8490503, Caleb McDonnell, TURNER REAL ESTATE NETWORK. Stellar MLS
- $258,0002 bd2 ba1.2k sqft6025 SHORE BOULEVARD S #602, GULFPORT, FL 33707For SaleMLS ID #TB8529943, William Thomas, COMPASS FLORIDA LLC. Stellar MLS
- $250,0002 bd2 ba1k sqft5775 PARK STREET N #311, ST PETERSBURG, FL 33709For SaleMLS ID #TB8440792, Marie Baethke, CORCORAN DWELLINGS. Stellar MLS
- $259,0002 bd2 ba1.2k sqft5400 PARK STREET N #208, ST PETERSBURG, FL 33709For SaleMLS ID #TB8501658, Ina Daoud, CENTURY 21 BEGGINS. Stellar MLS
- $300,0002 bd2 ba1k sqft6269 PALMA DEL MAR BOULEVARD S #608, ST PETERSBURG, FL 33715For SaleMLS ID #TB8500264, Robert Paolini, EXP REALTY LLC. Stellar MLS
