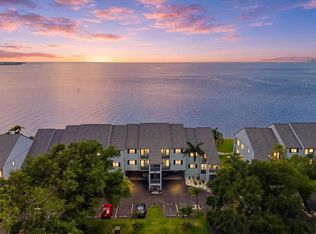
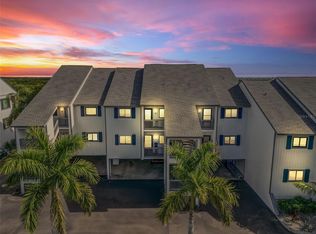
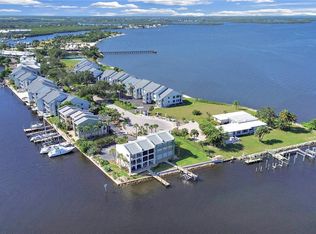
FULLY FURNISHED | WATERFRONT VIEWS | SUNSET EXPOSURE | BOAT ACCESS | PRIVATE BEACH RIGHTS Wake up to breathtaking views of Tampa Bay, spend your afternoons watching dolphins play in the water, and end each evening with stunning Florida sunsets from the comfort of your own home. Located in the highly sought-after waterfront community of Bahia Del Sol, this beautifully maintained and fully furnished condo offers the perfect combination of coastal charm, convenience, and resort-style living. Whether you're looking for a primary residence, vacation retreat, or investment opportunity, this turnkey property is ready for you to start enjoying immediately. Inside, you'll find a bright and inviting open-concept layout designed to maximize the spectacular waterfront views. The spacious great room features neutral ceramic tile flooring, elegant crown molding, and an abundance of natural light that creates a warm and welcoming atmosphere. The updated kitchen is both stylish and functional, showcasing granite countertops, stainless steel appliances, and a beautiful glass tile backsplash that makes entertaining family and friends effortless. For added peace of mind, both the interior and exterior sliding glass doors are impact resistant. One of the home's most impressive features is the enclosed waterfront lanai, creating a versatile year-round sunroom where you can enjoy air-conditioned comfort while taking in the panoramic bay views. Open the glass sliders to let in the coastal breeze, watch boats drift by, or simply relax as the sun sets over the water. Recent updates include a brand-new HVAC system with a transferable warranty, and a dedicated storage locker located in the carport provides plenty of room for bikes, kayaks, beach chairs, fishing gear, and all of your Florida lifestyle essentials. For boating and fishing enthusiasts, Bahia Del Sol is truly a paradise. Enjoy direct access to Tampa Bay and the Gulf with no bridges or lifts to navigate, and take advantage of onsite boat slips available based on availability. Adding even more value, the community recently approved a private kayak launch on the bay side, creating yet another opportunity to enjoy life on the water. Residents enjoy an impressive collection of amenities, including private beach rights to Bahia Beach, a heated waterfront pool, pickleball and basketball courts, a dog run, playground, BBQ grilling areas, evening security patrols, and a staffed guard booth during evening hours. Best of all, you're just a short walk from Little Harbor Marina & Grill, where waterfront dining and entertainment are always within reach. Move-in ready and offering the waterfront lifestyle so many buyers dream about, this exceptional condo delivers incredible value, unbeatable views, and the opportunity to live every day like you're on vacation. Don't miss your chance to own a piece of paradise on Tampa Bay.
For sale
$350,000
816 BAHIA DEL SOL DRIVE #23, RUSKIN, FL 33570
2beds
1,095sqft
Condominium
Built in 1981
-- sqft lot
$336,000 Zestimate®
$320/sqft
$1,050/mo HOA
What's special
Heated waterfront poolPrivate beach rightsAbundance of natural lightGranite countertopsFully furnished condoOnsite boat slips availableEnclosed waterfront lanai
- 90 days |
- 91 |
- 6 |
Zillow last checked:
Listing updated:
Listed by:
Kilene Schelle 317-605-1211,
KELLER WILLIAMS SUBURBAN TAMPA 813-684-9500,
Kelly Heldreth 813-760-6403,
KELLER WILLIAMS SUBURBAN TAMPA
Source: Stellar MLS,MLS#: TB8509198 Originating MLS: Suncoast Tampa
Originating MLS: Suncoast Tampa
Facts & features
Interior
Bedrooms & bathrooms
- Bedrooms: 2
- Bathrooms: 2
- Full bathrooms: 2
Primary bedroom
- Features: Built-in Closet
- Level: First
- Area: 176 Square Feet
- Dimensions: 11x16
Bedroom 2
- Features: Built-in Closet
- Level: First
- Area: 99 Square Feet
- Dimensions: 11x9
Primary bathroom
- Level: First
- Area: 110 Square Feet
- Dimensions: 11x10
Bathroom 2
- Level: First
- Area: 35 Square Feet
- Dimensions: 7x5
Dining room
- Level: First
- Area: 132 Square Feet
- Dimensions: 12x11
Kitchen
- Level: First
- Area: 209 Square Feet
- Dimensions: 11x19
Living room
- Level: First
- Area: 156 Square Feet
- Dimensions: 12x13
Heating
- Central
Cooling
- Central Air
Appliances
- Included: Dishwasher, Disposal, Dryer, Electric Water Heater, Microwave, Range, Refrigerator, Washer
- Laundry: Laundry Closet
Features
- Ceiling Fan(s), Crown Molding, Living Room/Dining Room Combo, Open Floorplan, Solid Surface Counters, Solid Wood Cabinets
- Flooring: Ceramic Tile
- Doors: Outdoor Grill, Sliding Doors
- Windows: Window Treatments, Hurricane Shutters, Shutters
- Has fireplace: No
- Furnished: Yes
Interior area
- Total structure area: 1,095
- Total interior livable area: 1,095 sqft
Video & virtual tour
Property
Parking
- Total spaces: 2
- Parking features: Carport
- Carport spaces: 2
Features
- Levels: Two
- Stories: 2
- Exterior features: Balcony, Irrigation System, Outdoor Grill, Sidewalk, Storage
Lot
- Size: 1,099 Square Feet
Details
- Parcel number: U02321818P00000000023.0
- Zoning: PD
- Special conditions: None
Construction
Type & style
- Home type: Condo
- Property subtype: Condominium
Materials
- Block, Wood Frame
- Foundation: Slab
- Roof: Shingle
Condition
- New construction: No
- Year built: 1981
Utilities & green energy
- Sewer: Public Sewer
- Water: Public
- Utilities for property: Cable Connected
Community & HOA
Community
- Features: Deed Restrictions, Pool, Sidewalks
- Pet fee: $0 monthly
- Subdivision: BAHIA DEL SOL A CONDO
HOA
- Has HOA: Yes
- Services included: Cable TV, Community Pool, Reserve Fund, Insurance, Internet, Maintenance Structure, Maintenance Grounds, Maintenance Repairs, Pest Control, Pool Maintenance, Sewer, Trash, Water
- HOA fee: $1,050 monthly
- HOA name: Condominium Associates
- HOA phone: 813-209-9300
Location
- Region: Ruskin
Financial & listing details
- Price per square foot: $320/sqft
- Tax assessed value: $231,600
- Annual tax amount: $4,692
- Date on market: 5/16/2026
- Cumulative days on market: 48 days
- Listing terms: Cash,Conventional,FHA,VA Loan
- Ownership: Fee Simple
- Total actual rent: 0
- Road surface type: Paved
Estimated market value
$336,000
$319,000 - $353,000
$2,034/mo
Price history
| Date | Event | Price |
|---|---|---|
| 5/16/2026 | Listed for sale | $350,000-5.4%$320/sqft |
Source:  Stellar MLS #TB8509198 Report a problem Stellar MLS #TB8509198 Report a problem | ||
| 8/2/2022 | Sold | $370,000+80.5%$338/sqft |
Source: Public Record Report a problem | ||
| 10/8/2002 | Sold | $205,000+51.9%$187/sqft |
Source: Public Record Report a problem | ||
| 6/5/2000 | Sold | $135,000+58.8%$123/sqft |
Source: Public Record Report a problem | ||
| 6/14/1995 | Sold | $85,000$78/sqft |
Source: Public Record Report a problem | ||
Public tax history
| Year | Property taxes | Tax assessment |
|---|---|---|
| 2025 | $4,692 -2.9% | $231,600 -8.6% |
| 2024 | $4,835 +7.5% | $253,362 +7.8% |
| 2023 | $4,499 +5.3% | $235,028 +9.7% |
| 2022 | $4,273 +12% | $214,264 +10% |
| 2021 | $3,817 +10.5% | $194,785 +10% |
| 2020 | $3,453 -4.6% | $177,077 -4.5% |
| 2019 | $3,620 | $185,503 +3.8% |
| 2018 | $3,620 +6.9% | $178,636 -1.6% |
| 2017 | $3,386 +4.1% | $181,557 +30.3% |
| 2016 | $3,254 +8.9% | $139,371 +10% |
| 2015 | $2,989 +17.9% | $126,701 +10% |
| 2014 | $2,536 | $115,183 +10% |
| 2013 | $2,536 +14.6% | $104,712 +10% |
| 2012 | $2,213 +13.6% | $95,193 +10% |
| 2011 | $1,948 -48.3% | $86,539 -51.3% |
| 2010 | $3,766 -15.1% | $177,616 -15.5% |
| 2009 | $4,437 -12.5% | $210,203 -12.8% |
| 2008 | $5,073 -23.6% | $241,168 -25.4% |
| 2007 | $6,641 -13.5% | $323,179 -5.7% |
| 2006 | $7,679 +69.5% | $342,573 +77.6% |
| 2005 | $4,530 | $192,936 -2.7% |
| 2004 | -- | $198,300 +37.9% |
| 2003 | -- | $143,791 +19.6% |
| 2002 | -- | $120,240 +1.6% |
| 2001 | -- | $118,346 +20% |
| 2000 | $2,501 | $98,623 |
Find assessor info on the county website
Monthly payment
Est. payment
Payment breakdown
Explore the cost of this home by adjusting the details. Changes won't be saved.Climate risks
Neighborhood: 33570
Nearby schools
GreatSchools rating
- 2/10Thompson ElementaryGrades: PK-5Distance: 4.3 mi
- 2/10Shields Middle SchoolGrades: 6-8Distance: 6.5 mi
- 3/10Lennard High SchoolGrades: 9-12Distance: 4.3 mi
- $347,0002 bd2 ba1k sqft816 Bahia Del Sol Dr #24, Ruskin, FL 33570Off Market
- $323,6002 bd2 ba1k sqft816 Bahia Del Sol Dr #25, Ruskin, FL 33570Off Market
- $287,2002 bd2 ba1k sqft816 Bahia Del Sol Dr #26, Ruskin, FL 33570Off Market
- $---- bd-- ba-- sqft816 Bahia Del Sol Dr UNIT D, Ruskin, FL 33570Off Market
- $261,5002 bd2 ba1k sqft816 Bahia Del Sol Dr UNIT C, Ruskin, FL 33570Off Market
- $315,2002 bd2 ba1k sqft818 Bahia Del Sol Dr #27, Ruskin, FL 33570Off Market
- $320,3002 bd2 ba1k sqft818 Bahia Del Sol Dr #30, Ruskin, FL 33570Off Market
- $---- bd-- ba-- sqft818 Bahia Del Sol Dr UNIT A, Ruskin, FL 33570Off Market
A local agent can set up tours, give advice and negotiate with sellers.
A local lender can help you make sure your offer is ready when you are.
Similar homes
- $275,0002 bd2 ba1k sqft818 BAHIA DEL SOL DRIVE #28, RUSKIN, FL 33570For Sale
 MLS ID #TB8511143, John D Hudson, P.A., COMPASS FLORIDA LLC. Stellar MLS
 - $255,0002 bd2 ba1.1k sqft803 BAHIA DEL SOL DRIVE #B, RUSKIN, FL 33570For Sale
 MLS ID #TB8460730, Pamela Smith, DENNIS REALTY & INV. CORP.. Stellar MLS
 - $498,5002 bd2 ba1.1k sqft907 BAHIA DEL SOL DRIVE #907, RUSKIN, FL 33570For Sale
 MLS ID #A4675337, Jennifer Bennett, SHOWTIME REALTY. Stellar MLS
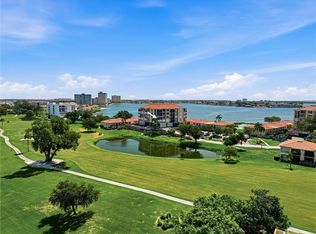
 - $359,0002 bd2 ba1k sqft6104 PALMA DEL MAR BOULEVARD S #404, ST PETERSBURG, FL 33715For Sale
 MLS ID #TB8538009, Kristin Leon, COASTAL PROPERTIES GROUP INTERNATIONAL. Stellar MLS
 - $319,0002 bd2 ba1k sqft7300 SUNSHINE SKYWAY LANE #206, ST PETERSBURG, FL 33711For SaleMLS ID #TB8536377, Leesa Moore, REALTY OF AMERICA. Stellar MLS
- $350,0002 bd2 ba900 sqft1125 PINELLAS BAYWAY S #305, ST PETERSBURG, FL 33715For SaleMLS ID #TB8513975, Allen Collins, ALLEN COLLINS REALTY INC. Stellar MLS
- $319,0002 bd2 ba915 sqft6365 BAHIA DEL MAR BOULEVARD #106, ST PETERSBURG, FL 33715For SaleMLS ID #TB8516468, Patrick DeFeo, II, EXP REALTY LLC. Stellar MLS
- $325,0002 bd2 ba1.2k sqft7100 SUNSHINE SKYWAY LANE S #703, ST PETERSBURG, FL 33711For SaleMLS ID #TB8520472, Linda Irvine, DALE SORENSEN REAL ESTATE, INC. Stellar MLS
- $325,0002 bd2 ba1.4k sqft5960 30TH AVENUE S #114, GULFPORT, FL 33707For SaleMLS ID #TB8502077, Sally Wilkinson, LUXURY & BEACH REALTY INC. Stellar MLS
- $315,0002 bd2 ba1.3k sqft6363 GULF WINDS DRIVE #233, ST PETERSBURG, FL 33706For SaleMLS ID #TB8536954, Christina Shone, SHORE2BAY REALTY. Stellar MLS
- $340,0002 bd2 ba1.4k sqft6161 GULF WINDS DRIVE #338, ST PETE BEACH, FL 33706For SaleMLS ID #TB8368088, Joe Filicko, RE/MAX PREFERRED. Stellar MLS
- $340,0001 bd2 ba1.1k sqft5555 GULF BOULEVARD #215, ST PETE BEACH, FL 33706For SaleMLS ID #TB8491974, Evert Williams, COASTAL HOME ADVISORS RE. Stellar MLS
- $346,0002 bd2 ba960 sqft5510 PUERTA DEL SOL BOULEVARD S #232, ST PETERSBURG, FL 33715For SaleMLS ID #TB8507358, David Spinelli, QUICKSILVER REAL ESTATE GROUP. Stellar MLS
- $325,0002 bd2 ba1.3k sqft3675 41ST WAY S #I, ST PETERSBURG, FL 33711For SaleMLS ID #TB8536473, Lambdin Freeman, DICUS HARRISON REALTY. Stellar MLS
- $255,9002 bd2 ba1.1k sqft1008 APOLLO BEACH BOULEVARD #201, APOLLO BEACH, FL 33572For SaleMLS ID #TB8489040, Ellen Cohen, RIVER HILLS REALTY, INC.. Stellar MLS
- $324,9003 bd3 ba1.4k sqft7430 SUNSHINE SKYWAY LANE S #406, ST PETERSBURG, FL 33711For SaleMLS ID #TB8479074, Frank Ambrosio, THE AMBROSIO GROUP. Stellar MLS
- $299,9002 bd2 ba1k sqft7300 SUNSHINE SKYWAY LANE S #210, ST PETERSBURG, FL 33711For SaleMLS ID #TB8488425, Jordan Rye, COMPASS FLORIDA, LLC. Stellar MLS
- $339,9002 bd2 ba1.2k sqft7400 SUN ISLAND DRIVE S #203, SOUTH PASADENA, FL 33707For SaleMLS ID #TB8526374, Christine Walker, REALTY ONE GROUP INNOVATION. Stellar MLS
- $280,0002 bd2 ba1.1k sqft1008 APOLLO BEACH BOULEVARD #206, APOLLO BEACH, FL 33572For SaleMLS ID #TB8508110, Lissette Fuentes-Skarshaug, FLORIDA EXECUTIVE REALTY. Stellar MLS
- $299,9002 bd2 ba1.6k sqft5130 BRITTANY DRIVE S #1002, ST PETERSBURG, FL 33715For SaleMLS ID #A4687843, Gerard Green, RE/MAX ALLIANCE GROUP. Stellar MLS
