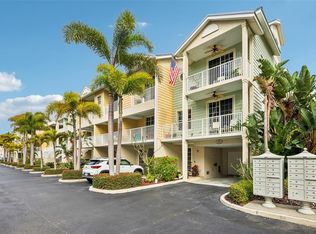
Welcome to 609 Bahia Beach Blvd in the scenic, resort-style community of Little Harbor. This 3-bedroom, 3-bathroom waterfront townhome offers approximately 1,417 square feet of living space and showcases expansive water views of the canal from multiple balconies. Built in 2006 and meticulously maintained as an owner-occupied residence, this property has never been rented and is move-in ready. The home features an open, flowing floor plan with abundant natural light and a comfortable layout ideal for everyday living or entertaining. Relax and enjoy the Florida lifestyle with direct access to waterfront views, beaches, and outdoor amenities. The community of Little Harbor is known for its beach, marina, community pool, fitness center, tennis and pickleball courts, clubhouse, playground, and boat launch facilities, all enhancing the coastal living experience. Residents also enjoy close proximity to waterfront dining, shopping, and recreation. A 2020 A/C replacement provides added peace of mind. Situated in Ruskin, Florida, this property offers a true Florida waterfront lifestyle with easy access to the Tampa Bay area, including St. Petersburg, and Sarasota. Don’t miss the opportunity to own a beautifully maintained townhome with stunning water views and exceptional community amenities. Immediate rental opportunities make this home ideal as a primary residence, vacation getaway, or investment property.
For sale
Price cut: $10K (6/2)
$389,000
609 Bahia Beach Blvd, Ruskin, FL 33570
3beds
1,417sqft
:
Get pre-qualified$3,643/mo
Townhouse
Built in 2006
1,982 Square Feet Lot
$385,300 Zestimate®
$275/sqft
$975/mo HOA
What's special
Abundant natural lightBoat launch facilitiesOpen flowing floor planCommunity poolStunning water viewsBeautifully maintained townhome
- 137 days |
- 126 |
- 4 |
Zillow last checked:
Listing updated:
Listed by:
Marissa Danzi 813-716-5322,
SOUTH CEDAR REAL ESTATE, INC 813-374-7907
Source: Stellar MLS,MLS#: TB8485349 Originating MLS: Orlando Regional
Originating MLS: Orlando Regional
Facts & features
Interior
Bedrooms & bathrooms
- Bedrooms: 3
- Bathrooms: 3
- Full bathrooms: 3
Primary bedroom
- Features: Dual Closets
- Level: Third
- Area: 204 Square Feet
- Dimensions: 17x12
Bathroom 2
- Features: Walk-In Closet(s)
- Level: Third
- Area: 132 Square Feet
- Dimensions: 12x11
Kitchen
- Features: Breakfast Bar, No Closet
- Level: Second
- Area: 110 Square Feet
- Dimensions: 10x11
Living room
- Level: Second
- Area: 234 Square Feet
- Dimensions: 18x13
Heating
- Central
Cooling
- Central Air
Appliances
- Included: Dishwasher, Disposal, Dryer, Exhaust Fan, Microwave, Range, Refrigerator, Washer
- Laundry: Laundry Closet
Features
- Coffered Ceiling(s), Eating Space In Kitchen, High Ceilings, In Wall Pest System, Kitchen/Family Room Combo, Open Floorplan, Solid Surface Counters, Solid Wood Cabinets, Thermostat, Vaulted Ceiling(s), Walk-In Closet(s)
- Flooring: Luxury Vinyl, Porcelain Tile
- Doors: Sliding Doors
- Windows: Window Treatments
- Has fireplace: No
Interior area
- Total structure area: 2,700
- Total interior livable area: 1,417 sqft
Video & virtual tour
Property
Parking
- Total spaces: 2
- Parking features: Garage - Attached, Carport
- Attached garage spaces: 1
- Carport spaces: 1
- Covered spaces: 2
Features
- Levels: Two
- Stories: 2
- Patio & porch: Front Porch, Porch, Rear Porch
- Exterior features: Balcony, Irrigation System, Lighting, Private Entrance, Storage
- Has view: Yes
- View description: Water, Canal
- Has water view: Yes
- Water view: Water,Canal
- Waterfront features: Canal Front
Lot
- Size: 1,982 Square Feet
- Features: Cul-De-Sac, Near Marina
Details
- Parcel number: U02321863Z00000200041.0
- Zoning: PD
- Special conditions: None
Construction
Type & style
- Home type: Townhouse
- Architectural style: Coastal
- Property subtype: Townhouse
Materials
- Concrete, Stucco
- Foundation: Slab
- Roof: Metal
Condition
- Completed
- New construction: No
- Year built: 2006
Utilities & green energy
- Sewer: Public Sewer
- Water: Public
- Utilities for property: Cable Connected, Electricity Connected, Fiber Optics, Phone Available, Sewer Connected, Street Lights, Underground Utilities
Community & HOA
Community
- Features: Canal Front, Clubhouse, Community Mailbox, Deed Restrictions, Pool
- Security: Smoke Detector(s)
- Pet fee: $0 monthly
- Subdivision: BAHIA BEACH TWNHMS PH 1A
HOA
- Has HOA: Yes
- Amenities included: Clubhouse, Fitness Center, Pool
- Services included: Cable TV, Internet, Maintenance Structure, Maintenance Grounds, Trash, Water
- HOA fee: $975 monthly
- HOA name: communities first association
- HOA phone: 813-333-1047
- Second HOA name: POA
- Second HOA phone: 813-333-1047
Location
- Region: Ruskin
Financial & listing details
- Price per square foot: $275/sqft
- Tax assessed value: $294,534
- Annual tax amount: $8,686
- Date on market: 3/11/2026
- Cumulative days on market: 138 days
- Listing terms: Cash,Conventional,FHA,VA Loan
- Ownership: Fee Simple
- Total actual rent: 0
- Electric utility on property: Yes
- Road surface type: Paved, Other
Estimated market value
$385,300
$366,000 - $405,000
$2,143/mo
Price history
| Date | Event | Price |
|---|---|---|
| 6/2/2026 | Price change | $389,000-2.5%$275/sqft |
Source:  Stellar MLS #TB8485349 Report a problem Stellar MLS #TB8485349 Report a problem | ||
| 4/13/2026 | Price change | $399,000-11.1%$282/sqft |
Source: Stellar MLS #TB8485349 Report a problem | ||
| 3/11/2026 | Listed for sale | $449,000+19.7%$317/sqft |
Source: Stellar MLS #TB8485349 Report a problem | ||
| 4/16/2021 | Sold | $375,000+15.4%$265/sqft |
Source: Stellar MLS #U8118537 Report a problem | ||
| 4/5/2021 | Pending sale | $324,900$229/sqft |
Source: Stellar MLS #U8118537 Report a problem | ||
| 4/2/2021 | Listed for sale | $324,900+12.5%$229/sqft |
Source: Stellar MLS #U8118537 Report a problem | ||
| 3/24/2021 | Listing removed | -- |
Source: Owner Report a problem | ||
| 5/22/2020 | Listing removed | $288,900$204/sqft |
Source: Owner Report a problem | ||
| 5/15/2020 | Price change | $288,900-3.7%$204/sqft |
Source: Owner Report a problem | ||
| 5/11/2020 | Listed for sale | $299,900-47%$212/sqft |
Source: Owner Report a problem | ||
| 1/18/2007 | Sold | $565,900$399/sqft |
Source: Public Record Report a problem | ||
Public tax history
| Year | Property taxes | Tax assessment |
|---|---|---|
| 2025 | $8,687 -0.4% | $294,534 -9.5% |
| 2024 | $8,724 +4.8% | $325,294 +10% |
| 2023 | $8,322 +13.9% | $295,722 +10% |
| 2022 | $7,309 +12.9% | $268,838 +23.3% |
| 2021 | $6,474 +3.7% | $217,948 +7.6% |
| 2020 | $6,240 +0.3% | $202,528 +2.1% |
| 2019 | $6,223 +3.8% | $198,367 +5.1% |
| 2018 | $5,996 +4.8% | $188,727 +9.9% |
| 2017 | $5,722 | $171,774 +15.2% |
| 2016 | $5,722 +3.4% | $149,118 +10% |
| 2015 | $5,533 +3.5% | $135,562 +10% |
| 2014 | $5,347 | $123,238 +10% |
| 2013 | $5,347 +19.6% | $112,035 +10% |
| 2012 | $4,469 -10.1% | $101,850 -11.1% |
| 2011 | $4,970 +4.8% | $114,591 +10% |
| 2010 | $4,740 -37.8% | $104,174 -57.7% |
| 2009 | $7,622 -23% | $246,239 -33.2% |
| 2008 | $9,897 -5% | $368,646 -6.5% |
| 2007 | $10,419 +278.3% | $394,437 +1872.2% |
| 2006 | $2,754 +875.8% | $20,000 +443.3% |
| 2005 | $282 | $3,681 |
| 2004 | -- | $3,681 |
| 2003 | -- | $3,681 |
Find assessor info on the county website
Monthly payment
Est. payment
Payment breakdown
Explore the cost of this home by adjusting the details. Changes won't be saved.Climate risks
Neighborhood: 33570
Nearby schools
GreatSchools rating
- 2/10Thompson ElementaryGrades: PK-5Distance: 4.1 mi
- 2/10Shields Middle SchoolGrades: 6-8Distance: 6.3 mi
- 3/10Lennard High SchoolGrades: 9-12Distance: 4 mi
- $327,1002 bd2 ba1.2k sqft607 Bahia Beach Blvd, Ruskin, FL 33570Off Market

- $210,3002 bd2 ba1.2k sqft607 Bahia Beach Blvd #607, Ruskin, FL 33570Off Market

- $310,5002 bd1 ba1.1k sqft611 Bahia Beach Blvd, Ruskin, FL 33570Off Market

- $319,0002 bd2 ba1k sqft605 Bahia Beach Blvd, Ruskin, FL 33570Off Market
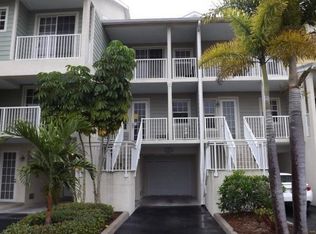
- $332,5002 bd3 ba1.2k sqft613 Bahia Beach Blvd, Ruskin, FL 33570Off Market
- $285,0002 bd2 ba1.1k sqft603 Bahia Beach Blvd, Ruskin, FL 33570Sold
- $379,8003 bd3 ba1.5k sqft615 Bahia Beach Blvd, Ruskin, FL 33570Off Market
- $429,0003 bd3 ba1.5k sqft601 Bahia Beach Blvd, Ruskin, FL 33570For Sale
A local agent can set up tours, give advice and negotiate with sellers.
A local lender can help you make sure your offer is ready when you are.
Similar homes
- $335,0002 bd3 ba1.2k sqft3273 Mangrove Point Dr, Ruskin, FL 33570For Sale
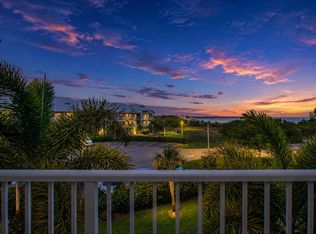
 MLS ID #A4699639, Jennifer Bennett, SHOWTIME REALTY. Stellar MLS
 - $339,0002 bd3 ba1.2k sqft454 Bahia Beach Blvd, Ruskin, FL 33570For Sale
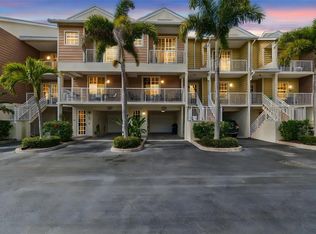 MLS ID #A4684484, Billie Jo Hurd, EXP REALTY LLC. Stellar MLS
 - $446,0004 bd4 ba2k sqft3202 Mangrove Point Dr, Ruskin, FL 33570For Sale
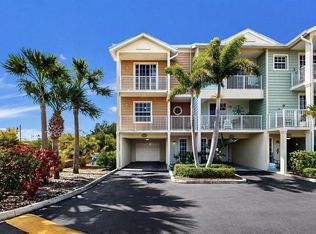 MLS ID #TB8501037, Kalani Hayman, CENTURY 21 BEGGINS ENTERPRISES. Stellar MLS
 - $489,9003 bd3 ba1.8k sqft533 Bahia Beach Blvd, Ruskin, FL 33570For Sale
 MLS ID #TB8479624, Han Bautista, WEICHERT, REALTORS - NEXON. Stellar MLS
 - $399,9993 bd2 ba1.5k sqft905 Parker Den Dr, Ruskin, FL 33570For SaleMLS ID #TB8520077, Terri Novitsky, LAUREN MICHAELS R.E. PARTNERS. Stellar MLS
- $295,0002 bd2 ba1.1k sqft3226 Mangrove Point Dr, Ruskin, FL 33570For SaleMLS ID #T3546286, Andi Simmons, CENTURY 21 BEGGINS ENTERPRISES. Stellar MLS
- $498,5002 bd2 ba1.1k sqft907 Bahia Del Sol Dr #907, Ruskin, FL 33570For SaleMLS ID #A4675337, Jennifer Bennett, SHOWTIME REALTY. Stellar MLS
- $395,0002 bd2 ba1.5k sqft501 Haben Blvd Unit 505, Palmetto, FL 34221For SaleMLS ID #A4698132, Eduardo Escuza, MGS REALTY SW FL LLC. Stellar MLS
- $439,0002 bd2 ba1k sqft103 1st St E APT 115, Tierra Verde, FL 33715For SaleMLS ID #TB8532421, Kyle Sasser LLC, CHARLES RUTENBERG REALTY INC. Stellar MLS
- $575,0003 bd3 ba1.8k sqft820 Symphony Isles Blvd, Apollo Beach, FL 33572For SaleMLS ID #TB8527405, Michael Ceparano, FUTURE HOME REALTY INC. Stellar MLS
- $349,5003 bd2 ba1.8k sqft1423 Emerald Dunes Dr, Sun City Center, FL 33573For SaleMLS ID #TB8520009, Herlon Cannon, CENTURY 21 BEGGINS ENTERPRISES. Stellar MLS
- $400,0004 bd2 ba2k sqft11115 Silver Dancer Dr, Riverview, FL 33579For SaleMLS ID #TB8519595, Kathy Celeiro, HOMEXPRESS REALTY, INC.. Stellar MLS
- $429,9003 bd3 ba1.9k sqft300 Valencia Cir, Saint Petersburg, FL 33716For SaleMLS ID #TB8486971, Joanie Bastidas, MIRANDA LANDA REALTY GROUP LLC. Stellar MLS
- $395,0002 bd2 ba1k sqft6171 Bahia Del Mar Blvd APT 216, Saint Petersburg, FL 33715For SaleMLS ID #TB8384629, Kristin Leon, COASTAL PROPERTIES GROUP INTERNATIONAL. Stellar MLS
- $376,0003 bd3 ba1.5k sqft2400 Feather Sound Dr APT 313, Clearwater, FL 33762For SaleMLS ID #TB8522540, Maria Gallagher, KELLER WILLIAMS ST PETE REALTY. Stellar MLS
- $430,0002 bd2 ba1.5k sqft808 3rd Ave W Suite 311, Bradenton, FL 34205For SaleMLS ID #A4685631, Cathy Loeppke, PLLC, CORCORAN DWELLINGS REALTY. Stellar MLS
- $399,0002 bd4 ba1.6k sqft751 Pinellas Bayway S APT 208, Tierra Verde, FL 33715For SaleMLS ID #TB8407050, Kurt Neubauer, AGILE GROUP REALTY. Stellar MLS
- $351,5002 bd2 ba1.5k sqft6715 Grand Estuary Trl Unit 203, Bradenton, FL 34212For SaleMLS ID #TB8524024, Angie Magnotta, REAL BROKER, LLC. Stellar MLS
- $340,0002 bd2 ba1.5k sqft501 Haben Blvd Unit 704, Palmetto, FL 34221For SaleMLS ID #A4695587, Jozefina Wells, KW COASTAL LIVING II. Stellar MLS
- $410,0002 bd2 ba1.3k sqft7300 Sun Island Dr S APT 1103, South Pasadena, FL 33707For SaleMLS ID #TB8519178, Rob Johnson, Jr, AVALON GROUP REALTY. Stellar MLS
