Welcome to 601 Bahia Beach Blvd in the scenic, resort-style community of Little Harbor. This 3-bedroom, 3-bathroom waterfront end-unit townhome offers approximately 1,593 square feet of living space, filled with natural light and enhanced by expansive canal views from multiple balconies. Its end-unit positioning provides added privacy, better light, and some of the best views in the community. Currently operating as a fully furnished and actively booked Airbnb, this property is truly turnkey for investors or buyers seeking immediate income potential. The home features an open, functional layout ideal for both short-term guests and personal use, blending comfort with a seamless indoor-outdoor coastal lifestyle. Enjoy direct access to Little Harbor’s resort-style amenities, including a private beach, marina, community pool, fitness center, tennis and pickleball courts, clubhouse, playground, and boat launch. Residents and guests alike appreciate the convenience of on-site waterfront dining, along with close proximity to shopping, recreation, and the greater Tampa Bay area, including St. Petersburg and Sarasota. Whether you’re looking for a high-performing investment, a vacation retreat, or a flexible primary residence, this income-producing waterfront property offers the best of Florida living with built-in revenue from day one.
For sale
Price cut: $6K (6/6)
$429,000
601 BAHIA BEACH BOULEVARD, RUSKIN, FL 33570
3beds
1,593sqft
:
Get pre-qualified$3,890/mo
Townhouse
Built in 2006
3,606 Square Feet Lot
$423,000 Zestimate®
$269/sqft
$975/mo HOA
What's special
On-site waterfront diningPrivate beachBoat launchCommunity poolFitness centerFilled with natural lightTennis and pickleball courts
- 97 days |
- 57 |
- 3 |
Zillow last checked:
Listing updated:
Listed by:
Marissa Danzi 813-716-5322,
SOUTH CEDAR REAL ESTATE, INC 813-374-7907
Source: Stellar MLS,MLS#: TB8500548 Originating MLS: Orlando Regional
Originating MLS: Orlando Regional
Facts & features
Interior
Bedrooms & bathrooms
- Bedrooms: 3
- Bathrooms: 3
- Full bathrooms: 3
Primary bedroom
- Features: Walk-In Closet(s)
- Level: Third
Dining room
- Level: Second
Kitchen
- Level: Second
Living room
- Level: Second
Heating
- Electric
Cooling
- Central Air
Appliances
- Included: Dishwasher, Dryer, Exhaust Fan, Microwave, Range, Refrigerator, Washer
- Laundry: Laundry Closet
Features
- Ceiling Fan(s), Kitchen/Family Room Combo, Living Room/Dining Room Combo, Open Floorplan, Thermostat, Vaulted Ceiling(s), Walk-In Closet(s)
- Flooring: Luxury Vinyl, Porcelain Tile
- Windows: Window Treatments
- Has fireplace: No
Interior area
- Total structure area: 3,606
- Total interior livable area: 1,593 sqft
Video & virtual tour
Property
Parking
- Total spaces: 2
- Parking features: Garage - Attached, Carport
- Attached garage spaces: 1
- Carport spaces: 1
- Covered spaces: 2
Features
- Levels: Three Or More
- Stories: 3
- Exterior features: Balcony, Irrigation System, Lighting
Lot
- Size: 3,606 Square Feet
Details
- Parcel number: U02321863Z00000200037.0
- Zoning: PD
- Special conditions: None
Construction
Type & style
- Home type: Townhouse
- Property subtype: Townhouse
Materials
- Block
- Foundation: Block
- Roof: Metal
Condition
- New construction: No
- Year built: 2006
Utilities & green energy
- Sewer: Public Sewer
- Water: Public
- Utilities for property: Cable Connected, Electricity Connected, Phone Available, Sewer Connected, Water Connected
Community & HOA
Community
- Features: Clubhouse, Fitness Center, Golf Carts OK, Pool, Racquetball, Restaurant, Tennis Court(s)
- Pet fee: $0 monthly
- Subdivision: BAHIA BEACH TWNHMS PH 1A
HOA
- Has HOA: Yes
- Services included: Cable TV, Community Pool, Insurance, Maintenance Structure, Pest Control, Pool Maintenance, Trash, Water
- HOA fee: $975 monthly
- HOA name: communities first association
- HOA phone: 813-333-1047
- Second HOA name: communities first association
Location
- Region: Ruskin
Financial & listing details
- Price per square foot: $269/sqft
- Tax assessed value: $327,835
- Annual tax amount: $9,294
- Date on market: 4/22/2026
- Cumulative days on market: 66 days
- Ownership: Fee Simple
- Total actual rent: 0
- Electric utility on property: Yes
- Road surface type: Asphalt
Estimated market value
$423,000
$402,000 - $444,000
$2,206/mo
Price history
| Date | Event | Price |
|---|---|---|
| 6/6/2026 | Price change | $429,000-1.4%$269/sqft |
Source:  Stellar MLS #TB8500548 Report a problem Stellar MLS #TB8500548 Report a problem | ||
| 4/22/2026 | Listed for sale | $435,000-8.6%$273/sqft |
Source: Stellar MLS #TB8500548 Report a problem | ||
| 2/13/2007 | Sold | $475,700$299/sqft |
Source: Public Record Report a problem | ||
Public tax history
| Year | Property taxes | Tax assessment |
|---|---|---|
| 2025 | $9,294 +3.3% | $327,835 -0.9% |
| 2024 | $8,995 +4.8% | $330,757 +10% |
| 2023 | $8,581 +13.7% | $300,688 +10% |
| 2022 | $7,549 +7.5% | $273,353 +10% |
| 2021 | $7,021 +3.6% | $248,503 +7% |
| 2020 | $6,775 +0.1% | $232,157 +1.7% |
| 2019 | $6,767 | $228,228 +4.6% |
| 2018 | $6,767 +3.5% | $218,231 +11.9% |
| 2017 | $6,538 +5.5% | $195,104 +11.7% |
| 2016 | $6,198 +3.6% | $174,611 +10% |
| 2015 | $5,982 +3.1% | $158,737 +10% |
| 2014 | $5,801 | $144,306 +10% |
| 2013 | $5,801 +20.3% | $131,187 +10% |
| 2012 | $4,821 -9.4% | $119,261 -9.7% |
| 2011 | $5,319 +4.6% | $132,061 +8.8% |
| 2010 | $5,087 -38.3% | $121,427 -56.2% |
| 2009 | $8,249 -23.8% | $277,277 -33.1% |
| 2008 | $10,824 -5.1% | $414,337 -6.6% |
| 2007 | $11,410 +314.3% | $443,851 +2119.3% |
| 2006 | $2,754 +875.8% | $20,000 +443.3% |
| 2005 | $282 | $3,681 |
| 2004 | -- | $3,681 |
| 2003 | -- | $3,681 |
Find assessor info on the county website
Monthly payment
Est. payment
Payment breakdown
Explore the cost of this home by adjusting the details. Changes won't be saved.Climate risks
Neighborhood: 33570
Nearby schools
GreatSchools rating
- 2/10Thompson ElementaryGrades: PK-5Distance: 4.1 mi
- 2/10Shields Middle SchoolGrades: 6-8Distance: 6.3 mi
- 3/10Lennard High SchoolGrades: 9-12Distance: 4 mi
- $285,0002 bd2 ba1.1k sqft603 Bahia Beach Blvd, Ruskin, FL 33570Sold
- $459,6003 bd3 ba1.8k sqft579 Bahia Beach Blvd, Ruskin, FL 33570Off Market
- $319,0002 bd2 ba1k sqft605 Bahia Beach Blvd, Ruskin, FL 33570Off Market
- $327,1002 bd2 ba1.2k sqft607 Bahia Beach Blvd, Ruskin, FL 33570Off Market

- $206,5002 bd2 ba1.2k sqft607 Bahia Beach Blvd #607, Ruskin, FL 33570Off Market
- $289,0002 bd2 ba1.1k sqft577 Bahia Beach Blvd, Ruskin, FL 33570Sold
- $389,0003 bd3 ba1.4k sqft609 Bahia Beach Blvd, Ruskin, FL 33570For Sale
- $292,4002 bd2 ba1.1k sqft575 Bahia Beach Blvd, Ruskin, FL 33570Off Market
A local agent can set up tours, give advice and negotiate with sellers.
A local lender can help you make sure your offer is ready when you are.
Similar homes
- $445,0003 bd3 ba1.4k sqft3259 MANGROVE POINT DRIVE, RUSKIN, FL 33570For Sale

 MLS ID #A4700954, Carolyn Allen, SHOWTIME REALTY. Stellar MLS
 - $455,0003 bd3 ba1.5k sqft465 BAHIA BEACH BOULEVARD, RUSKIN, FL 33570For Sale
 MLS ID #TB8455576, Michael Simpkins, LPT REALTY, LLC. Stellar MLS
 - $449,0003 bd3 ba1.4k sqft447 BAHIA BEACH BOULEVARD, RUSKIN, FL 33570For Sale
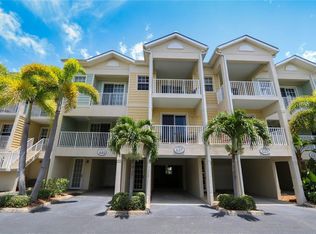 MLS ID #TB8515836, Paul Arrington, ARRICO REALTY & PROPERTY MGMT.. Stellar MLS
 - $446,0004 bd4 ba2k sqft3202 MANGROVE POINT DRIVE, RUSKIN, FL 33570For Sale
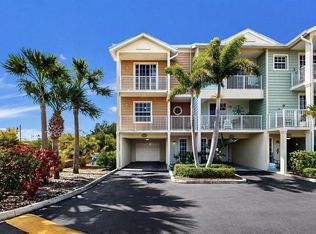 MLS ID #TB8501037, Kalani Hayman, CENTURY 21 BEGGINS ENTERPRISES. Stellar MLS
 - $389,0003 bd3 ba1.4k sqft609 BAHIA BEACH BOULEVARD, RUSKIN, FL 33570For SaleMLS ID #TB8485349, Marissa Danzi, SOUTH CEDAR REAL ESTATE, INC. Stellar MLS
- $449,9003 bd3 ba1.4k sqft423 BAHIA BEACH BOULEVARD, RUSKIN, FL 33570For SaleMLS ID #A4675079, Jennifer Bennett, SHOWTIME REALTY. Stellar MLS
- $489,9003 bd3 ba1.8k sqft533 BAHIA BEACH BOULEVARD, RUSKIN, FL 33570For SaleMLS ID #TB8479624, Han Bautista, WEICHERT, REALTORS - NEXON. Stellar MLS
- $475,0003 bd3 ba1.8k sqft3230 MANGROVE POINT DRIVE, RUSKIN, FL 33570For SaleMLS ID #TB8352826, Marney Weaver, DALTON WADE INC. Stellar MLS
- $425,0004 bd3 ba1.9k sqft823 SEMINOLE SKY DRIVE, RUSKIN, FL 33570For SaleMLS ID #TB8461739, Turan Celiker, PA, KELLER WILLIAMS SUBURBAN TAMPA. Stellar MLS
- $335,0002 bd3 ba1.2k sqft3273 MANGROVE POINT DRIVE, RUSKIN, FL 33570For SaleMLS ID #A4699639, Jennifer Bennett, SHOWTIME REALTY. Stellar MLS
- $359,9002 bd3 ba1.2k sqft515 BAHIA BEACH BOULEVARD, RUSKIN, FL 33570For SaleMLS ID #TB8492369, Michael Simpkins, LPT REALTY, LLC. Stellar MLS
- $339,0002 bd3 ba1.2k sqft454 BAHIA BEACH BOULEVARD, RUSKIN, FL 33570For SaleMLS ID #A4684484, Billie Jo Hurd, EXP REALTY LLC. Stellar MLS
- $449,0003 bd2 ba1.5k sqft3325 W SHELL POINT ROAD, RUSKIN, FL 33570For SaleMLS ID #TB8506705, Marissa Danzi, SOUTH CEDAR REAL ESTATE, INC. Stellar MLS
- $345,0002 bd2 ba1.1k sqft547 BAHIA BEACH BOULEVARD, RUSKIN, FL 33570For SaleMLS ID #TB8480055, Barbara Barco, CHARLES RUTENBERG REALTY INC. Stellar MLS
- $399,9993 bd2 ba1.5k sqft905 PARKER DEN DRIVE, RUSKIN, FL 33570For SaleMLS ID #TB8520077, Terri Novitsky, LAUREN MICHAELS R.E. PARTNERS. Stellar MLS
- $450,0003 bd2 ba1.2k sqft814 SEABREEZE DRIVE, RUSKIN, FL 33570For SaleMLS ID #TB8508370, Lori McDonough, DALTON WADE INC. Stellar MLS
- $380,0003 bd3 ba1.4k sqft3503 W SHELL POINT ROAD, RUSKIN, FL 33570For SaleMLS ID #TB8499031, John Evans, CENTURY 21 BEGGINS ENTERPRISES. Stellar MLS
- $469,9003 bd2 ba1.4k sqft133 NW 18TH STREET, RUSKIN, FL 33570For SaleMLS ID #TB8492411, Ryan Strong, REAL PROPERTY MANAGEMENT SUNSHINE CITY. Stellar MLS
- $345,0003 bd2 ba1.7k sqft1836 RAVEN GLEN DRIVE, RUSKIN, FL 33570For SaleMLS ID #TB8524738, Susan Brush, CENTURY 21 BEGGINS ENTERPRISES. Stellar MLS
- $393,0004 bd3 ba2.3k sqft1609 BONITA BLUFF COURT, RUSKIN, FL 33570For SaleMLS ID #TB8481856, Lisa Wilkinson, CENTURY 21 BEGGINS ENTERPRISES. Stellar MLS
