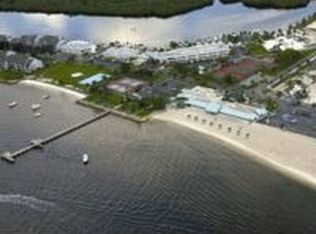
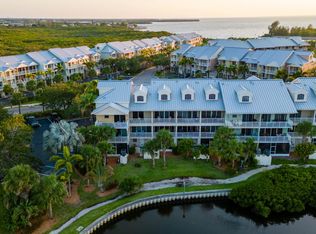
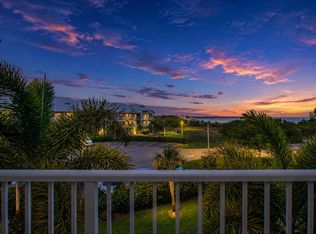
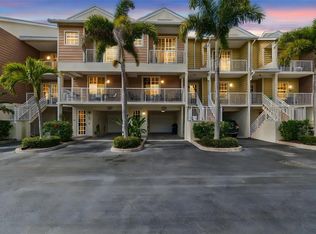
NEW PRICE! Welcome to the most extraordinary WATERFRONT townhome w/ over $60,000 in tastefully chosen upgrades located in the seaside village of Little Harbor. No expense was spared, no detail overlooked in investments made in making this house a home. As a primary home, it has been meticulously maintained by its sole owner, never hosting a rental. The value of waterfront is in experiencing THE VIEW--both East and West. In this home it begins with 16' of sliding glass doors (essentially, walls of glass) in the lower level living area and upper level primary BR, with each overlooking the Marina and wide salt water canal offering stunning views of this widely sought after boating community. Based on its unique Marina location, each of the 2 East facing 1st and 2nd floor terraces (overlooking the Marina) offer privacy distinct from most other town homes and sunrises equally as breathtaking as the sunsets, creating perfection for terrace dining. Each of the two West facing 1st and 2nd floor terraces enjoy unobstructed private views over open green space and sunset skies. Endless upgrades were thoughtfully chosen to maximize both storage and living space. This floor plan, originally built with a small linen closet to serve as a kitchen pantry, was upgraded to a custom designed hallway pantry, 4 1/2' x 7 1/2' featuring 16 soft closing, pull out drawers with cabinets above adding an additional 8 shelves. A 7' cabinet was added to the primary bathroom providing 10 storage shelves, augmenting the expansive storage under the vanity. Out of 154 TH’s in this community, only 6 of them (this home being one of those 6) were built to offer a 15'x16' outdoor lanai behind the garage, creating abundant seating, dining and entertaining areas. The jumbo sized screened lanai is perfect for outdoor grilling and dining with your friends overlooking the Marina. All outdoor ground level flooring (including lanai, driveway, garage and storage closet) were upgraded with a seamless polyaspartic flooring creating a luxurious, modern and clean design. All 4 upper level terraces were upgraded with a sophisticated wide plank tile. Both sets of interior stairs feature upgraded modern maple wood steps and landings with modern industrial style aluminum handrails. The primary bathroom shower is upgraded with a modern glass enclosure. Framed mirror upgrades are found in all bathrooms. Lighting has been updated throughout the home. The A/C and hot water heater were both replaced in 2020. In addition to your garage and private parking, just steps away is the convenience of a parking lot for your guests. The community offers an onsite half mile BEACH, 2 waterfront restaurants with sports/Tiki Bar, NEW upscale fishing pier, kayak/canoe boat launch, 2 deep water marinas, high & dry boat storage, Freedom Boat Club, heated swimming pool, tennis and pickleball courts, a fitness center, clubhouse, and playground. Short term AIRBNB rentals allowed. Don't miss the opportunity to own this extraordinary property in an amazing Resort type setting close to Sarasota, St. Petersburg, Tampa with golf courses, hospitals, restaurants, and shopping nearby. Call TODAY to schedule your appointment and start living your dream! Taxes include the CDD.
For sale
$449,900
423 BAHIA BEACH BOULEVARD, RUSKIN, FL 33570
3beds
1,417sqft
:
Get pre-qualified$3,999/mo
Townhouse
Built in 2006
1,653 Square Feet Lot
$442,900 Zestimate®
$318/sqft
$975/mo HOA
What's special
Heated swimming poolNew upscale fishing pierWaterfront townhomeTennis and pickleball courts
- 229 days |
- 92 |
- 4 |
Zillow last checked:
Listing updated:
Listed by:
Jennifer Bennett 813-784-6085,
SHOWTIME REALTY 941-822-0890
Source: Stellar MLS,MLS#: A4675079 Originating MLS: Sarasota - Manatee
Originating MLS: Sarasota - Manatee
Facts & features
Interior
Bedrooms & bathrooms
- Bedrooms: 3
- Bathrooms: 3
- Full bathrooms: 3
Primary bedroom
- Features: Dual Closets
- Level: Second
- Area: 180 Square Feet
- Dimensions: 15x12
Bedroom 1
- Features: Dual Closets
- Level: First
- Area: 150 Square Feet
- Dimensions: 15x10
Bedroom 3
- Features: Walk-In Closet(s)
- Level: Second
- Area: 108 Square Feet
- Dimensions: 12x9
Dining room
- Level: First
- Area: 105 Square Feet
- Dimensions: 15x7
Great room
- Level: First
- Area: 120 Square Feet
- Dimensions: 15x8
Kitchen
- Level: First
- Area: 64 Square Feet
- Dimensions: 8x8
Heating
- Central
Cooling
- Central Air
Appliances
- Included: Dishwasher, Disposal, Dryer, Electric Water Heater, Microwave, Range, Refrigerator, Touchless Faucet, Washer
- Laundry: Laundry Closet
Features
- Ceiling Fan(s), High Ceilings, Kitchen/Family Room Combo, Living Room/Dining Room Combo, Open Floorplan, PrimaryBedroom Upstairs, Solid Wood Cabinets, Stone Counters
- Flooring: Carpet, Ceramic Tile, Hardwood
- Doors: Sliding Doors
- Windows: Window Treatments
- Has fireplace: No
Interior area
- Total structure area: 2,700
- Total interior livable area: 1,417 sqft
Video & virtual tour
Property
Parking
- Total spaces: 2
- Parking features: Garage - Attached, Carport
- Attached garage spaces: 1
- Carport spaces: 1
- Covered spaces: 2
Features
- Levels: Two
- Stories: 2
- Exterior features: Balcony, Rain Gutters
- Has view: Yes
- View description: Canal, Marina
- Has water view: Yes
- Water view: Canal,Marina
- Waterfront features: Bay/Harbor Front, Waterfront, Canal - Saltwater, Marina, Beach Access, Bridges - No Fixed Bridges, Fishing Pier, Sailboat Water
Lot
- Size: 1,653 Square Feet
Details
- Parcel number: U02321863Z00000100005.0
- Zoning: PD
- Special conditions: None
Construction
Type & style
- Home type: Townhouse
- Property subtype: Townhouse
Materials
- Concrete
- Foundation: Slab
- Roof: Metal
Condition
- New construction: No
- Year built: 2006
Utilities & green energy
- Sewer: Public Sewer
- Water: Public
- Utilities for property: BB/HS Internet Available, Cable Connected, Electricity Connected, Public, Sewer Connected, Sprinkler Recycled, Street Lights, Water Connected
Community & HOA
Community
- Features: Bay/Harbor Front, Fishing, Water Access, Waterfront, Clubhouse, Deed Restrictions, Fitness Center, Golf Carts OK, Irrigation-Reclaimed Water, Playground, Pool, Restaurant, Tennis Court(s)
- Pet fee: $0 monthly
- Subdivision: BAHIA BEACH TWNHMS PH 1A
HOA
- Has HOA: Yes
- Amenities included: Basketball Court, Cable TV, Clubhouse, Fitness Center, Maintenance, Pickleball Court(s), Playground, Pool, Recreation Facilities, Security, Shuffleboard Court, Spa/Hot Tub, Tennis Court(s)
- Services included: Cable TV, Common Area Taxes, Community Pool, Reserve Fund, Insurance, Internet, Maintenance Structure, Maintenance Grounds, Pest Control, Pool Maintenance, Recreational Facilities, Security, Sewer, Trash, Water
- HOA fee: $975 monthly
- HOA name: Communities First Association
- HOA phone: 813-333-1047
- Second HOA name: Property Owners Association
Location
- Region: Ruskin
Financial & listing details
- Price per square foot: $318/sqft
- Tax assessed value: $293,388
- Annual tax amount: $4,855
- Date on market: 12/12/2025
- Cumulative days on market: 230 days
- Listing terms: Cash,Conventional,FHA,VA Loan
- Ownership: Fee Simple
- Total actual rent: 0
- Electric utility on property: Yes
- Road surface type: Asphalt
Estimated market value
$442,900
$421,000 - $465,000
$2,161/mo
Price history
| Date | Event | Price |
|---|---|---|
| 4/6/2026 | Price change | $449,900-2.2%$318/sqft |
Source:  Stellar MLS #A4675079 Report a problem Stellar MLS #A4675079 Report a problem | ||
| 12/12/2025 | Listed for sale | $459,900+0.2%$325/sqft |
Source: Stellar MLS #A4675079 Report a problem | ||
| 9/27/2025 | Listing removed | $459,000$324/sqft |
Source: Stellar MLS #A4638718 Report a problem | ||
| 5/8/2025 | Price change | $459,000-3.4%$324/sqft |
Source: Stellar MLS #A4638718 Report a problem | ||
| 2/2/2025 | Listed for sale | $475,000-4.1%$335/sqft |
Source: Stellar MLS #A4638718 Report a problem | ||
| 5/4/2006 | Sold | $495,300$350/sqft |
Source: Public Record Report a problem | ||
Public tax history
| Year | Property taxes | Tax assessment |
|---|---|---|
| 2025 | $4,856 +10.2% | $131,432 +2.9% |
| 2024 | $4,406 -0.9% | $127,728 +3% |
| 2023 | $4,448 +12.2% | $124,008 +3% |
| 2022 | $3,964 +1.5% | $120,396 +3% |
| 2021 | $3,906 +0.1% | $116,889 +1.4% |
| 2020 | $3,904 +0.2% | $115,275 +2.3% |
| 2019 | $3,894 | $112,683 +1.9% |
| 2018 | $3,894 +0.6% | $110,582 -35.4% |
| 2017 | $3,872 +0.7% | $171,279 +61.5% |
| 2016 | $3,844 +0.6% | $106,080 +0.7% |
| 2015 | $3,820 -1.9% | $105,343 +0.8% |
| 2014 | $3,895 | $104,507 +1.5% |
| 2013 | $3,895 +7.2% | $102,963 +1.7% |
| 2012 | $3,633 -26.8% | $101,242 -11.6% |
| 2011 | $4,967 +4.8% | $114,591 +10% |
| 2010 | $4,740 -42.3% | $104,174 -62.2% |
| 2009 | $8,215 -16.8% | $275,577 -25.1% |
| 2008 | $9,878 -4.2% | $367,738 -6.6% |
| 2007 | $10,314 +238.7% | $393,743 +1868.7% |
| 2006 | $3,045 +978.6% | $20,000 +443.2% |
| 2005 | $282 | $3,682 |
| 2004 | -- | $3,682 |
| 2003 | -- | $3,682 |
Find assessor info on the county website
Monthly payment
Est. payment
Payment breakdown
Explore the cost of this home by adjusting the details. Changes won't be saved.Climate risks
Neighborhood: 33570
Nearby schools
GreatSchools rating
- 2/10Thompson ElementaryGrades: PK-5Distance: 4.1 mi
- 2/10Shields Middle SchoolGrades: 6-8Distance: 6.4 mi
- 3/10Lennard High SchoolGrades: 9-12Distance: 4 mi
- $420,8003 bd3 ba1.5k sqft425 Bahia Beach Blvd, Ruskin, FL 33570Off Market

- $346,1002 bd2 ba1.2k sqft421 Bahia Beach Blvd, Ruskin, FL 33570Off Market
- $367,0002 bd3 ba1.2k sqft419 Bahia Beach Blvd, Ruskin, FL 33570Off Market
- $439,2004 bd3 ba2k sqft427 Bahia Beach Blvd, Ruskin, FL 33570Off Market

- $312,2002 bd2 ba1.1k sqft417 Bahia Beach Blvd, Ruskin, FL 33570Off Market
- $283,1002 bd1 ba1k sqft417 Bahia Beach Blvd #TOWNHOUSE, Ruskin, FL 33570Off Market
- $281,1002 bd1 ba1.1k sqft429 Bahia Beach Blvd, Ruskin, FL 33570Off Market
- $415,8003 bd3 ba1.4k sqft431 Bahia Beach Blvd, Ruskin, FL 33570Off Market
A local agent can set up tours, give advice and negotiate with sellers.
A local lender can help you make sure your offer is ready when you are.
Similar homes
- $455,0003 bd3 ba1.5k sqft465 BAHIA BEACH BOULEVARD, RUSKIN, FL 33570For Sale
 MLS ID #TB8455576, Michael Simpkins, LPT REALTY, LLC. Stellar MLS
 - $446,0004 bd4 ba2k sqft3202 MANGROVE POINT DRIVE, RUSKIN, FL 33570For Sale
 MLS ID #TB8501037, Kalani Hayman, CENTURY 21 BEGGINS ENTERPRISES. Stellar MLS
 - $335,0002 bd3 ba1.2k sqft3273 MANGROVE POINT DRIVE, RUSKIN, FL 33570For Sale
 MLS ID #A4699639, Jennifer Bennett, SHOWTIME REALTY. Stellar MLS
 - $339,0002 bd3 ba1.2k sqft454 BAHIA BEACH BOULEVARD, RUSKIN, FL 33570For Sale
 MLS ID #A4684484, Billie Jo Hurd, EXP REALTY LLC. Stellar MLS
 - $498,5002 bd2 ba1.1k sqft907 BAHIA DEL SOL DRIVE #907, RUSKIN, FL 33570For SaleMLS ID #A4675337, Jennifer Bennett, SHOWTIME REALTY. Stellar MLS
- $439,0002 bd2 ba1k sqft103 1ST STREET E #115, ST PETERSBURG, FL 33715For SaleMLS ID #TB8532421, Kyle Sasser LLC, CHARLES RUTENBERG REALTY INC. Stellar MLS
- $411,9973 bd2 ba1.9k sqft5102 COASTAL SCENE DRIVE, APOLLO BEACH, FL 33572For SaleMLS ID #TB8391258, Christine Nargi, KELLER WILLIAMS SOUTH SHORE. Stellar MLS
- $479,0003 bd3 ba1.8k sqft903 PINELLAS BAYWAY S #308, TIERRA VERDE, FL 33715For SaleMLS ID #TB8472636, Michael Thompson, KELLER WILLIAMS ST PETE REALTY. Stellar MLS
- $419,9992 bd3 ba1.2k sqft4950 BAYSHORE BOULEVARD #30, TAMPA, FL 33611For SaleMLS ID #TB8513827, Jan Bado, BAY VILLA REALTY. Stellar MLS
- $489,9002 bd2 ba1.1k sqft6322 PALMA DEL MAR BOULEVARD S #606, ST PETERSBURG, FL 33715For SaleMLS ID #TB8508025, Chris Jhoda, REAL BROKER, LLC. Stellar MLS
- $424,9002 bd2 ba1.3k sqft7400 SUN ISLAND DRIVE S #712, SOUTH PASADENA, FL 33707For SaleMLS ID #TB8447229, Laura Trundle, COASTAL PROPERTIES GROUP INTERNATIONAL. Stellar MLS
- $425,0002 bd2 ba1.7k sqft606 RIVIERA DUNES WAY #207, PALMETTO, FL 34221For SaleMLS ID #S5147970, Karina Garate, EXP REALTY, LLC. Stellar MLS
- $475,0002 bd2 ba1.1k sqft7979 SAILBOAT KEY BOULEVARD S #205, SOUTH PASADENA, FL 33707For SaleMLS ID #TB8490345, Linda Lowe, BAIRD REALTY GROUP. Stellar MLS
- $448,0002 bd2 ba1.2k sqft9495 BLIND PASS ROAD #205, ST PETE BEACH, FL 33706For SaleMLS ID #TB8493761, Rich Rippetoe, COASTAL PROPERTIES GROUP INTERNATIONAL. Stellar MLS
- $419,9002 bd2 ba1.1k sqft316 8TH STREET S #402, ST PETERSBURG, FL 33701For SaleMLS ID #TB8484666, Lee Young-Taylor, KELLER WILLIAMS ST PETE REALTY. Stellar MLS
- $450,0002 bd2 ba1.1k sqft6372 PALMA DEL MAR BOULEVARD S #406, ST PETERSBURG, FL 33715For SaleMLS ID #TB8525372, Crystal Bannar, PA, RE/MAX ACTION FIRST OF FLORIDA. Stellar MLS
- $369,0003 bd2 ba1.8k sqft1440 EMERALD DUNES DRIVE, SUN CITY CENTER, FL 33573For SaleMLS ID #TB8517971, Robin Bennett, CENTURY 21 BEGGINS ENTERPRISES. Stellar MLS
- $398,0002 bd2 ba1.4k sqft10661 SPRING TIDE WAY, PARRISH, FL 34219For SaleMLS ID #A4700585, Mugsie Quinlan, PREMIER PROPERTIES OF SRQ LLC. Stellar MLS
- $499,0004 bd3 ba2k sqft6540 WILLOWSHIRE WAY, BRADENTON, FL 34212For SaleMLS ID #A4700523, Mark Boehmig, MICHAEL SAUNDERS & COMPANY. Stellar MLS
- $410,0002 bd2 ba1.3k sqft7300 SUN ISLAND DRIVE S #1103, ST PETERSBURG, FL 33707For SaleMLS ID #TB8519178, Rob Johnson, Jr, AVALON GROUP REALTY. Stellar MLS
