Skip main navigation
For sale
  • Price cut: $50K (6/19)
    $475,000

    3230 Mangrove Point Dr, Ruskin, FL 33570

    3beds
    1,834sqft
    : 
    Loading
    Get pre-qualified
    Townhouse
    Built in 2007
    2,173 Square Feet Lot
    $456,200 Zestimate®
    $259/sqft
    $795/mo HOA

    What's special

    Waterfront end-unitHeated swimming poolSecluded sandy beachOpen floor planNew pierUpgraded appliancesWood cabinetry
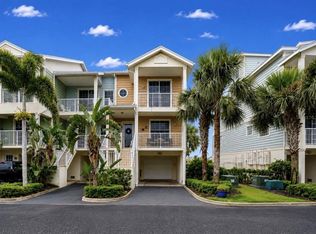
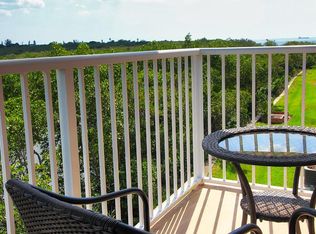
    WATERFRONT END-UNIT BAHIA BEACH TOWNHOME. Make this your permanent home, vacation property or investment property. SHORT TERM RENTALS ALLOWED! Located in highly desirable seaside resort of Little Harbor, this RARELY AVAILABLE 3 bedroom, 2 1/2 bath townhome has beautiful water & conservation view from every level of the home ( 4 balconies). You will love the open floor plan with two living areas that are both open to the kitchen, perfect for entertaining with views of the saltwater canal, nature preserve, and TAMPA BAY from your expansive balconies (2nd & 3rd floor). The kitchen offers granite counter tops, wood cabinetry and upgraded appliances. Primary bedroom & two guest rooms are located on the 3rd floor with access to both front & rear balconies. Tandem garage with space for golf cart. This destination offers a resort type lifestyle with a secluded sandy beach, NEW PIER, 2 waterfront restaurants, watersports, tiki bar, heated swimming pool, deep water marina, fishing, dry storage with boat slip availability. This is truly a BOATERS PARADISE with direct access to Tampa Bay leading into the Gulf with no bridges! You can also enjoy canoeing, kayaking or paddle boarding on the canal with an assortment of wildlife. Ride your bike, walk or drive your golf cart to Sunset Grill/Bar and see some of the most beautiful sunsets you've ever seen! Conveniently located with quick commutes to Tampa, St Pete & Sarasota. While you feel secluded in this luxurious resort, you are still not far from grocery stores, hospitals, restaurants & golf courses. Not to mention it's less than an hour to some of the best beaches FL has to offer. Don't miss this opportunity to enjoy your own PIECE OF PARADISE! Schedule your private showing today and START LIVING THE DREAM!
    499 days
    |
    83
    |
    2
    |

    Zillow last checked:

    Listing updated:

    Listed by:

    Marney Weaver 813-767-2176,

    DALTON WADE INC 888-668-8283

    Source: Stellar MLS,MLS#: TB8352826MLS LogoOriginating MLS: Suncoast Tampa

    Loading...

      Facts & features

      Interior

      Bedrooms & bathrooms
      • Bedrooms: 3
      • Bathrooms: 3
      • Full bathrooms: 2
      • 1/2 bathrooms: 1
      Primary bedroom
      • Features: Walk-In Closet(s)
      • Level: Third
      • Area: 182 Square Feet
      • Dimensions: 13x14
      Bedroom 2
      • Features: Built-in Closet
      • Level: Third
      • Area: 132 Square Feet
      • Dimensions: 11x12
      Bedroom 3
      • Features: Built-in Closet
      • Level: Third
      • Area: 121 Square Feet
      • Dimensions: 11x11
      Family room
      • Level: Second
      • Area: 247 Square Feet
      • Dimensions: 19x13
      Great room
      • Level: Second
      • Area: 342 Square Feet
      • Dimensions: 19x18
      Kitchen
      • Level: Second
      • Area: 100 Square Feet
      • Dimensions: 10x10
      Heating
      • Central
      Cooling
      • Central Air
      Appliances
      • Included: Dishwasher, Disposal, Dryer, Electric Water Heater, Microwave, Range, Refrigerator, Washer
      • Laundry: Inside
      Features
      • Ceiling Fan(s), Kitchen/Family Room Combo, Open Floorplan, PrimaryBedroom Upstairs, Solid Wood Cabinets, Split Bedroom, Stone Counters, Walk-In Closet(s)
      • Flooring: Carpet, Ceramic Tile
      • Doors: Sliding Doors
      • Windows: Window Treatments
      • Has fireplace: No
      • Common walls with other units/homes: End Unit
      Interior area
      • Total structure area: 3,456
      • Total interior livable area: 1,834 sqft
      Video & virtual tour

      Property

      Parking
      • Total spaces: 3
      • Parking features: Covered, Driveway, Golf Cart Parking, Guest, Reserved, Tandem
      • Attached garage spaces: 2
      • Carport spaces: 1
      • Covered spaces: 3
      • Has uncovered spaces: Yes
      Features
      • Levels: Three Or More
      • Stories: 3
      • Exterior features: Balcony, Sidewalk
      • Has view: Yes
      • View description: Water, Bay/Harbor - Partial, Canal
      • Has water view: Yes
      • Water view: Water,Bay/Harbor - Partial,Canal
      • Waterfront features: Waterfront, Canal - Saltwater, Beach Access, Bridges - No Fixed Bridges, Fishing Pier, Sailboat Water
      Lot
      • Size: 2,173 Square Feet
      • Features: Conservation Area, Flood Insurance Required, FloodZone, In County, Near Marina, Sidewalk
      Details
      • Parcel number: U02321882I00000200001.0
      • Zoning: PD
      • Special conditions: None

      Construction

      Type & style
      • Home type: Townhouse
      • Property subtype: Townhouse
      Materials
      • Block, Concrete
      • Foundation: Slab
      • Roof: Metal
      Condition
      • New construction: No
      • Year built: 2007

      Utilities & green energy

      • Sewer: Public Sewer
      • Water: Public
      • Utilities for property: BB/HS Internet Available, Electricity Connected, Fire Hydrant, Public, Street Lights, Underground Utilities, Water Connected

      Community & HOA

      Community
      • Features: Fishing, Water Access, Waterfront, Association Recreation - Owned, Deed Restrictions, Golf Carts OK, Irrigation-Reclaimed Water, Playground, Pool, Sidewalks
      • Pet fee: $0 monthly
      • Subdivision: BAHIA BEACH TWNHMS PH 2
      HOA
      • Has HOA: Yes
      • Services included: Cable TV, Community Pool, Insurance, Internet, Maintenance Structure, Maintenance Grounds, Manager, Pool Maintenance, Recreational Facilities, Security, Sewer, Trash, Water
      • HOA fee: $795 monthly
      • HOA name: COMMUNITY FIRST ASSOC
      • HOA phone: 813-333-1047
      • Second HOA name: Property Owners Assoc
      Location
      • Region: Ruskin

      Financial & listing details

      • Price per square foot: $259/sqft
      • Tax assessed value: $342,330
      • Annual tax amount: $9,541
      • Date on market: 3/1/2025
      • Cumulative days on market: 499 days
      • Listing terms: Cash,Conventional,VA Loan
      • Ownership: Fee Simple
      • Total actual rent: 0
      • Electric utility on property: Yes
      • Road surface type: Paved

        Estimated market value

        $456,200

        $433,000 - $479,000

        $2,605/mo

        Price history

        DateEventPrice
        6/19/2026Price change$475,000-9.5%$259/sqft
        Source: Stellar MLS #TB8352826 Report a problem
        10/15/2025Price change$525,000-2.8%$286/sqft
        Source: Stellar MLS #TB8352826 Report a problem
        3/1/2025Listed for sale$540,000+4.9%$294/sqft
        Source: Stellar MLS #TB8352826 Report a problem
        4/14/2022Sold$515,000+3%$281/sqft
        Source: Public Record Report a problem
        3/4/2022Pending sale$500,000$273/sqft
        Source: Stellar MLS #T3355865 Report a problem
        2/28/2022Listed for sale$500,000$273/sqft
        Source: Stellar MLS #T3355865 Report a problem
        2/18/2022Listing removed--
        Source: Stellar MLS #T3355865 Report a problem
        2/17/2022Listed for sale$500,000+58.7%$273/sqft
        Source: Stellar MLS #T3355865 Report a problem
        5/21/2020Sold$315,000-4.3%$172/sqft
        Source: Stellar MLS #A4461571 Report a problem
        4/18/2020Pending sale$329,000$179/sqft
        Source: SUNSET REALTY #A4461571 Report a problem
        3/2/2020Listed for sale$329,000+37.1%$179/sqft
        Source: SUNSET REALTY #A4461571 Report a problem
        8/30/2012Sold$239,900$131/sqft
        Source: Public Record Report a problem
        3/23/2012Price change$239,900+5.4%$131/sqft
        Source: CENTURY 21 Beggins Enterprises #A3956772 Report a problem
        3/18/2012Price change$227,700-5.1%$124/sqft
        Source: CENTURY 21 Beggins Enterprises #A3956772 Report a problem
        3/13/2012Price change$239,900+2.4%$131/sqft
        Source: SarasotaSunset LLC dba Sunset Realty #A3956772 Report a problem
        3/2/2012Listed for sale$234,300$128/sqft
        Source: SarasotaSunset LLC dba Sunset Realty #A3956772 Report a problem

        Public tax history

        YearProperty taxesTax assessment
        2025$9,736 -2.5%$342,330 -12.7%
        2024$9,984 +7.2%$392,028 +9.8%
        2023$9,314 +18.9%$357,144 +27.4%
        2022$7,833 +9.9%$280,371 +10%
        2021$7,126 +2.5%$254,883 +5.2%
        2020$6,949 +0.2%$242,313 +1.9%
        2019$6,932 $237,787 +5.5%
        2018$6,932 +2.5%$225,357 +7%
        2017$6,766 +3.5%$210,667 +3.5%
        2016$6,536 +1.1%$203,500 +10%
        2015$6,465 +5.3%$185,000 +10%
        2014$6,140 $168,182 +10%
        2013$6,140 +23.2%$152,893 +19.7%
        2012$4,983 -9.8%$127,694 -10.5%
        2011$5,525 +6.1%$142,681 +11.6%
        2010$5,206 -51.4%$127,806 -68%
        2009$10,716 -9%$399,753 -13.4%
        2008$11,773 +311.1%$461,503 +2207.5%
        2007$2,863 +4.3%$20,000
        2006$2,745 +925.1%$20,000 +77.9%
        2005$268 $11,240
        Find assessor info on the county website

        Monthly payment

        Est. payment

        Payment breakdown

        Explore the cost of this home by adjusting the details. Changes won't be saved.
        All calculations are estimates and provided by Zillow, Inc. for informational purposes only. Actual amounts may vary.
        HOA fees may include property taxes on listings classified as Co-Ops. Contact the listing agent and/or owner for fee details.
        Mortgage interest rates are dependent on a number of factors, including credit score, down payment, and repayment length. Interest rate data provided by Zillow Group Marketplace, Inc. as of 1/1/1970 from various mortgage lenders with which we have lead or other similar arrangements; the Estimated Payment is an average of those rates.
        See how much you could borrow to make a competitive offer.

        Climate risks

        Neighborhood: 33570

        Getting around

        12 / 100
        Car-Dependent
        30 / 100
        Somewhat Bikeable

        Nearby schools

        GreatSchools rating

        A local agent can set up tours, give advice and negotiate with sellers.

        A local lender can help you make sure your offer is ready when you are.

        Browse local experts

        Similar homes