Welcome to Sandbar Townhomes, a coveted waterfront community nestled in the exclusive enclave of Tierra Verde. This light & bright 2 bedroom, 2.5-bath townhome offers the ideal combination of coastal sophistication and functional Luxury, complete with a private boat dock and lift, panoramic water views, and custom finishes throughout. Spanning approximately 1,600 square feet of elegant living space, this residence is perfectly designed for everyday comfort and effortless entertaining. From the moment you step inside, you’re greeted by rich hardwood floors, an open concept layout, and abundant natural light framing tranquil water vistas. The living room offers seamless access to a covered waterfront patio, ideal for morning coffee or evening cocktails while watching boats drift by and a cozy fireplace. The heart of the home is the updated chef’s kitchen, featuring granite countertops, stainless steel appliances, a center prep island, and solid wood cabinetry with a built-in pantry and snackbar. The adjacent dining area is perfectly positioned for both intimate dinners and festive gatherings, all while enjoying a stunning backdrop of the glistening water. Upstairs, the expansive primary suite is a private retreat with a custom built-in closet system, an enclosed sunroom with shiplap ceiling and serene views, and a spa-like ensuite bathroom with double sink vanity, skylight, walk-in shower, and a large soaking tub for ultimate relaxation. The generously sized second bedroom features extensive crown molding, wainscoting, a custom built-in closet system, and its own private ensuite with a walk-in shower. Conveniently, the washer and dryer are located on the bedroom level for optimal functionality. Additional features include carpeted bedrooms, HVAC system for main space and a split for the bonus room for zoned climate control, and split-bedroom layout offering privacy for everyone. The ground-level bonus room offers flexible space for a home office, gym, or entertainment lounge, and includes a stylish dry bar and direct access to a covered patio with private seating area. The attached 1-car garage adds convenience and additional storage. Boating enthusiasts will appreciate the private dock equipped with electric, water and a 13,000-lb boat lift and convenient access to the gulf. This is Florida living at its finest — whether you're cruising to the sandbar, enjoying sunsets on the water, or launching kayaks from your backyard. This well-established community at Sandbar Townhomes features a community pool, professionally maintained grounds, and peace of mind with a low-maintenance lifestyle. The HOA fee includes exterior maintenance, water, sewer, lawn care, and flood insurance coverage — ensuring both convenience and long-term value. The roof was replaced in 2018, and the community continues to reflect pride of ownership and was not affected by Hurricane Helene or Milton. Located just minutes from award-winning beaches, boutique shopping, specialty dining, and the vibrant coastal lifestyle to enjoy resort-style waterfront living year-round. Don’t miss your chance to own this waterfront gem with premium amenities and unbeatable access to the bay.
Sold for $725,000
$725,000
751 PINELLAS BAYWAY S #104, ST PETERSBURG, FL 33715
2beds
1,600sqft
Townhouse
Built in 1989
1,568 Square Feet Lot
$709,700 Zestimate®
$453/sqft
$3,275 Estimated rent
Home value
$709,700
$646,000 - $781,000
$3,275/mo
Zestimate® history
Owner options
List your home for rent
$3,275/mo
Rent Zestimate®
Find your next renter with Zillow Rental Manager. Plus, with online applications, you can quickly screen prospective tenants – for free.
$3,275/mo
Rent Zestimate®
Refinance and save
$5,958/mo
Est. payment
Refinancing to a lower rate could help reduce your monthly payments and save thousands over the life of the loan.
$5,958/mo
Est. payment
Explore your selling options
Work with a Zillow partner agent
Leverage their expertise and Zillow's premium Showcase listings to get your home seen by more buyers.
Get startedList with your own agent
Get your home in front of millions of buyers by listing it on Zillow.
Learn how to do itSell it yourself
Take full control of how buyers see your home on Zillow by listing For Sale by Owner (FSBO).
List your homeWhat's special
Cozy fireplaceWaterfront communityCenter prep islandHome officeGenerously sized second bedroomGround-level bonus roomSplit-bedroom layout
Zillow last checked:
Listing updated:
Listed by:
Jac Smith 727-228-1777,
KELLER WILLIAMS ST PETE REALTY 727-894-1600
Bought with:
Sandra Steenberg, 3362405
LPT REALTY, LLC.
Source: Stellar MLS,MLS#: TB8399788 Originating MLS: Suncoast Tampa
Originating MLS: Suncoast Tampa
Facts & features
Interior
Bedrooms & bathrooms
- Bedrooms: 2
- Bathrooms: 3
- Full bathrooms: 2
- 1/2 bathrooms: 1
Rooms
- Room types: Bonus Room
Primary bedroom
- Features: Built-in Closet
- Level: Third
- Area: 144 Square Feet
- Dimensions: 12x12
Bedroom 2
- Features: Built-in Closet
- Level: Third
- Area: 100 Square Feet
- Dimensions: 10x10
Bonus room
- Features: No Closet
- Level: First
- Area: 156 Square Feet
- Dimensions: 13x12
Dinette
- Level: Second
- Area: 72 Square Feet
- Dimensions: 9x8
Kitchen
- Level: Second
- Area: 100 Square Feet
- Dimensions: 10x10
Living room
- Level: Second
- Area: 240 Square Feet
- Dimensions: 16x15
Heating
- Central, Electric
Cooling
- Central Air
Appliances
- Included: Cooktop, Dishwasher, Dryer, Electric Water Heater, Microwave, Range, Refrigerator, Washer
- Laundry: Inside, Laundry Closet, Upper Level
Features
- Ceiling Fan(s), Crown Molding, Eating Space In Kitchen, High Ceilings, Living Room/Dining Room Combo, Open Floorplan, PrimaryBedroom Upstairs, Solid Wood Cabinets, Split Bedroom, Stone Counters, Thermostat, Vaulted Ceiling(s)
- Flooring: Carpet, Ceramic Tile, Hardwood
- Has fireplace: Yes
- Fireplace features: Living Room
Interior area
- Total structure area: 1,600
- Total interior livable area: 1,600 sqft
Property
Parking
- Total spaces: 1
- Parking features: Garage Door Opener, Guest, Off Street
- Attached garage spaces: 1
Features
- Levels: Two
- Stories: 2
- Patio & porch: Covered, Patio
- Exterior features: Irrigation System, Lighting, Other, Boat Slip
- Has view: Yes
- View description: Water, Intracoastal Waterway
- Has water view: Yes
- Water view: Water,Intracoastal Waterway
- Waterfront features: Intracoastal Waterway, Intracoastal Waterway Access, Lift
Lot
- Size: 1,568 Square Feet
Details
- Parcel number: 203216786260000140
- Zoning: RM-15
- Special conditions: None
Construction
Type & style
- Home type: Townhouse
- Architectural style: Contemporary
- Property subtype: Townhouse
Materials
- Block, Stucco
- Foundation: Slab
- Roof: Shingle
Condition
- New construction: No
- Year built: 1989
Utilities & green energy
- Sewer: Public Sewer
- Water: Public
- Utilities for property: Cable Available, Cable Connected, Electricity Available, Electricity Connected
Community & HOA
Community
- Features: Association Recreation - Owned
- Pet fee: $0 monthly
- Subdivision: SANDBAR TWNHMS
HOA
- Has HOA: Yes
- Amenities included: Cable TV, Pool, Spa/Hot Tub
- Services included: Cable TV, Community Pool, Reserve Fund, Internet, Maintenance Structure, Maintenance Grounds, Other, Pool Maintenance, Recreational Facilities, Sewer, Trash, Water
- HOA fee: $963 monthly
- HOA name: West Coast Property Management
- HOA phone: 727-488-2262
Location
- Region: Tierra Verde
Financial & listing details
- Price per square foot: $453/sqft
- Tax assessed value: $500,193
- Annual tax amount: $9,287
- Date on market: 6/27/2025
- Cumulative days on market: 5 days
- Listing terms: Cash,Conventional
- Ownership: Fee Simple
- Total actual rent: 0
- Electric utility on property: Yes
- Road surface type: Asphalt
Price history
| Date | Event | Price |
|---|---|---|
| 7/31/2025 | Sold | $725,000-5.2%$453/sqft |
Source:  Stellar MLS #TB8399788 Report a problem Stellar MLS #TB8399788 Report a problem | ||
| 7/5/2025 | Pending sale | $765,000$478/sqft |
Source: Stellar MLS #TB8399788 Report a problem | ||
| 6/27/2025 | Listed for sale | $765,000+77.9%$478/sqft |
Source: Stellar MLS #TB8399788 Report a problem | ||
| 5/15/2015 | Sold | $430,000-2.3%$269/sqft |
Source: Public Record Report a problem | ||
| 2/10/2015 | Listed for sale | $439,900-9.3%$275/sqft |
Source: Coldwell Banker Report a problem | ||
| 3/25/2005 | Sold | $485,000+21.6%$303/sqft |
Source: Public Record Report a problem | ||
| 7/29/2004 | Sold | $399,000+54.1%$249/sqft |
Source: Public Record Report a problem | ||
| 5/23/2002 | Sold | $259,000+50.6%$162/sqft |
Source: Public Record Report a problem | ||
| 8/24/1998 | Sold | $172,000$108/sqft |
Source: Public Record Report a problem | ||
Public tax history
| Year | Property taxes | Tax assessment |
|---|---|---|
| 2025 | $8,548 -8% | $500,193 -8.4% |
| 2024 | $9,287 +8.8% | $545,819 +10% |
| 2023 | $8,539 +5.7% | $496,199 +10% |
| 2022 | $8,081 +7.1% | $451,090 +10% |
| 2021 | $7,546 -7.9% | $410,082 -6.6% |
| 2020 | $8,197 +8.9% | $439,273 +10% |
| 2019 | $7,525 | $399,339 +3.6% |
| 2018 | $7,525 +3.6% | $385,495 +11.6% |
| 2017 | $7,262 +3.9% | $345,323 -3% |
| 2016 | $6,990 +52.5% | $355,836 +33.8% |
| 2015 | $4,582 -8.7% | $265,849 +2.7% |
| 2014 | $5,017 +9.4% | $258,947 +13.9% |
| 2013 | $4,584 +16% | $227,283 +15.3% |
| 2012 | $3,950 | $197,162 -3.5% |
| 2011 | -- | $204,272 -19.5% |
| 2010 | -- | $253,848 -6% |
| 2009 | -- | $270,035 -16% |
| 2008 | $5,360 | $321,500 -22.3% |
| 2007 | -- | $413,793 +30.8% |
| 2005 | -- | $316,300 +19.2% |
| 2004 | $4,244 +2.2% | $265,300 +18.5% |
| 2003 | $4,153 +19.4% | $223,900 +13.4% |
| 2002 | $3,477 | $197,500 +16.4% |
| 2001 | $3,477 +3.4% | $169,700 +3.2% |
| 2000 | $3,361 | $164,400 |
Find assessor info on the county website
Neighborhood: 33715
Nearby homes
- $429,0002 bd3 ba1.6k sqft751 Pinellas Bayway S APT 309, Tierra Verde, FL 33715Sold

- $449,0002 bd3 ba1.6k sqft751 Pinellas Bayway S APT 303, Tierra Verde, FL 33715For Sale

- $399,0002 bd4 ba1.6k sqft751 Pinellas Bayway S APT 208, Tierra Verde, FL 33715For Sale
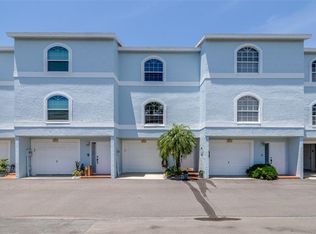
- $420,9002 bd2 ba1.6k sqft751 Pinellas Bayway S APT 310, Tierra Verde, FL 33715Off Market
- $431,6002 bd3 ba1.6k sqft751 Pinellas Bayway S APT 308, Tierra Verde, FL 33715Off Market
- $398,400-- bd-- ba1.6k sqft751 Pinellas Bayway S APT 307, Tierra Verde, FL 33715Off Market
- $395,900-- bd-- ba1.6k sqft751 Pinellas Bayway S APT 306, Tierra Verde, FL 33715Off Market
- $3,2002 bd3 ba1.6k sqft751 Pinellas Bayway S APT 305, Tierra Verde, FL 33715For Rent
Nearby schools
GreatSchools rating
- 4/10Gulfport Montessori Elementary SchoolGrades: PK-5Distance: 5 mi
- 4/10Bay Point Middle SchoolGrades: 6-8Distance: 4.5 mi
- 4/10Lakewood High SchoolGrades: 9-12Distance: 5.1 mi
Schools provided by the listing agent
- Elementary: Gulfport Elementary-PN
- Middle: Bay Point Middle-PN
- High: Lakewood High-PN
Source: Stellar MLS. This data may not be complete. We recommend contacting the local school district to confirm school assignments for this home.
Get a cash offer in 3 minutes
Find out how much your home could sell for in as little as 3 minutes with a no-obligation cash offer.
Estimated market value
$709,700
Get a cash offer in 3 minutes
Find out how much your home could sell for in as little as 3 minutes with a no-obligation cash offer.
Estimated market value
$709,700
- Florida
- Pinellas County
- Tierra Verde
- 33715
- 751 PINELLAS BAYWAY S Unit 104
Nearby cities
Nearby zip codes
Other Tierra Verde Topics
