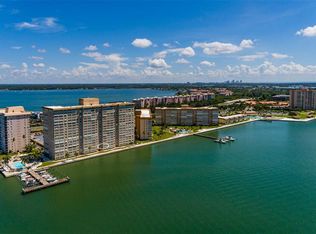
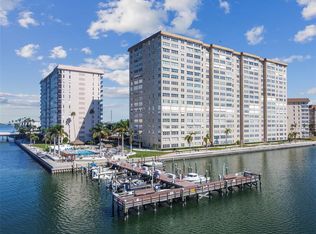
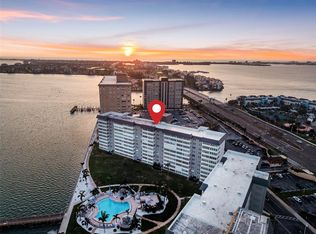
Under contract-accepting backup offers. Multiple offers have been received, Highest & Best offers due by 5pm Friday August 7th, 2026. Absolutely stunning views of Tampa Bay waterways, the Skyway Bridge, and breathtaking sunrises and sunsets from this three-bedroom, two and a half-bath condo located in the highly desired gated community of Point Brittany. Positioned on the 15th floor, the corner-end unit offers 2,200 square feet of living space, one of the largest at Point Brittany. Not to be out done by the water views, the custom chef’s Kitchen offers open views of the living room, dining room and water views. Quality throughout with solid wood cabinets and matching Quartz countertops in kitchen, baths, sills as well as porcelain floors throughout the condo. This condo features hurricane rated windows, custom bar with 2 wine refrigerators, massive kitchen island for entertaining with 3 wine refrigerators, spacious Primary Suite with a very impressive Primary en-suite bathroom, walk-in closets, beautiful craftsmanship throughout, well appointed guest bathroom, easily accessible half-bath, in-unit laundry closet and much more! Point Brittany is a highly sought-after active 55+ WATERFRONT COMMUNITY with lush landscaping, featuring on-site grocery and deli, 4 HEATED POOLS, clubhouse, social events, fishing piers, a fitness center, kayak storage, a waterfront walking path, an outdoor pavilion, an entertainment venue, athletic and cultural classes, yoga/dance studio, art studio, poker/bridge, billiards, library, ballroom, and the list goes on. The community runs along the Pinellas Bayway close to the southern beaches of Pinellas County including Pass-a-Grille and St. Pete Beach, which was named a top beach in the U.S. by TripAdvisor Travelers' Choice Awards. It's a short drive to downtown St. Pete for dining, shopping, museums, entertainment, and everything the great city of St. Petersburg has to offer. Convenient Interstate access to Clearwater, Bradenton/Sarasota, Tampa, and areas across Tampa Bay. The condo also has an assigned under-building PARKING to keep your car out of the hot sun and guest parking for friends. NO SMOKING Bldg. This amazing waterfront condo is waiting for you, schedule your showing today and live in paradise and enjoy resort-style living!
Accepting backups
$549,900
5200 BRITTANY DRIVE S #1502, ST PETERSBURG, FL 33715
3beds
2,220sqft
Condominium
Built in 1970
-- sqft lot
$-- Zestimate®
$248/sqft
$1,395/mo HOA
What's special
Fishing piersWell appointed guest bathroomBeautiful craftsmanship throughoutOutdoor pavilionEasily accessible half-bathIn-unit laundry closetBreathtaking sunrises and sunsets
- 44 days
- 409
- 20
Likely to sell faster than
Zillow last checked:
Listing updated:
Listed by:
Bert Morrison 727-415-4832,
CENTURY 21 RE CHAMPIONS 727-398-2774
Source: Stellar MLS,MLS#: TB8529694 Originating MLS: Suncoast Tampa
Originating MLS: Suncoast Tampa
Facts & features
Interior
Bedrooms & bathrooms
- Bedrooms: 3
- Bathrooms: 3
- Full bathrooms: 2
- 1/2 bathrooms: 1
Primary bedroom
- Features: En Suite Bathroom, Walk-In Closet(s)
- Level: First
- Area: 280 Square Feet
- Dimensions: 20x14
Bedroom 2
- Features: Walk-In Closet(s)
- Level: First
- Area: 210 Square Feet
- Dimensions: 15x14
Bedroom 3
- Features: Walk-In Closet(s)
- Level: First
- Area: 180 Square Feet
- Dimensions: 15x12
Primary bathroom
- Features: Dual Sinks, En Suite Bathroom, Shower No Tub, Stone Counters, Linen Closet
- Level: First
- Area: 150 Square Feet
- Dimensions: 15x10
Bathroom 2
- Features: Shower No Tub, Stone Counters, Linen Closet
- Level: First
- Area: 88 Square Feet
- Dimensions: 11x8
Bathroom 3
- Features: Linen Closet
- Level: First
- Area: 40 Square Feet
- Dimensions: 8x5
Dining room
- Features: No Closet
- Level: First
- Area: 210 Square Feet
- Dimensions: 15x14
Kitchen
- Features: Breakfast Bar, Built-In Shelving, Kitchen Island, Stone Counters, Storage Closet
- Level: First
- Area: 280 Square Feet
- Dimensions: 20x14
Living room
- Features: Bar, Ceiling Fan(s), Coat Closet
- Level: First
- Area: 540 Square Feet
- Dimensions: 36x15
Heating
- Central
Cooling
- Central Air
Appliances
- Included: Bar Fridge, Oven, Cooktop, Dishwasher, Dryer, Electric Water Heater, Microwave, Washer, Wine Refrigerator
- Laundry: Electric Dryer Hookup, Laundry Closet, Washer Hookup
Features
- Ceiling Fan(s), Eating Space In Kitchen, High Ceilings, Kitchen/Family Room Combo, Open Floorplan, Solid Wood Cabinets, Stone Counters, Thermostat, Walk-In Closet(s)
- Flooring: Porcelain Tile
- Doors: Outdoor Grill
- Windows: Window Treatments, Hurricane Shutters/Windows
- Has fireplace: No
- Common walls with other units/homes: End Unit
Interior area
- Total structure area: 2,220
- Total interior livable area: 2,220 sqft
Video & virtual tour
Property
Parking
- Parking features: Assigned, Covered, Guest
Features
- Levels: One
- Stories: 1
- Exterior features: Courtyard, Fire Pit, Garden, Lighting, Outdoor Grill, Sidewalk, Storage, Tennis Court(s)
- Has view: Yes
- View description: Water, Bay/Harbor - Full, Gulf/Ocean - Full, Intracoastal Waterway
- Has water view: Yes
- Water view: Water,Bay/Harbor - Full,Gulf/Ocean - Full,Intracoastal Waterway
- Waterfront features: Bay/Harbor, Bay/Harbor Access, Intracoastal Waterway Access, Fishing Pier, Seawall
- Body of water: TAMPA BAY
Lot
- Size: 1 Acres
- Features: City Lot, Near Marina, Near Public Transit, Sidewalk
Details
- Additional structures: Storage, Tennis Court(s)
- Parcel number: 093216056300001502
- Zoning: CONDO
- Special conditions: None
Construction
Type & style
- Home type: Condo
- Property subtype: Condominium
Materials
- Concrete, Stone
- Foundation: Slab
- Roof: Membrane
Condition
- New construction: No
- Year built: 1970
Utilities & green energy
- Sewer: Public Sewer
- Water: Public
- Utilities for property: BB/HS Internet Available, Cable Connected, Electricity Connected, Fire Hydrant, Phone Available, Public, Sewer Connected, Street Lights, Water Connected
Green energy
- Energy efficient items: Appliances, HVAC, Windows
Community & HOA
Community
- Features: Association Recreation - Owned, Buyer Approval Required, Clubhouse, Community Mailbox, Deed Restrictions, Fitness Center, Gated Community - No Guard, Pool, Sidewalks, Tennis Court(s)
- Security: Security Gate, Smoke Detector(s)
- Pet fee: $0 monthly
- Senior community: Yes
- Subdivision: BAYWAY ISLES POINT BRITTANY FOUR
HOA
- Has HOA: Yes
- Amenities included: Cable TV, Clubhouse, Elevator(s), Fitness Center, Gated, Maintenance, Pool, Recreation Facilities, Tennis Court(s)
- Services included: Cable TV, Common Area Taxes, Community Pool, Reserve Fund, Insurance, Internet, Maintenance Structure, Maintenance Grounds, Manager, Pest Control, Pool Maintenance, Private Road, Recreational Facilities, Sewer, Trash, Water
- HOA fee: $1,395 monthly
- HOA name: Resource Property Mgmt / Cathy Gaskins
- HOA phone: 727-866-2655
- Second HOA name: Point Brittany Association
Location
- Region: Saint Petersburg
Financial & listing details
- Price per square foot: $248/sqft
- Tax assessed value: $515,038
- Annual tax amount: $6,234
- Date on market: 7/24/2026
- Cumulative days on market: 18 days
- Listing terms: Cash,Conventional
- Ownership: Condominium
- Total actual rent: 0
- Electric utility on property: Yes
- Road surface type: Paved, Asphalt
Estimated market value
Not available
Estimated sales range
Not available
Not available
Price history
| Date | Event | Price |
|---|---|---|
| 8/11/2026 | Listed for sale | $549,900$248/sqft |
Source:  Stellar MLS #TB8529694 Report a problem Stellar MLS #TB8529694 Report a problem | ||
| 8/9/2026 | Contingent | $549,900$248/sqft |
Source: Stellar MLS #TB8529694 Report a problem | ||
| 7/24/2026 | Listed for sale | $549,900-12.6%$248/sqft |
Source: Stellar MLS #TB8529694 Report a problem | ||
| 3/31/2026 | Listing removed | $629,000$283/sqft |
Source: Stellar MLS #TB8468609 Report a problem | ||
| 2/27/2026 | Price change | $629,000-1.6%$283/sqft |
Source: Stellar MLS #TB8468609 Report a problem | ||
| 1/30/2026 | Listed for sale | $639,000+1.6%$288/sqft |
Source: Stellar MLS #TB8468609 Report a problem | ||
| 1/29/2026 | Listing removed | $629,000$283/sqft |
Source: Stellar MLS #TB8373185 Report a problem | ||
| 1/12/2026 | Price change | $629,000-7.4%$283/sqft |
Source: Stellar MLS #TB8373185 Report a problem | ||
| 9/9/2025 | Price change | $679,000-1.5%$306/sqft |
Source: Stellar MLS #TB8373185 Report a problem | ||
| 4/11/2025 | Listed for sale | $689,000-22.5%$310/sqft |
Source: Stellar MLS #TB8373185 Report a problem | ||
| 4/17/2024 | Listing removed | -- |
Source: Berkshire Hathaway HomeServices Florida Realty #U8211026 Report a problem | ||
| 11/17/2023 | Listing removed | $889,000$400/sqft |
Source: Berkshire Hathaway HomeServices Florida Realty #U8211026 Report a problem | ||
| 8/24/2023 | Listed for sale | $889,000+11.7%$400/sqft |
Source: Stellar MLS #U8211026 Report a problem | ||
| 6/24/2022 | Sold | $795,900$359/sqft |
Source: Public Record Report a problem | ||
| 5/26/2022 | Pending sale | $795,900$359/sqft |
Source: Stellar MLS #U8155492 Report a problem | ||
| 5/12/2022 | Listed for sale | $795,900$359/sqft |
Source: Stellar MLS #U8155492 Report a problem | ||
| 5/10/2022 | Pending sale | $795,900$359/sqft |
Source: Stellar MLS #U8155492 Report a problem | ||
| 5/2/2022 | Price change | $795,900-5.8%$359/sqft |
Source: Stellar MLS #U8155492 Report a problem | ||
| 4/15/2022 | Price change | $845,000-5.6%$381/sqft |
Source: Stellar MLS #U8155492 Report a problem | ||
| 3/21/2022 | Listed for sale | $895,000+113.1%$403/sqft |
Source: Stellar MLS #U8155492 Report a problem | ||
| 9/30/2019 | Sold | $420,000-3.2%$189/sqft |
Source: Stellar MLS #U8036663 Report a problem | ||
| 7/11/2019 | Pending sale | $434,000$195/sqft |
Source: Keller Williams Realty Gulf Beaches of Pinellas #U8036663 Report a problem | ||
| 5/11/2019 | Price change | $434,000-0.2%$195/sqft |
Source: Keller Williams Realty Gulf Beaches of Pinellas #U8036663 Report a problem | ||
| 5/1/2019 | Listed for sale | $435,000$196/sqft |
Source: Keller Williams Realty Gulf Beaches of Pinellas #U8036663 Report a problem | ||
| 4/29/2019 | Pending sale | $435,000$196/sqft |
Source: Keller Williams Realty Gulf Beaches of Pinellas #U8036663 Report a problem | ||
| 3/6/2019 | Listed for sale | $435,000-10.3%$196/sqft |
Source: Keller Williams Realty Gulf Beaches of Pinellas #U8036663 Report a problem | ||
| 5/18/2007 | Sold | $485,000+177.1%$218/sqft |
Source: Public Record Report a problem | ||
| 6/21/1999 | Sold | $175,000$79/sqft |
Source: Public Record Report a problem | ||
Public tax history
| Year | Property taxes | Tax assessment |
|---|---|---|
| 2025 | $6,235 +5.4% | $355,595 +2.9% |
| 2024 | $5,914 +1.6% | $345,573 +3% |
| 2023 | $5,818 -23.5% | $335,508 -20.6% |
| 2022 | $7,607 -1.5% | $422,292 +3% |
| 2021 | $7,726 -0.2% | $409,992 +1.4% |
| 2020 | $7,739 +492.6% | $404,331 +292.8% |
| 2019 | $1,306 | $102,939 +1.9% |
| 2018 | $1,306 +2.3% | $101,020 +2.1% |
| 2017 | $1,276 +3.7% | $98,942 +2.1% |
| 2016 | $1,230 -1.4% | $96,907 +0.7% |
| 2015 | $1,248 +0.9% | $96,233 +0.8% |
| 2014 | $1,236 +1.4% | $95,469 +1.5% |
| 2013 | $1,220 +2.6% | $94,058 +1.7% |
| 2012 | $1,189 | $92,486 +3% |
| 2011 | -- | $89,792 +1.5% |
| 2010 | -- | $88,465 +2.7% |
| 2009 | -- | $86,139 -72.8% |
| 2008 | $6,812 | $316,200 +71.7% |
| 2007 | -- | $184,123 -27% |
| 2005 | -- | $252,300 -2.7% |
| 2004 | $3,507 +1.7% | $259,400 +28% |
| 2003 | $3,448 +3.4% | $202,700 +15.3% |
| 2002 | $3,334 | $175,800 +10% |
| 2001 | $3,334 -6.1% | $159,800 -5.1% |
| 2000 | $3,551 | $168,300 |
Find assessor info on the county website
Monthly payment
Est. payment
Payment breakdown
Explore the cost of this home by adjusting the details. Changes won't be saved.Climate risks
Neighborhood: Bayway Isles
- $425,0002 bd2 ba1.7k sqft5200 Brittany Dr S APT 204, Saint Petersburg, FL 33715For Sale

- $307,0001 bd2 ba1.1k sqft5200 Brittany Dr S APT 205, Saint Petersburg, FL 33715Sold
- $231,0001 bd2 ba1.1k sqft5200 Brittany Dr S APT 206, Saint Petersburg, FL 33715Sold
- $499,0002 bd2 ba1.7k sqft5200 Brittany Dr S APT 303, Saint Petersburg, FL 33715Sold

Similar homes
- $549,0003 bd2 ba1.2k sqft5155 ISLA KEY BOULEVARD S #307, ST PETERSBURG, FL 33715For Sale

 MLS ID #TB8508254, Kevin Cahill, EXP REALTY LLC. Stellar MLS
 - $539,0002 bd2 ba1.3k sqft5633 PUERTA DEL SOL BOULEVARD S #307, ST PETERSBURG, FL 33715For Sale
 MLS ID #TB8523049, Jeannine Schaub, RE/MAX ACTION FIRST OF FLORIDA. Stellar MLS
 - $439,0002 bd2 ba1.2k sqft6322 PALMA DEL MAR BOULEVARD S #705, ST PETERSBURG, FL 33715For Sale
 MLS ID #TB8542568, Gene Gerstmeier, DESTINATION FLORIDA RENTALS & REAL ESTATE. Stellar MLS
 - $419,0002 bd2 ba1.7k sqft5130 BRITTANY DRIVE S #201, ST PETERSBURG, FL 33715For Sale
 MLS ID #TB8479818, Megan Lacombe, CORCORAN DWELLINGS. Stellar MLS
 - $710,0002 bd3 ba1.8k sqft4953 BACOPA LANE S #204, ST PETERSBURG, FL 33715For SaleMLS ID #TB8451772, Barb Hetrick PA, CHARLES RUTENBERG REALTY INC. Stellar MLS
- $299,0002 bd2 ba1.6k sqft5108 BRITTANY DRIVE S #1006, ST PETERSBURG, FL 33715For SaleMLS ID #TB8486817, Andrew Salamone, COMPASS FLORIDA LLC. Stellar MLS
- $299,9002 bd2 ba1.6k sqft5130 BRITTANY DRIVE S #1002, ST PETERSBURG, FL 33715For SaleMLS ID #A4687843, Gerard Green, RE/MAX ALLIANCE GROUP. Stellar MLS
- $289,0002 bd2 ba1.6k sqft5130 BRITTANY DRIVE S #507, ST PETERSBURG, FL 33715For SaleMLS ID #TB8485132, JENNIFER GUTIERREZ, HOME PRIME REALTY LLC. Stellar MLS
- $325,0002 bd2 ba1.1k sqft4900 BRITTANY DRIVE S #1011, ST PETERSBURG, FL 33715For SaleMLS ID #TB8403404, Cherish Smith, BHHS FLORIDA PROPERTIES GROUP. Stellar MLS
- $494,0002 bd3 ba1.2k sqft7520 SUNSHINE SKYWAY LANE S #T18, ST PETERSBURG, FL 33711For SaleMLS ID #TB8490542, Becky Malowany, SMITH & ASSOCIATES REAL ESTATE. Stellar MLS
- $499,0002 bd2 ba1.2k sqft7100 SUNSHINE SKYWAY LANE S #503, ST PETERSBURG, FL 33711For SaleMLS ID #TB8535994, Gina Gold, KELLER WILLIAMS GULF BEACHES. Stellar MLS
- $430,0002 bd2 ba1.2k sqft7520 SUNSHINE SKYWAY LANE S #T22, ST PETERSBURG, FL 33711For SaleMLS ID #TB8493116, Patti Barlow, FLORIDA REALTY INVESTMENTS. Stellar MLS
- $549,0002 bd3 ba1.4k sqft1 KEY CAPRI #101E, TREASURE ISLAND, FL 33706For SaleMLS ID #TB8457824, Julie Barnhardt, BHHS FLORIDA PROPERTIES GROUP. Stellar MLS
- $500,0002 bd2 ba1.2k sqft9525 BLIND PASS ROAD #206, ST PETERSBURG, FL 33706For SaleMLS ID #TB8534513, Casey Franks, RE/MAX REALTY UNLIMITED. Stellar MLS
- $785,0002 bd2 ba1.1k sqft363 PINELLAS BAYWAY S #42, ST PETERSBURG, FL 33715For SaleMLS ID #TB8505596, Jerilyn Rush, COMPASS FLORIDA LLC. Stellar MLS
- $530,0003 bd2 ba1.8k sqft628 CLEVELAND STREET #1211, CLEARWATER, FL 33755For SaleMLS ID #TB8538661, Abi Neal, MIHARA & ASSOCIATES INC.. Stellar MLS
- $450,0003 bd3 ba1.5k sqft269 MADEIRA CIRCLE, ST PETERSBURG, FL 33715For SaleMLS ID #TB8524633, Jeffrey Borham, PA, EXP REALTY LLC. Stellar MLS
- $599,0003 bd3 ba1.9k sqft9604 CORTEZ ROAD W #134, BRADENTON, FL 34210For SaleMLS ID #A4699738, Lorie Masry, CORCORAN DWELLINGS REALTY. Stellar MLS
- $725,0003 bd2 ba1.3k sqft6105 BAHIA DEL MAR CIRCLE #682, ST PETERSBURG, FL 33715For SaleMLS ID #TB8395683, Maria Mercado Herbert, PA, COLDWELL BANKER REALTY. Stellar MLS
- $549,0003 bd2 ba1.9k sqft7960 2ND STREET N, ST PETERSBURG, FL 33702For SaleMLS ID #TB8526310, Chris Ziebell, REALTY ONE GROUP BEYOND. Stellar MLS
