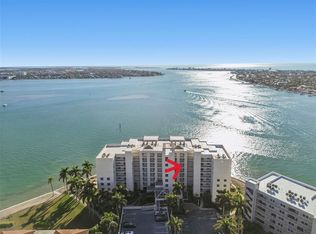
Welcome to this beautiful three-bedroom condo in the prestigious Club Bahia Vista. This exquisite residence offers spectacular water views from nearly every angle, with three waterfront balconies that fill the home with natural light and provide a front-row seat to breathtaking sunrises and sunsets. Step inside to discover an open-concept living space where classic design meets modern sophistication. The gourmet kitchen is a chef’s delight, featuring natural wood cabinetry with etched glass panels, soft-close drawers, granite countertops, stainless steel appliances, and under-cabinet lighting. A custom etched breakfast table and built-in desk with file cabinets add refined touches that enhance both style and functionality. The expansive living and dining areas are accented by gleaming wood floors and walls of sliding glass doors that frame dramatic views of the water, creating a seamless transition between indoor elegance and the serene outdoors. The master suite is a private retreat complete with its own seaside balcony, hardwood floors, a generous walk-in closet, and a luxurious bath featuring dual sinks, a garden tub, and a separate shower. An additional bedroom or den also enjoys its own balcony, ensuring every space in this home offers a glimpse of the picturesque waterfront. Further highlights include hurricane shutters, one of the best assigned covered parking spots near the front door, and energy-efficient 3M film on windows and doors. Club Bahia Vista enriches your lifestyle with an impressive array of amenities—a beautifully appointed recreation building with a kitchen, fitness center, and TV room, alongside a tropical pool and spa overlooking the lake. Ideally located just minutes from Gulf beaches, Ft. DeSoto Park, and the Pinellas Bike Trail, with downtown St. Petersburg and Tampa International Airport conveniently close, this condo presents an unparalleled blend of luxury, comfort, and location. Schedule your private showing today or grab your VR headset for a Matterport tour.
For sale
Price cut: $25K (7/19)
$725,000
6105 BAHIA DEL MAR CIRCLE #682, ST PETERSBURG, FL 33715
3beds
1,375sqft
Condominium
Built in 1994
-- sqft lot
$-- Zestimate®
$527/sqft
$1,041/mo HOA
What's special
Tropical pool and spaAdditional bedroom or denGranite countertopsMaster suiteLuxurious bathOpen-concept living spaceGourmet kitchen
- 444 days
- 637
- 33
Zillow last checked:
Listing updated:
Listed by:
Maria Mercado Herbert, PA 727-642-1151,
COLDWELL BANKER REALTY 727-360-6927,
Giulia Nota 727-656-8295,
COLDWELL BANKER REALTY
Source: Stellar MLS,MLS#: TB8395683 Originating MLS: Suncoast Tampa
Originating MLS: Suncoast Tampa
Facts & features
Interior
Bedrooms & bathrooms
- Bedrooms: 3
- Bathrooms: 2
- Full bathrooms: 2
Rooms
- Room types: Den/Library/Office, Utility Room
Primary bedroom
- Features: Walk-In Closet(s)
- Level: First
- Area: 187 Square Feet
- Dimensions: 11x17
Bedroom 2
- Features: Built-in Closet
- Level: First
- Area: 121 Square Feet
- Dimensions: 11x11
Bedroom 3
- Features: Built-in Closet
- Level: First
- Area: 110 Square Feet
- Dimensions: 11x10
Dinette
- Level: First
- Area: 72 Square Feet
- Dimensions: 8x9
Kitchen
- Level: First
- Area: 396 Square Feet
- Dimensions: 18x22
Living room
- Level: First
- Area: 351 Square Feet
- Dimensions: 13x27
Heating
- Central
Cooling
- Central Air
Appliances
- Included: Dishwasher, Disposal, Dryer, Electric Water Heater, Microwave, Range, Refrigerator, Washer
- Laundry: Electric Dryer Hookup, Inside, Laundry Room, Washer Hookup
Features
- Ceiling Fan(s), Living Room/Dining Room Combo, Solid Wood Cabinets, Stone Counters, Walk-In Closet(s)
- Flooring: Carpet, Tile, Hardwood
- Has fireplace: No
Interior area
- Total structure area: 1,375
- Total interior livable area: 1,375 sqft
Property
Parking
- Total spaces: 1
- Parking features: Under Building
- Carport spaces: 1
Features
- Levels: One
- Stories: 1
- Patio & porch: Covered, Rear Porch
- Exterior features: Balcony, Storage
- Has private pool: Yes
- Pool features: Heated, In Ground
- Has spa: Yes
- Spa features: Heated, In Ground
- Has view: Yes
- View description: Water, Bay/Harbor - Full
- Has water view: Yes
- Water view: Water,Bay/Harbor - Full
- Waterfront features: Bay/Harbor Front, Intracoastal Waterway, Bay/Harbor Access, Intracoastal Waterway Access, Seawall
Lot
- Features: Sidewalk
Details
- Parcel number: 173216024250176820
- Special conditions: None
Construction
Type & style
- Home type: Condo
- Architectural style: Florida
- Property subtype: Condominium
Materials
- Concrete
- Foundation: Pillar/Post/Pier
- Roof: Concrete
Condition
- New construction: No
- Year built: 1994
Utilities & green energy
- Sewer: Public Sewer
- Water: Public
- Utilities for property: Public
Community & HOA
Community
- Features: Bay/Harbor Front, Fishing, Intracoastal Waterway, Water Access, Buyer Approval Required, Fitness Center, Pool
- Pet fee: $0 monthly
- Subdivision: BAHIA VISTA
HOA
- Has HOA: Yes
- Amenities included: Fitness Center
- Services included: 24-Hour Guard, Cable TV, Community Pool, Reserve Fund, Insurance, Internet, Maintenance Structure, Maintenance Grounds, Manager, Recreational Facilities, Security, Sewer, Water
- HOA fee: $1,041 monthly
- HOA name: Resource Prop Management
- HOA phone: 727-864-0004
Location
- Region: Saint Petersburg
Financial & listing details
- Price per square foot: $527/sqft
- Tax assessed value: $733,205
- Annual tax amount: $13,723
- Date on market: 6/10/2025
- Cumulative days on market: 514 days
- Listing terms: Cash,Conventional
- Ownership: Condominium
- Total actual rent: 0
- Road surface type: Asphalt
Estimated market value
Not available
Estimated sales range
Not available
Not available
Price history
| Date | Event | Price |
|---|---|---|
| 7/19/2026 | Price change | $725,000-3.3%$527/sqft |
Source:  Stellar MLS #TB8395683 Report a problem Stellar MLS #TB8395683 Report a problem | ||
| 6/6/2026 | Price change | $750,000-2%$545/sqft |
Source: Stellar MLS #TB8395683 Report a problem | ||
| 1/27/2026 | Price change | $765,000-1.3%$556/sqft |
Source: Stellar MLS #TB8395683 Report a problem | ||
| 9/23/2025 | Price change | $775,000-2.5%$564/sqft |
Source: Stellar MLS #TB8395683 Report a problem | ||
| 8/4/2025 | Price change | $795,000-3%$578/sqft |
Source: Stellar MLS #TB8395683 Report a problem | ||
| 7/8/2025 | Price change | $820,000-1.2%$596/sqft |
Source: Stellar MLS #TB8395683 Report a problem | ||
| 6/15/2025 | Price change | $830,000-1.2%$604/sqft |
Source: Stellar MLS #TB8395683 Report a problem | ||
| 6/11/2025 | Listed for sale | $840,000+62.2%$611/sqft |
Source: Stellar MLS #TB8395683 Report a problem | ||
| 10/2/2018 | Sold | $518,000-4.1%$377/sqft |
Source: Public Record Report a problem | ||
| 8/27/2018 | Pending sale | $539,900$393/sqft |
Source: RE/MAX PREFERRED #U7848492 Report a problem | ||
| 7/11/2018 | Price change | $539,900-1.8%$393/sqft |
Source: RE/MAX PREFERRED #U7848492 Report a problem | ||
| 4/11/2018 | Price change | $549,900-3.5%$400/sqft |
Source: RE/MAX PREFERRED #U7848492 Report a problem | ||
| 3/23/2018 | Price change | $569,900-0.9%$414/sqft |
Source: RE/MAX PREFERRED #U7848492 Report a problem | ||
| 2/21/2018 | Listed for sale | $575,000$418/sqft |
Source: RE/MAX PREFERRED #U7848492 Report a problem | ||
Public tax history
| Year | Property taxes | Tax assessment |
|---|---|---|
| 2025 | $14,495 +5.6% | $725,087 +10% |
| 2024 | $13,723 +5.6% | $659,170 +10% |
| 2023 | $13,000 +12.9% | $599,245 +10% |
| 2022 | $11,516 +10.6% | $544,768 +10% |
| 2021 | $10,411 -1.2% | $495,244 +0.5% |
| 2020 | $10,536 +4.8% | $492,629 +5.7% |
| 2019 | $10,050 | $466,209 +62.9% |
| 2018 | $10,050 +94.2% | $286,120 +2.1% |
| 2017 | $5,176 +1.9% | $280,235 +2.1% |
| 2016 | $5,082 +886.4% | $274,471 +0.7% |
| 2015 | $515 +0.6% | $272,563 +0.8% |
| 2014 | $512 +0.7% | $270,400 +1.5% |
| 2013 | $509 -89.8% | $266,404 +1.7% |
| 2012 | $4,988 | $261,951 +3% |
| 2011 | -- | $254,321 +1.3% |
| 2010 | -- | $251,160 -29.5% |
| 2009 | -- | $356,412 -8.1% |
| 2008 | $7,376 | $388,000 -24.1% |
| 2007 | -- | $511,500 +51.5% |
| 2005 | -- | $337,600 +2.2% |
| 2004 | $8,026 +11.2% | $330,200 +11.7% |
| 2003 | $7,217 +35.8% | $295,500 +9.2% |
| 2002 | $5,315 | $270,500 +25.9% |
| 2001 | $5,315 +9.1% | $214,900 +9.3% |
| 2000 | $4,872 | $196,600 |
Find assessor info on the county website
Monthly payment
Est. payment
Payment breakdown
Explore the cost of this home by adjusting the details. Changes won't be saved.Climate risks
Neighborhood: Isla Del Sol
Nearby schools
Schools provided by the listing agent
- Elementary: Bay Point Elementary-PN
- High: Lakewood High-PN
Source: Stellar MLS. This data may not be complete. We recommend contacting the local school district to confirm school assignments for this home.
- $3,0002 bd2 ba1.1k sqft6105 Bahia Del Mar Cir APT 283, Saint Petersburg, FL 33715For Rent
- $7,5102 bd2 ba1.1k sqft6105 Bahia Del Mar Cir APT 287, Saint Petersburg, FL 33715For Rent

- $5,9302 bd2 ba1.1k sqft6105 Bahia Del Mar Cir APT 382, Saint Petersburg, FL 33715For Rent
- $525,0002 bd2 ba1.1k sqft6105 Bahia Del Mar Cir APT 384, Saint Petersburg, FL 33715Sold

Similar homes
- $650,0002 bd2 ba1.1k sqft6287 BAHIA DEL MAR CIRCLE #1202, ST PETERSBURG, FL 33715For Sale
 MLS ID #TB8491764, Angel Bueno, TREASURED HOME COLLECTION. Stellar MLS
 - $625,0002 bd2 ba1.1k sqft6105 BAHIA DEL MAR CIRCLE #683, ST PETERSBURG, FL 33715For Sale
 MLS ID #TB8385120, Judith Bader, CENTURY 21 COASTAL ALLIANCE. Stellar MLS
 - $589,0002 bd2 ba1.1k sqft6105 BAHIA DEL MAR CIRCLE #686, ST PETERSBURG, FL 33715For Sale
 MLS ID #TB8469660, Melinda McKenna, LUXURY & BEACH REALTY INC. Stellar MLS
 - $710,0002 bd3 ba1.8k sqft4953 BACOPA LANE S #204, ST PETERSBURG, FL 33715For Sale
 MLS ID #TB8451772, Barb Hetrick PA, CHARLES RUTENBERG REALTY INC. Stellar MLS
 - $775,0002 bd2 ba1.5k sqft4991 BACOPA LANE S #502, ST PETERSBURG, FL 33715For SaleMLS ID #TB8452095, Dave Masi, SUNSHINEAGLE LLC. Stellar MLS
- $539,0002 bd2 ba1.3k sqft5633 PUERTA DEL SOL BOULEVARD S #307, ST PETERSBURG, FL 33715For SaleMLS ID #TB8523049, Jeannine Schaub, RE/MAX ACTION FIRST OF FLORIDA. Stellar MLS
- $489,9002 bd2 ba1.1k sqft6322 PALMA DEL MAR BOULEVARD S #606, ST PETERSBURG, FL 33715For SaleMLS ID #TB8508025, Chris Jhoda, REAL BROKER, LLC. Stellar MLS
- $729,9003 bd3 ba1.5k sqft323 MADEIRA CIRCLE, ST PETERSBURG, FL 33715For SaleMLS ID #O6404223, Steven Koleno, BEYCOME OF FLORIDA LLC. Stellar MLS
- $575,0002 bd2 ba1k sqft5901 BAHIA DEL MAR CIRCLE #521, ST PETERSBURG, FL 33715For SaleMLS ID #TB8458656, Kara Baer, EATON REALTY. Stellar MLS
- $549,0003 bd2 ba1.2k sqft5155 ISLA KEY BOULEVARD S #307, ST PETERSBURG, FL 33715For SaleMLS ID #TB8508254, Kevin Cahill, EXP REALTY LLC. Stellar MLS
- $444,0002 bd2 ba1k sqft6145 SUN BOULEVARD #306, ST PETERSBURG, FL 33715For SaleMLS ID #TB8532909, Jim DiMartino, COLDWELL BANKER REALTY. Stellar MLS
- $585,0002 bd2 ba1.2k sqft1060 PINELLAS BAYWAY S #103, ST PETERSBURG, FL 33715For SaleMLS ID #TB8515341, Allen Collins, ALLEN COLLINS REALTY INC. Stellar MLS
- $699,9992 bd2 ba1.2k sqft4737 DOLPHIN CAY LANE S #401, ST PETERSBURG, FL 33711For SaleMLS ID #TB8533120, Lindsay Blaylock, CHARLES RUTENBERG REALTY INC. Stellar MLS
- $464,0002 bd2 ba945 sqft6294 BAHIA DEL MAR CIRCLE #107, ST PETERSBURG, FL 33715For SaleMLS ID #TB8506947, Taylor McNeill, PA, COMPASS FLORIDA LLC. Stellar MLS
- $500,0002 bd2 ba1.2k sqft5277 ISLA KEY BOULEVARD S #124, ST PETERSBURG, FL 33715For SaleMLS ID #TB8534759, Jacqueline Dockery, CENTURY 21 COASTAL ALLIANCE. Stellar MLS
- $450,0002 bd2 ba1.1k sqft6372 PALMA DEL MAR BOULEVARD S #406, ST PETERSBURG, FL 33715For SaleMLS ID #TB8525372, Crystal Bannar, PA, RE/MAX ACTION FIRST OF FLORIDA. Stellar MLS
- $630,0002 bd3 ba1.5k sqft1060 PINELLAS BAYWAY S #106, TIERRA VERDE, FL 33715For SaleMLS ID #TB8451836, Robert Gawel, CENTURY 21 LISTSMART. Stellar MLS
- $479,0002 bd2 ba1.2k sqft5155 ISLA KEY BOULEVARD S #304, ST PETERSBURG, FL 33715For SaleMLS ID #TB8516511, Todd Epplin, KELLER WILLIAMS ST PETE REALTY. Stellar MLS
- $729,9002 bd2 ba1.1k sqft5396 GULF BOULEVARD #304, ST PETE BEACH, FL 33706For SaleMLS ID #TB8521780, Len Lipply, LIPPLY REAL ESTATE. Stellar MLS
- $515,0002 bd2 ba1.3k sqft5729 PUERTA DEL SOL BOULEVARD S #181, ST PETERSBURG, FL 33715For SaleMLS ID #TB8499265, Andrew Salamone, COMPASS FLORIDA LLC. Stellar MLS
