WELCOME to this desirable Barclay Trails neighborhood of Pinellas Park. This spacious 3-bedroom, 2-bedroom home offers 1,740 square feet of opportunity for its next owner. Featuring a popular open-concept floor plan, this home provides a welcoming layout with generous living spaces and endless potential to make it your own. The kitchen offers abundant cabinetry, ample counter space, and a walk-in pantry, while the separate dining room provides the perfect setting for family meals or entertaining guests. The oversized primary suite is a true retreat, featuring a spacious ensuite bath with dual sink areas, a dedicated vanity, a private water closet, walk-in shower, and linen closet. Additional features include an inside laundry room, a two-car garage, and a screened porch offers additional outdoor living with hot tub and plenty of seating space to entertain your guest. Just outside the porch is a patio area with an existing fire pit and space for grilling. With a functional layout, and a prime location, this home is ready for your personal updates and design ideas. Conveniently located near shopping, restaurants, parks, schools, and beautiful Gulf beaches, this property presents an excellent opportunity to build equity in one of Pinellas Park's established neighborhoods.Schedule your private showing today.
For sale
$484,900
PINELLAS PARK, FL 33782
3beds
1,740sqft
:
Get pre-qualified$3,282/mo
Single Family Residence
Built in 2003
6,050 Square Feet Lot
$-- Zestimate®
$279/sqft
$-- HOA
What's special
Two-car garageHot tubSpacious ensuite bathPopular open-concept floor planOversized primary suiteSpace for grillingSeparate dining room
- 1 day |
- 186 |
- 13 |
Likely to sell faster than
Zillow last checked:
Listing updated:
Listed by:
Faith Roberts 727-580-4287,
COLDWELL BANKER REALTY 727-360-6927
Source: Stellar MLS,MLS#: TB8530482 Originating MLS: Suncoast Tampa
Originating MLS: Suncoast Tampa
Facts & features
Interior
Bedrooms & bathrooms
- Bedrooms: 3
- Bathrooms: 2
- Full bathrooms: 2
Primary bedroom
- Features: En Suite Bathroom, Walk-In Closet(s)
- Level: First
- Area: 165.06 Square Feet
- Dimensions: 12.6x13.1
Bedroom 2
- Features: Ceiling Fan(s), Built-in Closet
- Level: First
- Area: 195 Square Feet
- Dimensions: 13x15
Bedroom 3
- Features: Ceiling Fan(s), Built-in Closet
- Level: First
- Area: 106 Square Feet
- Dimensions: 10.6x10
Bathroom 1
- Features: En Suite Bathroom, Linen Closet
- Level: First
- Area: 165.06 Square Feet
- Dimensions: 12.6x13.1
Bathroom 2
- Features: Tub With Shower, No Closet
- Level: First
Dining room
- Features: No Closet
- Level: First
- Area: 126.54 Square Feet
- Dimensions: 11.1x11.4
Kitchen
- Features: Walk-In Closet(s)
- Level: First
- Area: 186.34 Square Feet
- Dimensions: 12.1x15.4
Laundry
- Features: No Closet
- Level: First
- Area: 40.81 Square Feet
- Dimensions: 7.7x5.3
Living room
- Features: No Closet
- Level: First
- Area: 221.99 Square Feet
- Dimensions: 28.1x7.9
Heating
- Central
Cooling
- Central Air
Appliances
- Included: Convection Oven, Cooktop, Dishwasher, Dryer, Electric Water Heater, Range, Refrigerator, Washer
- Laundry: Inside, Laundry Room
Features
- Ceiling Fan(s), High Ceilings, Kitchen/Family Room Combo, L Dining, Open Floorplan, Primary Bedroom Main Floor, Walk-In Closet(s)
- Flooring: Ceramic Tile, Laminate, Hardwood
- Doors: Sliding Doors
- Windows: Window Treatments, Hurricane Shutters/Windows
- Has fireplace: No
Interior area
- Total structure area: 2,366
- Total interior livable area: 1,740 sqft
Video & virtual tour
Property
Parking
- Total spaces: 2
- Parking features: Driveway, Garage Door Opener, On Street
- Attached garage spaces: 2
- Has uncovered spaces: Yes
Features
- Levels: One
- Stories: 1
- Patio & porch: Enclosed, Porch, Rear Porch, Screened
- Exterior features: Fire Pit, Irrigation System, Lighting, Private Mailbox, Private Yard, Sidewalk
- Has spa: Yes
- Spa features: Above Ground
- Fencing: Vinyl
Lot
- Size: 6,050 Square Feet
- Dimensions: 50 x 96
- Features: City Lot, Sidewalk, Street Dead-End
Details
- Parcel number: 203016026300000050
- Special conditions: None
Construction
Type & style
- Home type: SingleFamily
- Property subtype: Single Family Residence
Materials
- Block, Stucco
- Foundation: Concrete Perimeter
- Roof: Shingle
Condition
- New construction: No
- Year built: 2003
Utilities & green energy
- Sewer: Public Sewer
- Water: Public
- Utilities for property: Cable Connected, Electricity Connected, Public, Sewer Connected, Sprinkler Well
Community & HOA
Community
- Pet fee: $0 monthly
- Subdivision: BARCLAY TRAILS
HOA
- Has HOA: No
Location
- Region: Pinellas Park
Financial & listing details
- Price per square foot: $279/sqft
- Annual tax amount: $4,850
- Date on market: 7/31/2026
- Cumulative days on market: 2 days
- Listing terms: Cash,Conventional,FHA
- Ownership: Fee Simple
- Total actual rent: 0
- Electric utility on property: Yes
- Road surface type: Paved, Asphalt
Estimated market value
Not available
Estimated sales range
Not available
Not available
Price history
| Date | Event | Price |
|---|---|---|
| 7/31/2026 | Listed for sale | $484,900+137.8%$279/sqft |
Source:  Stellar MLS #TB8530482 Report a problem Stellar MLS #TB8530482 Report a problem | ||
| 6/17/2003 | Sold | $203,900$117/sqft |
Source: Public Record Report a problem | ||
Public tax history
| Year | Property taxes | Tax assessment |
|---|---|---|
| 2025 | $4,851 +5.4% | $274,773 +2.9% |
| 2024 | $4,601 +2% | $267,029 +3% |
| 2023 | $4,511 +3.1% | $259,251 +3% |
| 2022 | $4,377 -1.6% | $251,700 +3% |
| 2021 | $4,450 -6% | $244,369 +15.9% |
| 2020 | $4,736 +11.5% | $210,869 +10% |
| 2019 | $4,248 | $191,699 -5.4% |
| 2018 | $4,248 -6.1% | $202,689 +4.8% |
| 2017 | $4,523 +13.1% | $193,490 +7.6% |
| 2016 | $3,998 +6.7% | $179,905 +7.9% |
| 2015 | $3,747 +12% | $166,673 +17.4% |
| 2014 | $3,345 -10.8% | $142,002 -9.9% |
| 2013 | $3,751 +6.7% | $157,642 +5.7% |
| 2012 | $3,515 | $149,162 -12% |
| 2011 | -- | $169,527 +1.5% |
| 2010 | -- | $166,942 -18.6% |
| 2009 | -- | $205,150 -8.6% |
| 2008 | $5,102 | $224,400 -2.8% |
| 2007 | -- | $230,800 +19.1% |
| 2005 | -- | $193,800 +11.5% |
| 2004 | $4,396 +253.8% | $173,800 +255.4% |
| 2003 | $1,243 | $48,900 +325.2% |
| 2002 | -- | $11,500 |
Monthly payment
Est. payment
Payment breakdown
Explore the cost of this home by adjusting the details. Changes won't be saved.Climate risks
Neighborhood: 33782
Nearby schools
GreatSchools rating
- 4/10Cross Bayou Elementary SchoolGrades: PK-5Distance: 0.4 mi
- 4/10Pinellas Park Middle SchoolGrades: 6-8Distance: 1.8 mi
- 3/10Pinellas Park High SchoolGrades: 9-12Distance: 1.4 mi
Schools provided by the listing agent
- Elementary: Cross Bayou Elementary-PN
- Middle: Pinellas Park Middle-PN
- High: Pinellas Park High-PN
Source: Stellar MLS. This data may not be complete. We recommend contacting the local school district to confirm school assignments for this home.
- $406,200-- bd2 ba1.5k sqft9778 65th Way, Pinellas Park, FL 33782Off Market
- $520,0003 bd2 ba1.7k sqft9766 65th Way, Pinellas Park, FL 33782Sold

- $520,0003 bd2 ba1.7k sqft9766 65th Way N, Pinellas Park, FL 33782Sold
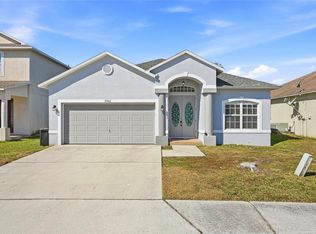
- $342,600-- bd-- ba-- sqft65th Way, Pinellas park, FL 33782Off Market
- $425,800-- bd2 ba1.7k sqft9784 65th Way, Pinellas Park, FL 33782Off Market
- $459,300-- bd4 ba2k sqft9760 65th Way, Pinellas Park, FL 33782Off Market
- $412,6003 bd2 ba1.5k sqft9790 65th Way, Pinellas Park, FL 33782Off Market
- $---- bd-- ba-- sqft9790 65th Way N, Pinellas Park, FL 33782Off Market
- $473,1004 bd2 ba2.1k sqft9769 65th Way, Pinellas Park, FL 33782Off Market
A local agent can set up tours, give advice and negotiate with sellers.
Similar homes
- $515,0003 bd2 ba1.5k sqft6026 113TH AVENUE N, PINELLAS PARK, FL 33782For Sale

 MLS ID #TB8534525, Valbona Dashi, NORTHSTAR REALTY. Stellar MLS
 - $589,9003 bd2 ba2k sqft9693 58TH STREET N, PINELLAS PARK, FL 33782For Sale
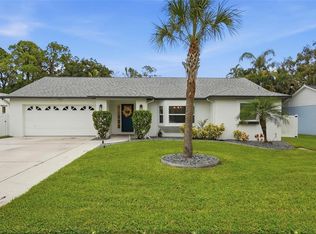 MLS ID #A4701428, Moe Mossa, SAVVY AVENUE, LLC. Stellar MLS
 - $675,0004 bd3 ba2.4k sqft9121 65TH STREET N, PINELLAS PARK, FL 33782For Sale
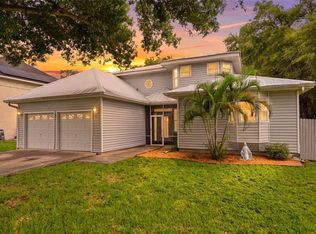 MLS ID #TB8534602, Josh Ross, REALTY EXPERTS. Stellar MLS
 - $495,0003 bd3 ba1.9k sqft5831 114TH TERRACE N, PINELLAS PARK, FL 33782For Sale
 MLS ID #TB8529239, Christine Tatum, REDFIN CORPORATION. Stellar MLS
 - $484,9004 bd3 ba1.8k sqft10202 56TH STREET N, PINELLAS PARK, FL 33782For SaleMLS ID #TB8521932, Joe Koebel, RE/MAX REALTEC GROUP INC. Stellar MLS
- $459,0003 bd2 ba1.7k sqft12021 68TH STREET, LARGO, FL 33773For SaleMLS ID #TB8532842, Candis Carmichael, CHARLES RUTENBERG REALTY INC. Stellar MLS
- $436,0003 bd2 ba1.5k sqft8700 58TH LANE N, PINELLAS PARK, FL 33782For SaleMLS ID #TB8528735, Frank Foye, Jr., IVY LEAGUE REALTY. Stellar MLS
- $525,0003 bd2 ba1.4k sqft12965 PINEFOREST WAY W, LARGO, FL 33773For SaleMLS ID #TB8534829, Kelly Fenlon, LPT REALTY, LLC. Stellar MLS
- $615,0003 bd2 ba1.8k sqft5220 94TH AVENUE N, PINELLAS PARK, FL 33782For SaleMLS ID #TB8533292, Jacki Fabrizio, SMITH & ASSOCIATES REAL ESTATE. Stellar MLS
- $475,0004 bd2 ba1.3k sqft6401 CEDARBROOK DRIVE S, PINELLAS PARK, FL 33782For SaleMLS ID #TB8447077, Filip Ovcharov, CENTURY 21 WOLF'S CROSSING REALTY. Stellar MLS
- $550,0003 bd2 ba1.5k sqft5834 98TH AVENUE N, PINELLAS PARK, FL 33782For SaleMLS ID #TB8477735, Yein Ross, ROSS RENTALS LLC. Stellar MLS
- $350,0003 bd1 ba1k sqft8765 55TH WAY N, PINELLAS PARK, FL 33782For SaleMLS ID #TB8535011, Maggie Brazill, NORTHSTAR REALTY. Stellar MLS
- $449,9002 bd2 ba1.4k sqft8218 CAPONATA BOULEVARD, SEMINOLE, FL 33777For SaleMLS ID #TB8534791, Mark Murphy, FUTURE HOME REALTY INC. Stellar MLS
- $525,0004 bd3 ba2.3k sqft5967 102ND AVENUE N, PINELLAS PARK, FL 33782For SaleMLS ID #TB8475543, Donna Hastings, KELLER WILLIAMS REALTY PORTFOLIO COLLECTION. Stellar MLS
- $385,0003 bd2 ba1.1k sqft9272 51ST STREET N, PINELLAS PARK, FL 33782For SaleMLS ID #TB8530951, Tim Gorr, FUTURE HOME REALTY INC. Stellar MLS
- $375,0003 bd1 ba1.2k sqft10081 60TH COURT N, PINELLAS PARK, FL 33782For SaleMLS ID #TB8530423, Andrew Duncan, LPT REALTY LLC. Stellar MLS
- $450,0005 bd3 ba2.3k sqft5606 87TH AVENUE N, PINELLAS PARK, FL 33782For SaleMLS ID #TB8516218, Gabriel Graham, REALTY EXPERTS. Stellar MLS
- $364,9003 bd2 ba1.1k sqft7129 63RD STREET N, PINELLAS PARK, FL 33781For SaleMLS ID #TB8533708, Yisel Diaz Cruz, VITA LUXURY REALTY LLC. Stellar MLS
- $409,0005 bd2 ba1.4k sqft9780 53RD STREET N, PINELLAS PARK, FL 33782For SaleMLS ID #TB8529677, Bao Tran, LPT REALTY, LLC. Stellar MLS
- $675,0005 bd3 ba2.1k sqft6060 97TH AVENUE N, PINELLAS PARK, FL 33782For SaleMLS ID #TB8531569, Natalie DeVicente, SOUTHERN ROOTS REALTY, LLC. Stellar MLS
