Under contract-accepting backup offers. Thoughtfully designed with sensible upgrades, this Dearden Builders home offers 1,844 square feet with three bedrooms, two full bathrooms, a dedicated office, and an oversized two-car garage. Located in a non-flood zone with no HOA or CDD fees, the home combines quality construction, modern technology, and a beautiful open floor plan. The welcoming entryway opens into a spacious living room, where impressive 9-foot-4-inch ceilings and large sliding glass doors fill the space with natural light. Custom window treatments and shutters provide added privacy and allow you to easily control the amount of sunlight throughout the home. The living area opens directly to the covered and newly screened lanai, creating a comfortable extension of the indoor living space for relaxing or entertaining throughout the year. Overlooking the living room is the chef-inspired kitchen, designed to keep the cook connected to family and guests. Quartz countertops, 42-inch soft-close wood cabinetry, stainless-steel appliances, nickel accents, and a dedicated pantry create a polished and functional workspace. An upgraded induction stove adds modern convenience, while the large center island provides additional preparation space and casual seating. Just off the kitchen is a designated dining area with plenty of room for hosting dinners, holidays, and special gatherings. The split-bedroom layout creates privacy and separation between the living spaces. On the left side of the home, two versatile guest bedrooms share a full bathroom and can easily serve as accommodations for family, visitors, hobbies, or additional workspace. A dedicated office offers a quiet setting for working from home, studying, or even a workout space. The primary suite is privately positioned on the opposite side of the home. French doors provide direct access to the screened lanai, while two walk-in closets have been enhanced with upgraded closet systems to maximize organization and storage. The en-suite bathroom features dual sinks, a quartz countertop, a jetted soaking tub, and an oversized walk-in shower with a built-in bench. A dedicated laundry room includes generous cabinetry and a large utility sink, offering practical storage and convenience. The oversized two-car garage provides additional room for vehicles and belongings and includes an upgraded garage door opener that is equipped with MyQ technology and a designated camera overlooking the extended driveway. The private backyard is enclosed by a six-foot fence and offers plenty of space for outdoor dining & recreation. Updated landscaping enhances the exterior, including a newly planted tree in the front yard, while newly added gutters help direct rainwater away from the home and surrounding landscaping. Additional comfort and security features include hurricane-impact windows and doors, an alarm system with sensors, a Google Nest Video Doorbell, a smart lock, smart switches, and a Nest thermostat. A UV system has also been added to the air handler to support the home’s indoor air quality. Luxury vinyl waterproof flooring flows throughout the main living areas, providing durability and easy maintenance. Conveniently located within a short commute of Downtown St. Petersburg, the home offers easy access to Gulf beaches, local parks and nature trails, museums, restaurants, and major airports.This incredible home is ready for its next owner.
Accepting backups
$615,000
5220 94TH AVENUE N, PINELLAS PARK, FL 33782
3beds
1,844sqft
Single Family Residence
Built in 2023
7,253 Square Feet Lot
$-- Zestimate®
$334/sqft
$-- HOA
What's special
Large center islandCasual seatingEn-suite bathroomVersatile guest bedroomsThree bedroomsSplit-bedroom layoutLarge utility sink
- 22 days |
- 854 |
- 38 |
Likely to sell faster than
Zillow last checked:
Listing updated:
Listed by:
Jacki Fabrizio 727-776-2976,
SMITH & ASSOCIATES REAL ESTATE 727-342-3800,
Joshua Lamb 727-455-1732,
SMITH & ASSOCIATES REAL ESTATE
Source: Stellar MLS,MLS#: TB8533292 Originating MLS: Suncoast Tampa
Originating MLS: Suncoast Tampa
Facts & features
Interior
Bedrooms & bathrooms
- Bedrooms: 3
- Bathrooms: 2
- Full bathrooms: 2
Rooms
- Room types: Den/Library/Office
Primary bedroom
- Features: Walk-In Closet(s)
- Level: First
- Area: 192 Square Feet
- Dimensions: 12x16
Bedroom 3
- Features: Built-in Closet
- Level: First
- Area: 132 Square Feet
- Dimensions: 12x11
Bathroom 2
- Features: Built-in Closet
- Level: First
- Area: 121 Square Feet
- Dimensions: 11x11
Kitchen
- Level: First
- Area: 224 Square Feet
- Dimensions: 14x16
Living room
- Level: First
- Area: 242 Square Feet
- Dimensions: 11x22
Heating
- Central
Cooling
- Central Air
Appliances
- Included: Dishwasher, Disposal, Electric Water Heater, Microwave, Range, Refrigerator
- Laundry: Electric Dryer Hookup, Inside, Laundry Room, Washer Hookup
Features
- Ceiling Fan(s), High Ceilings, Open Floorplan, Solid Surface Counters, Solid Wood Cabinets, Split Bedroom, Stone Counters, Thermostat, Walk-In Closet(s)
- Flooring: Carpet, Luxury Vinyl, Tile
- Doors: Sliding Doors
- Windows: Window Treatments, Hurricane Shutters/Windows
- Has fireplace: No
Interior area
- Total structure area: 2,780
- Total interior livable area: 1,844 sqft
Property
Parking
- Total spaces: 2
- Parking features: Covered, Driveway, Garage Door Opener
- Attached garage spaces: 2
- Has uncovered spaces: Yes
Features
- Levels: One
- Stories: 1
- Patio & porch: Covered, Front Porch, Rear Porch, Screened
- Exterior features: Irrigation System, Lighting, Private Yard, Rain Gutters, Sidewalk
- Fencing: Vinyl
Lot
- Size: 7,253 Square Feet
- Dimensions: 70 x 104
- Features: City Lot, In County, Landscaped, Sidewalk
- Residential vegetation: Mature Landscaping
Details
- Parcel number: 213016205510000010
- Special conditions: None
Construction
Type & style
- Home type: SingleFamily
- Architectural style: Contemporary,Florida
- Property subtype: Single Family Residence
Materials
- Block
- Foundation: Slab
- Roof: Shingle
Condition
- Completed
- New construction: No
- Year built: 2023
Details
- Builder name: DEARDEN HOMES INC
Utilities & green energy
- Sewer: Public Sewer
- Water: Public
- Utilities for property: BB/HS Internet Available, Cable Connected, Electricity Connected, Sewer Connected, Water Connected
Green energy
- Energy efficient items: Thermostat, Windows
Community & HOA
Community
- Security: Security System Leased, Smoke Detector(s), Fire/Smoke Detection Integration
- Pet fee: $0 monthly
- Subdivision: DEARDEN FARMS
HOA
- Has HOA: No
Location
- Region: Pinellas Park
Financial & listing details
- Price per square foot: $334/sqft
- Annual tax amount: $9,182
- Date on market: 7/30/2026
- Cumulative days on market: 19 days
- Listing terms: Cash,Conventional,FHA,VA Loan
- Ownership: Fee Simple
- Total actual rent: 0
- Electric utility on property: Yes
- Road surface type: Paved
Estimated market value
Not available
Estimated sales range
Not available
Not available
Price history
| Date | Event | Price |
|---|---|---|
| 8/11/2026 | Listed for sale | $615,000$334/sqft |
Source:  Stellar MLS #TB8533292 Report a problem Stellar MLS #TB8533292 Report a problem | ||
| 8/9/2026 | Contingent | $615,000$334/sqft |
Source: Stellar MLS #TB8533292 Report a problem | ||
| 7/30/2026 | Listed for sale | $615,000+11.9%$334/sqft |
Source: Stellar MLS #TB8533292 Report a problem | ||
| 4/19/2024 | Sold | $549,500$298/sqft |
Source: Stellar MLS #U8231236 Report a problem | ||
| 3/29/2024 | Pending sale | $549,500$298/sqft |
Source: Stellar MLS #U8231236 Report a problem | ||
| 3/13/2024 | Price change | $549,500-4.4%$298/sqft |
Source: Stellar MLS #U8231236 Report a problem | ||
| 2/18/2024 | Listed for sale | $575,000-0.8%$312/sqft |
Source: Stellar MLS #U8231236 Report a problem | ||
| 2/6/2024 | Listing removed | -- |
Source: Stellar MLS #U8224101 Report a problem | ||
| 1/27/2024 | Price change | $579,900-3.3%$314/sqft |
Source: Stellar MLS #U8224101 Report a problem | ||
| 12/15/2023 | Listed for sale | $599,900$325/sqft |
Source: Stellar MLS #U8224101 Report a problem | ||
Public tax history
Tax history is unavailable.
Monthly payment
Est. payment
Payment breakdown
Explore the cost of this home by adjusting the details. Changes won't be saved.Climate risks
Neighborhood: 33782
Nearby schools
GreatSchools rating
- 6/10Skyview Elementary SchoolGrades: PK-5Distance: 1.5 mi
- 4/10Pinellas Park Middle SchoolGrades: 6-8Distance: 2.4 mi
- 3/10Pinellas Park High SchoolGrades: 9-12Distance: 2 mi
- $585,0001 bd1 ba320 sqft9380 52nd St, Pinellas Park, FL 33782Sold

- $---- bd-- ba-- sqft9380 52nd St N, Pinellas Park, FL 33782Off Market
- $585,0003 bd2 ba1.8k sqft5210 94th Ave N, Pinellas Park, FL 33782Sold

- $---- bd-- ba-- sqft9350 52nd St N, Pinellas Park, FL 33782Off Market
- $321,8003 bd1 ba1.4k sqft9350 52nd St, Pinellas Park, FL 33782Off Market
- $213,900-- bd1 ba1.3k sqft9320 52nd Way, Pinellas Park, FL 33782Off Market
- $276,7003 bd1 ba1.2k sqft9326 52nd Way, Pinellas Park, FL 33782Off Market
- $---- bd-- ba-- sqft9326 52nd Way N, Pinellas Park, FL 33782Off Market
A local agent can set up tours, give advice and negotiate with sellers.
Similar homes
- $619,9003 bd2 ba1.7k sqft9305 120TH LANE, SEMINOLE, FL 33772For Sale
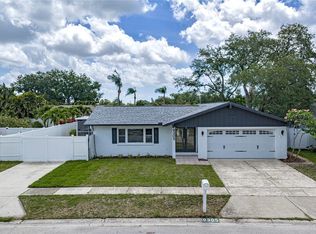
 MLS ID #TB8512293, Adam Smith, COMPASS FLORIDA LLC. Stellar MLS
 - $665,0003 bd3 ba1.6k sqft6623 12TH TERRACE N, ST PETERSBURG, FL 33710For Sale
 MLS ID #TB8533271, Renee Potoczny, REALNET FLORIDA REAL ESTATE. Stellar MLS
 - $699,9003 bd2 ba2.1k sqft12291 MONARCH CIRCLE, SEMINOLE, FL 33772For Sale
 MLS ID #TB8534597, Chase Walseth, KELLER WILLIAMS REALTY PORTFOLIO COLLECTION. Stellar MLS
 - $412,0004 bd3 ba1.5k sqft5841 67TH AVENUE N, PINELLAS PARK, FL 33781For Sale
 MLS ID #TB8533310, Cecilia Weber, DALTON WADE INC. Stellar MLS
 - $589,9003 bd3 ba2.1k sqft2001 MAGNOLIA DRIVE, CLEARWATER, FL 33764For SaleMLS ID #S5154860, Jayssa Roman, AXEN REALTY, LLC. Stellar MLS
- $525,0003 bd2 ba1.4k sqft12965 PINEFOREST WAY W, LARGO, FL 33773For SaleMLS ID #TB8534829, Kelly Fenlon, LPT REALTY, LLC. Stellar MLS
- $625,0004 bd2 ba1.6k sqft3775 SPRINGHILL CIRCLE, PALM HARBOR, FL 34684For SaleMLS ID #A4701857, Paige Kolb, EXP REALTY LLC. Stellar MLS
- $525,0003 bd2 ba1.9k sqft9743 106TH AVENUE, LARGO, FL 33773For SaleMLS ID #TB8525853, Malia Smiley, KELLY RIGHT REAL ESTATE. Stellar MLS
- $659,0004 bd3 ba1.9k sqft5217 18TH AVENUE S, GULFPORT, FL 33707For SaleMLS ID #TB8522587, William Thomas, COMPASS FLORIDA LLC. Stellar MLS
- $560,0003 bd3 ba1.8k sqft2519 W HIAWATHA STREET, TAMPA, FL 33614For SaleMLS ID #TB8540873, Maricruz Medina, TIME INTERNATIONAL REALTY. Stellar MLS
- $575,0003 bd2 ba1.9k sqft2366 PEMBROOK DRIVE, CLEARWATER, FL 33764For SaleMLS ID #TB8447488, Carmell Fitch, FUTURE HOME REALTY INC. Stellar MLS
- $649,0003 bd3 ba2.2k sqft1720 VERDE DRIVE, CLEARWATER, FL 33765For SaleMLS ID #TB8506346, Jodi Avery, KELLER WILLIAMS SOUTH TAMPA. Stellar MLS
- $615,0003 bd2 ba1.3k sqft3709 W GRIFLOW STREET, TAMPA, FL 33629For SaleMLS ID #TB8522278, Olivia Carbe, AGENTWISE REALTY. Stellar MLS
- $590,0004 bd2 ba1.9k sqft6871 4TH STREET S, ST PETERSBURG, FL 33705For SaleMLS ID #TB8530740, Kostadena Arianas, MITCHELL DEAN REALTY. Stellar MLS
- $610,0005 bd3 ba2.3k sqft11318 POCKET BROOK DRIVE, TAMPA, FL 33635For SaleMLS ID #C7529007, Josiah Tripp, NEXTHOME COAST2COAST. Stellar MLS
- $589,0003 bd2 ba2.2k sqft12010 STEPPINGSTONE BOULEVARD, TAMPA, FL 33635For SaleMLS ID #TB8534804, Maria Lauder, 27NORTH REALTY. Stellar MLS
- $497,4903 bd2 ba1.9k sqft1950 ARVIS CIRCLE W, CLEARWATER, FL 33764For SaleMLS ID #TB8532164, Dylan Marinov, CHARLES RUTENBERG REALTY INC. Stellar MLS
- $519,0003 bd2 ba1.5k sqft2901 70TH STREET N, ST PETERSBURG, FL 33710For SaleMLS ID #TB8508459, Justin Ure, LPT REALTY, LLC. Stellar MLS
- $574,0003 bd2 ba1.3k sqft490 82ND AVENUE, ST PETE BEACH, FL 33706For SaleMLS ID #TB8532580, Jennifer Franco, STAR BAY REALTY CORP.. Stellar MLS
- $685,0004 bd3 ba2.1k sqft4277 43RD AVENUE N, ST PETERSBURG, FL 33714New ConstructionMLS ID #TB8514741, Nina Becker, MAVREALTY. Stellar MLS
