Virtually Staged. Seller motivated and will consider all reasonable offers. Welcome to 12021 68th St N in Woodbury, a 3-bedroom, 2-bath home not located in a flood zone and offering 1,738 square feet, a 2-car garage, plus added privacy with only two adjacent neighbors and a rain runoff canal along the property. No flooding or damage from the hurricanes (and no power loss), this home is in an optimal location. Vaulted ceilings and an open living, dining, and family room create a bright, flexible space for entertaining, working from home, or relaxing. Sliders from both the main living area AND the primary bedroom suite lead to a covered, screened patio and fully fenced vinyl backyard—perfect for pets, barbecues, and easy Florida living. The primary suite includes two walk-in closets and an alcove ceiling with a private ensuite bathroom, complete with dual vanities, a walk-in shower, and a separate water closet. Two additional bedrooms on the opposite side of the home offer space for guests, an office, or hobbies. Ideal for first-time buyers ready to add their personal touch, downsizers who still want room to spread out, or investors seeking a rental-friendly opportunity this neighborhood provides quick access to shopping, dining, major roads, and all that Tampa Bay has to offer. Schedule your private showing today.
For sale
Price cut: $5K (9/17)
$449,999
12021 68TH STREET, LARGO, FL 33773
3beds
1,738sqft
Single Family Residence
Built in 1998
5,998 Square Feet Lot
$-- Zestimate®
$259/sqft
$19/mo HOA
What's special
Vaulted ceilingsCovered screened patioWalk-in showerDual vanitiesSeparate water closetFully fenced vinyl backyardPrivate ensuite bathroom
- 66 days
- 928
- 48
Likely to sell faster than
Zillow last checked:
Listing updated:
Listed by:
Candis Carmichael 727-888-3292,
CHARLES RUTENBERG REALTY INC 727-538-9200
Source: Stellar MLS,MLS#: TB8532842 Originating MLS: Suncoast Tampa
Originating MLS: Suncoast Tampa
Facts & features
Interior
Bedrooms & bathrooms
- Bedrooms: 3
- Bathrooms: 2
- Full bathrooms: 2
Rooms
- Room types: Florida Room
Primary bedroom
- Features: Ceiling Fan(s), En Suite Bathroom, Walk-In Closet(s)
- Level: First
Bedroom 2
- Features: Built-in Closet
- Level: First
Bedroom 3
- Features: Built-in Closet
- Level: First
Primary bathroom
- Features: Dual Sinks, En Suite Bathroom, Exhaust Fan, Handicapped Accessible, Shower No Tub, Linen Closet
- Level: First
Bathroom 2
- Features: Exhaust Fan, Single Vanity, Tub With Shower, No Closet
- Level: First
Kitchen
- Features: Breakfast Bar, Pantry, No Closet
- Level: First
Living room
- Features: Ceiling Fan(s), No Closet
- Level: First
Heating
- Central
Cooling
- Central Air
Appliances
- Included: Dishwasher, Disposal, Dryer, Electric Water Heater, Microwave, Range, Refrigerator, Washer
- Laundry: Inside
Features
- Ceiling Fan(s), Coffered Ceiling(s), Eating Space In Kitchen, High Ceilings, Kitchen/Family Room Combo, Living Room/Dining Room Combo, Open Floorplan, Primary Bedroom Main Floor, Split Bedroom, Thermostat, Vaulted Ceiling(s), Walk-In Closet(s)
- Flooring: Carpet, Ceramic Tile, Laminate
- Doors: Sliding Doors
- Has fireplace: No
Interior area
- Total structure area: 2,362
- Total interior livable area: 1,738 sqft
Property
Parking
- Total spaces: 2
- Parking features: Curb Parking, Driveway, Garage Door Opener, Ground Level, Off Street, On Street
- Attached garage spaces: 2
- Has uncovered spaces: Yes
- Details: Garage Dimensions: 20x21
Features
- Levels: One
- Stories: 1
- Patio & porch: Covered, Screened
- Exterior features: Private Entrance, Private Mailbox, Private Yard, Sidewalk
- Fencing: Vinyl
Lot
- Size: 5,998 Square Feet
- Dimensions: 60 x 100
- Features: Drainage Canal
- Residential vegetation: Mature Landscaping, Trees/Landscaped
Details
- Parcel number: 073016986960020390
- Special conditions: None
Construction
Type & style
- Home type: SingleFamily
- Property subtype: Single Family Residence
Materials
- Block, Stucco
- Foundation: Slab
- Roof: Shingle
Condition
- New construction: No
- Year built: 1998
Utilities & green energy
- Sewer: Public Sewer
- Water: Public
- Utilities for property: Cable Connected, Electricity Connected, Public, Sewer Connected, Street Lights, Underground Utilities, Water Connected
Community & HOA
Community
- Pet fee: $0 monthly
- Subdivision: WOODBURY-PHASE I
HOA
- Has HOA: Yes
- HOA fee: $19 monthly
- HOA name: Woodbury HOA of Pinellas, Dan Katsiyiannis, Pres.
- HOA phone: 727-643-1315
Location
- Region: Largo
Financial & listing details
- Price per square foot: $259/sqft
- Tax assessed value: $431,864
- Annual tax amount: $3,242
- Date on market: 7/29/2026
- Cumulative days on market: 67 days
- Listing terms: Cash,Conventional
- Ownership: Fee Simple
- Total actual rent: 0
- Electric utility on property: Yes
- Road surface type: Paved
Estimated market value
Not available
Estimated sales range
Not available
Not available
Price history
| Date | Event | Price |
|---|---|---|
| 9/17/2026 | Price change | $449,999-1.1%$259/sqft |
Source:  Stellar MLS #TB8532842 Report a problem Stellar MLS #TB8532842 Report a problem | ||
| 8/25/2026 | Price change | $455,000-0.9%$262/sqft |
Source: Stellar MLS #TB8532842 Report a problem | ||
| 7/29/2026 | Listed for sale | $459,000+52%$264/sqft |
Source: Stellar MLS #TB8532842 Report a problem | ||
| 12/2/2019 | Sold | $302,000+4.1%$174/sqft |
Source: Public Record Report a problem | ||
| 11/10/2019 | Pending sale | $290,000$167/sqft |
Source: RE/MAX REALTEC GROUP INC #U8055055 Report a problem | ||
| 10/12/2019 | Price change | $290,000-1.7%$167/sqft |
Source: RE/MAX REALTEC GROUP INC #U8055055 Report a problem | ||
| 8/22/2019 | Price change | $295,000-1.7%$170/sqft |
Source: RE/MAX REALTEC GROUP INC #U8055055 Report a problem | ||
| 8/8/2019 | Listed for sale | $300,000+130.9%$173/sqft |
Source: RE/MAX REALTEC GROUP INC #U8055055 Report a problem | ||
| 3/31/1999 | Sold | $129,900+441.2%$75/sqft |
Source: Public Record Report a problem | ||
| 2/4/1998 | Sold | $24,000$14/sqft |
Source: Public Record Report a problem | ||
Public tax history
| Year | Property taxes | Tax assessment |
|---|---|---|
| 2025 | $3,242 +5.8% | $212,047 +2.9% |
| 2024 | $3,065 +2.1% | $206,071 +3% |
| 2023 | $3,003 +0.3% | $200,069 +3% |
| 2022 | $2,995 +0.9% | $194,242 +3% |
| 2021 | $2,969 +2.9% | $188,584 +1.4% |
| 2020 | $2,887 +27.3% | $185,980 +21.1% |
| 2019 | $2,267 | $153,623 +1.9% |
| 2018 | $2,267 +1.7% | $150,759 +2.1% |
| 2017 | $2,229 +2.5% | $147,658 +2.1% |
| 2016 | $2,175 -1.9% | $144,621 +0.7% |
| 2015 | $2,217 +0.7% | $143,616 +0.8% |
| 2014 | $2,202 +0.9% | $142,476 +1.5% |
| 2013 | $2,183 +2.2% | $140,370 +1.7% |
| 2012 | $2,136 | $138,024 +3% |
| 2011 | -- | $134,004 +1.5% |
| 2010 | -- | $132,024 +2.7% |
| 2009 | -- | $128,553 +0.1% |
| 2008 | $1,784 | $128,425 +3% |
| 2007 | -- | $124,684 -28.2% |
| 2005 | -- | $173,600 +17.6% |
| 2004 | $2,000 +1.9% | $147,600 +8.1% |
| 2003 | $1,963 +3.9% | $136,600 +16.1% |
| 2002 | $1,889 | $117,700 +6.2% |
| 2001 | $1,889 +4.3% | $110,800 +5.3% |
| 2000 | $1,810 | $105,200 |
Find assessor info on the county website
Monthly payment
Est. payment
Payment breakdown
Explore the cost of this home by adjusting the details. Changes won't be saved.Climate risks
Neighborhood: 33773
Nearby schools
Schools provided by the listing agent
- Elementary: Walsingham Elementary-PN
- Middle: Fitzgerald Middle-PN
- High: Pinellas Park High-PN
Source: Stellar MLS. This data may not be complete. We recommend contacting the local school district to confirm school assignments for this home.
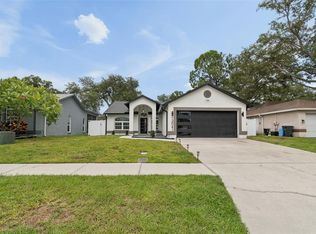
Similar homes
- $465,0003 bd2 ba1.5k sqft9554 86TH AVENUE, SEMINOLE, FL 33777For Sale

 MLS ID #TB8520938, Lynnea McKay, COLDWELL BANKER REALTY. Stellar MLS
 - $499,9993 bd2 ba1.6k sqft11145 BELLA LOMA DRIVE, LARGO, FL 33774For Sale
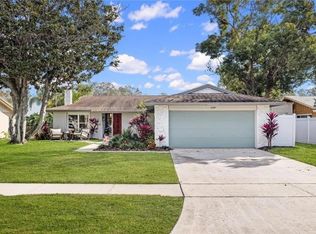 MLS ID #TB8533270, Emmanuel Guirguis, REAL PROPERTY MANAGEMENT SUNSHINE CITY. Stellar MLS
 - $399,0004 bd3 ba1.3k sqft1949 TROTTER ROAD, LARGO, FL 33774For Sale
 MLS ID #TB8540215, Julie Phan, LLC, LPT REALTY, LLC. Stellar MLS
 - $475,3003 bd2 ba1.5k sqft10293 SATSUMA ROAD, SEMINOLE, FL 33772For Sale
 MLS ID #O6437332, Blake Keathley, EVERYSTATE INC.. Stellar MLS
 - $449,0003 bd2 ba1.7k sqft999 GILLESPIE DRIVE, PALM HARBOR, FL 34684For SaleMLS ID #TB8516714, Diane Thompson, CHARLES RUTENBERG REALTY INC. Stellar MLS
- $335,0003 bd2 ba1k sqft13248 HELM STREET, LARGO, FL 33774For SaleMLS ID #TB8546417, Chant Karajian, 10 STARS PROPERTY MANAGEMENT LLC. Stellar MLS
- $268,9002 bd2 ba1.2k sqft8013 BOONE DRIVE, LARGO, FL 33773For SaleMLS ID #TB8533278, Robbyn Quandt PLLC, FUTURE HOME REALTY INC. Stellar MLS
- $449,9954 bd2 ba1.6k sqft522 FLORIDA AVENUE, CLEARWATER, FL 33756For SaleMLS ID #TB8541483, Jonathan Minerick, HOMECOIN.COM. Stellar MLS
- $450,0003 bd2 ba1.3k sqft6610 AMBASSADOR DRIVE, TAMPA, FL 33615For SaleMLS ID #TB8548149, Rocio Gomez, FRIENDS REALTY LLC. Stellar MLS
- $450,0003 bd3 ba1.5k sqft6532 S WEST SHORE CIRCLE, TAMPA, FL 33616For SaleMLS ID #TB8514270, Jourdin Reece, GULF SHORES REALTY ERA POWERED LLC. Stellar MLS
- $425,0004 bd3 ba1.2k sqft217 50TH TER N, ST PETERSBURG, FL 33703For SaleMLS ID #TB8537851, Ashkhan Jami, ENGEL & VOLKERS TAMPA DOWNTOWN. Stellar MLS
- $529,0003 bd4 ba2.2k sqft8240 ACADIAN LANE, SEMINOLE, FL 33777For SaleMLS ID #TB8536656, Steve Feler, FUTURE HOME REALTY INC. Stellar MLS
- $414,9003 bd2 ba1.7k sqft4416 W ANITA BOULEVARD, TAMPA, FL 33611For SaleMLS ID #TB8519323, John Scalia, EXP REALTY LLC. Stellar MLS
- $469,0003 bd2 ba1.6k sqftXXX 30TH AVENUE S, ST PETERSBURG, FL 33705New ConstructionMLS ID #A4708318, Sarah Scharlach, D.R. HORTON REALTY OF SARASOTA. Stellar MLS
- $265,0002 bd2 ba1k sqft3962 LA COSTA LANE, LARGO, FL 33771For SaleMLS ID #TB8525459, Candis Carmichael, CHARLES RUTENBERG REALTY INC. Stellar MLS
- $489,9003 bd2 ba1.6k sqft1011 WINDING OAKS DRIVE, PALM HARBOR, FL 34683For SaleMLS ID #TB8525903, David Vose, DUNEDIN LIFE REALTY. Stellar MLS
- $349,9002 bd2 ba1k sqft8380 52ND LANE N, PINELLAS PARK, FL 33781For SaleMLS ID #TB8533186, Aimee Smith, BEACH & BAY REALTY LLC. Stellar MLS
- $425,0003 bd2 ba1.1k sqft925 CEDARWOOD AVENUE, DUNEDIN, FL 34698For SaleMLS ID #TB8533135, John Kouremetis, COLDWELL BANKER REALTY. Stellar MLS
- $444,9004 bd2 ba1.7k sqft8018 W POCAHONTAS AVENUE, TAMPA, FL 33615For SaleMLS ID #TB8511378, John Scalia, EXP REALTY LLC. Stellar MLS
- $424,0004 bd2 ba1.6k sqft3474 16TH AVENUE S, ST PETERSBURG, FL 33711New ConstructionMLS ID #A4708313, Sarah Scharlach, D.R. HORTON REALTY OF SARASOTA. Stellar MLS
