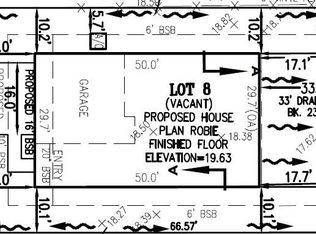
Pre-Construction. To be built. Receive up to $10,000 towards closing costs with the use of our preferred lender. Discover the opportunity to own a newly constructed home by D.R. Horton in sought-after Pinellas County. As part of our Spot Lot Program, this home is thoughtfully built on an individually selected homesite and is currently under construction, offering a unique alternative to traditional community living. Each residence is designed with modern living in mind, featuring open-concept floor plans, quality craftsmanship, and carefully curated finishes. Buyers will appreciate functional layouts, energy-efficient features, and attention to detail throughout. This home reflects D.R. Horton's commitment to delivering well-designed spaces that prioritize functionality and everyday livability. Specific features, finishes, and floor plans may vary by property.
New construction
$469,000
XXX 30TH AVENUE S, ST PETERSBURG, FL 33705
3beds
1,672sqft
Single Family Residence
Built in 2026
5,114 Square Feet Lot
$464,600 Zestimate®
$281/sqft
$-- HOA
What's special
Carefully curated finishesQuality craftsmanshipOpen-concept floor plansFunctional layoutsWell-designed spacesEnergy-efficient features
- 13 days
- 160
- 7
Likely to sell faster than
Zillow last checked:
Listing updated:
Listed by:
Sarah Scharlach 941-367-2571,
D.R. HORTON REALTY OF SARASOTA 941-256-7010
Source: Stellar MLS,MLS#: A4708318 Originating MLS: Sarasota - Manatee
Originating MLS: Sarasota - Manatee
Facts & features
Interior
Bedrooms & bathrooms
- Bedrooms: 3
- Bathrooms: 2
- Full bathrooms: 2
Primary bedroom
- Features: Walk-In Closet(s)
- Level: First
- Area: 195 Square Feet
- Dimensions: 13x15
Bedroom 2
- Features: Built-in Closet
- Level: First
- Area: 132 Square Feet
- Dimensions: 12x11
Bedroom 3
- Features: Built-in Closet
- Level: First
- Area: 132 Square Feet
- Dimensions: 12x11
Balcony porch lanai
- Level: First
- Area: 96 Square Feet
- Dimensions: 12x8
Great room
- Level: First
- Area: 192 Square Feet
- Dimensions: 12x16
Kitchen
- Level: First
- Area: 108 Square Feet
- Dimensions: 9x12
Heating
- Central, Electric
Cooling
- Central Air
Appliances
- Included: Dishwasher, Disposal, Dryer, Microwave, Range, Refrigerator, Washer
- Laundry: Laundry Room
Features
- Open Floorplan
- Flooring: Carpet, Luxury Vinyl
- Has fireplace: No
Interior area
- Total structure area: 2,238
- Total interior livable area: 1,672 sqft
Video & virtual tour
Property
Parking
- Total spaces: 2
- Parking features: Garage - Attached
- Attached garage spaces: 2
- Details: Garage Dimensions: 20x20
Features
- Levels: One
- Stories: 1
- Exterior features: Irrigation System
- Pool features: Other
Lot
- Size: 5,114 Square Feet
- Residential vegetation: Trees/Landscaped
Details
- Parcel number: 313117127980010060
- Zoning: PD-R
- Special conditions: None
Construction
Type & style
- Home type: SingleFamily
- Property subtype: Single Family Residence
Materials
- Block, Stucco
- Foundation: Slab
- Roof: Shingle
Condition
- Pre-Construction
- New construction: Yes
- Year built: 2026
Details
- Builder model: ARIA
- Builder name: D.R.Horton
- Warranty included: Yes
Utilities & green energy
- Sewer: Public Sewer
- Water: Public
- Utilities for property: Electricity Available, Water Available
Community & HOA
Community
- Pet fee: $0 monthly
- Subdivision: BUNGALOW TERRACE
HOA
- Has HOA: No
- Amenities included: Pool
- HOA name: NOT APLICABLE
Location
- Region: Saint Petersburg
Financial & listing details
- Price per square foot: $281/sqft
- Date on market: 10/2/2026
- Cumulative days on market: 14 days
- Listing terms: Cash,Conventional,FHA,VA Loan
- Ownership: Fee Simple
- Total actual rent: 0
- Electric utility on property: Yes
- Road surface type: Paved
Estimated market value
$464,600
$441,000 - $488,000
Not available
Price history
| Date | Event | Price |
|---|---|---|
| 10/2/2026 | Listed for sale | $469,000$281/sqft |
Source:  Stellar MLS #A4708318 Report a problem Stellar MLS #A4708318 Report a problem | ||
Public tax history
Tax history is unavailable.
Monthly payment
Est. payment
Payment breakdown
Explore the cost of this home by adjusting the details. Changes won't be saved.Climate risks
Neighborhood: Lakewood Terrace

Similar homes
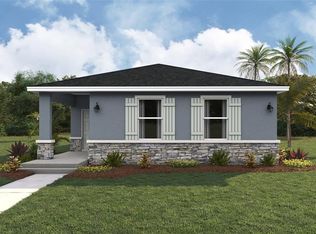
- $424,0004 bd2 ba1.6k sqft801 21ST AVENUE S, ST PETERSBURG, FL 33705New Construction
 Stellar MLS
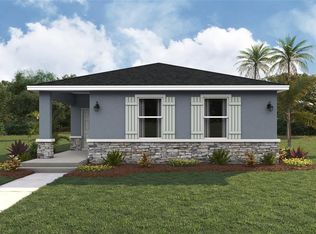
 - $424,0004 bd2 ba1.6k sqft3474 16TH AVENUE S, ST PETERSBURG, FL 33711New Construction
 Stellar MLS
 - $449,0003 bd2 ba1.3k sqft6461 28TH STREET N, ST PETERSBURG, FL 33711New Construction
 MLS ID #A4708192, Sarah Scharlach, D.R. HORTON REALTY OF SARASOTA. Stellar MLS
 - $549,0004 bd2 ba1.6k sqft4800 8TH AVENUE S, ST PETERSBURG, FL 33712New ConstructionMLS ID #A4708303, Sarah Scharlach, D.R. HORTON REALTY OF SARASOTA. Stellar MLS
- $549,0004 bd2 ba1.6k sqft4743 10TH AVENUE S, ST PETERSBURG, FL 33711New ConstructionMLS ID #A4708306, Sarah Scharlach, D.R. HORTON REALTY OF SARASOTA. Stellar MLS
- $550,0003 bd2 ba1.5k sqft7211 ORPINE DRIVE N, ST PETERSBURG, FL 33702For SaleMLS ID #TB8529569, Jeannie Clarke, COLDWELL BANKER REALTY. Stellar MLS
- $599,9003 bd4 ba2.1k sqft1531 29TH AVENUE N, ST PETERSBURG, FL 33704New ConstructionMLS ID #TB8557221, William Stover, AROUND THE BAY REALTY. Stellar MLS
- $435,0003 bd3 ba1.8k sqft3455 17TH AVENUE S, ST PETERSBURG, FL 33711New ConstructionMLS ID #TB8411659, Jason Brown, JB REALTY FLORIDA, LLC. Stellar MLS
- $649,0003 bd2 ba1.5k sqft2003 75TH WAY N, ST PETERSBURG, FL 33710For SaleMLS ID #TB8555871, Corey Huttson, LLC, FUTURE HOME REALTY INC. Stellar MLS
- $330,0003 bd2 ba1.1k sqft1900 25TH STREET S, ST PETERSBURG, FL 33712For SaleMLS ID #TB8512888, Diana Calderon, EXP REALTY LLC. Stellar MLS
- $499,0004 bd2 ba1.7k sqft5062 80TH LANE N, ST PETERSBURG, FL 33709New ConstructionMLS ID #TB8498067, Bonnie Lanners PA, SMITH & ASSOCIATES REAL ESTATE. Stellar MLS
- $450,0003 bd3 ba1.5k sqft6532 S WEST SHORE CIRCLE, TAMPA, FL 33616For SaleMLS ID #TB8514270, Jourdin Reece, GULF SHORES REALTY ERA POWERED LLC. Stellar MLS
- $469,0004 bd3 ba2.2k sqft12272 HIGH ROCK WAY, PARRISH, FL 34219For SaleMLS ID #A4702276, Hannah Moore, WAGNER REALTY. Stellar MLS
- $449,0003 bd3 ba1.8k sqft5229 SAVINO CIRCLE, PALMETTO, FL 34221For SaleMLS ID #A4699077, Mugsie Quinlan, PREMIER PROPERTIES OF SRQ LLC. Stellar MLS
- $405,0003 bd2 ba1.1k sqft4103 W PEARL AVENUE, TAMPA, FL 33611For SaleMLS ID #TB8520287, Luis Chaparro, LIFESTYLE INTERNATIONAL REALTY. Stellar MLS
- $599,9004 bd3 ba2.1k sqft2823 60TH AVENUE N, ST PETERSBURG, FL 33714For SaleMLS ID #TB8530296, Keith Lee, PEOPLE'S CHOICE REALTY SVC LLC. Stellar MLS
- $449,0004 bd3 ba2.3k sqft11710 LITTLE RIVER WAY, PARRISH, FL 34219For SaleMLS ID #A4690609, Svetlana Sokolovskiy, COLDWELL BANKER REALTY. Stellar MLS
- $410,0004 bd2 ba1.6k sqft804 S EVERGREEN AVENUE, CLEARWATER, FL 33756For SaleMLS ID #TB8495428, Andjelka Nikic, DALTON WADE INC. Stellar MLS
- $462,0003 bd3 ba1.4k sqft6609 S RICHARD AVENUE, TAMPA, FL 33616New ConstructionStellar MLS
