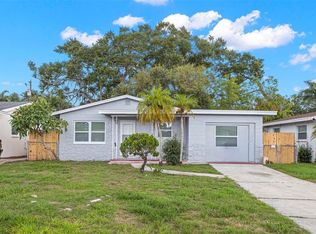
One or more photo(s) has been virtually staged. Welcome to this beautifully renovated, move-in-ready home in the heart of St. Petersburg, offering the perfect blend of modern style, comfort, energy efficiency, and future potential. This charming 3-bedroom, 2-bath residence offers approximately 1,190 square feet of thoughtfully updated living space and sits on a generous lot with a spacious backyard. From the moment you step inside, you'll appreciate the extensive renovations and attention to detail throughout. The renovated kitchen is designed for both everyday living and entertaining, featuring elegant quartz countertops, updated cabinetry, and included appliances. Updated flooring flows throughout the home, complemented by renovated bathrooms, new blinds, and a clean, modern aesthetic that makes this property truly move-in ready. Major improvements provide added peace of mind, including a 2021 roof, AC and new ductwork. The home also features fully paid-off solar panels, offering the new owner the opportunity to enjoy the benefits of solar energy without assuming an existing solar loan or payment. The spacious primary suite offers a **walk-in closet**, while the functional floor plan provides comfortable living and entertaining areas with plenty of natural light. Whether you're a first-time buyer, growing family, investor, or looking for a turnkey home, this property offers flexibility and value. Step outside and discover one of the home's standout features: a large, expansive backyard with plenty of room to create your own outdoor retreat. Enjoy space for entertaining, gardening, pets, a play area, or simply relaxing and enjoying the Florida lifestyle. The generous lot also offers potential for future improvements or an Accessory Dwelling Unit (ADU), subject to buyer verification with the City of St. Petersburg and applicable zoning and permitting requirements. Another unique advantage is the vacant lot directly next to the property, providing an open feel and additional separation from neighboring homes. This creates a sense of privacy and spaciousness that is increasingly difficult to find in a convenient St. Petersburg location. The adjacent lot is not included in the sale. Location is another major highlight. You'll be just minutes from Tropicana Field, Downtown St. Petersburg, I-275, shopping, dining, parks, entertainment, and the area's beautiful Gulf beaches. The property places you close to the energy and growth of St. Petersburg while still offering the comfort of a residential neighborhood. With its extensive renovations, paid-off solar panels, quartz countertops, included appliances, newer roof, updated ductwork, spacious yard, adjacent vacant lot, and convenient location, this home offers an exceptional combination of move-in-ready comfort and long-term potential. Whether you're searching for your first home, an investment property, or a place to enjoy everything St. Petersburg has in store, this is an opportunity worth seeing. Schedule your private showing today and come experience everything this St. Petersburg home has in store!
For sale
Price cut: $5K (8/31)
$330,000
1900 25TH STREET S, ST PETERSBURG, FL 33712
3beds
1,190sqft
Single Family Residence
Built in 1954
6,125 Square Feet Lot
$326,300 Zestimate®
$277/sqft
$-- HOA
What's special
Modern styleNew blindsBeautifully renovated move-in-ready homeRenovated kitchenRenovated bathroomsSpacious backyardGenerous lot
- 105 days
- 482
- 42
Zillow last checked:
Listing updated:
Listed by:
Diana Calderon 305-987-0772,
EXP REALTY LLC 888-883-8509
Source: Stellar MLS,MLS#: TB8512888 Originating MLS: Sarasota - Manatee
Originating MLS: Sarasota - Manatee
Facts & features
Interior
Bedrooms & bathrooms
- Bedrooms: 3
- Bathrooms: 2
- Full bathrooms: 2
Primary bedroom
- Features: Walk-In Closet(s)
- Level: First
- Area: 168 Square Feet
- Dimensions: 12x14
Bedroom 1
- Features: Built-in Closet
- Level: First
- Area: 100 Square Feet
- Dimensions: 10x10
Bedroom 2
- Features: Built-in Closet
- Level: First
- Area: 100 Square Feet
- Dimensions: 10x10
Foyer
- Level: First
- Area: 160 Square Feet
- Dimensions: 20x8
Kitchen
- Level: First
Living room
- Level: First
Heating
- Central
Cooling
- Central Air
Appliances
- Included: Cooktop, Dishwasher, Electric Water Heater, Microwave, Refrigerator, Water Softener
- Laundry: Inside, Laundry Closet, Washer Hookup
Features
- Ceiling Fan(s)
- Flooring: Laminate
- Has fireplace: No
Interior area
- Total structure area: 1,268
- Total interior livable area: 1,190 sqft
Video & virtual tour
Property
Parking
- Parking features: Off Street, On Street, Open
- Has uncovered spaces: Yes
Features
- Levels: One
- Stories: 1
- Exterior features: Garden, Private Yard
- Fencing: Chain Link,Fenced
Lot
- Size: 6,125 Square Feet
- Dimensions: 50 x 120
Details
- Parcel number: 263116155700000060
- Special conditions: None
Construction
Type & style
- Home type: SingleFamily
- Property subtype: Single Family Residence
Materials
- Stucco, Wood Frame
- Foundation: Block, Crawlspace
- Roof: Shingle
Condition
- New construction: No
- Year built: 1954
Utilities & green energy
- Electric: Photovoltaics Seller Owned
- Sewer: Public Sewer
- Water: None
- Utilities for property: Electricity Available, Public, Solar, Water Connected
Green energy
- Energy generation: Solar
Community & HOA
Community
- Pet fee: $0 monthly
- Subdivision: CITRUS PARK
HOA
- Has HOA: No
Location
- Region: Saint Petersburg
Financial & listing details
- Price per square foot: $277/sqft
- Tax assessed value: $179,675
- Annual tax amount: $575
- Date on market: 5/27/2026
- Cumulative days on market: 106 days
- Listing terms: Conventional,FHA,VA Loan
- Ownership: Fee Simple
- Total actual rent: 0
- Electric utility on property: Yes
- Road surface type: Paved
Estimated market value
$326,300
$310,000 - $343,000
$2,445/mo
Price history
| Date | Event | Price |
|---|---|---|
| 8/31/2026 | Price change | $330,000-1.5%$277/sqft |
Source:  Stellar MLS #TB8512888 Report a problem Stellar MLS #TB8512888 Report a problem | ||
| 8/11/2026 | Price change | $335,000-2.9%$282/sqft |
Source: Stellar MLS #TB8512888 Report a problem | ||
| 7/18/2026 | Price change | $345,000-1.4%$290/sqft |
Source: Stellar MLS #TB8512888 Report a problem | ||
| 6/29/2026 | Price change | $350,000-6.7%$294/sqft |
Source: eXp Realty #TB8512888 Report a problem | ||
| 5/27/2026 | Listed for sale | $375,000+102.7%$315/sqft |
Source: Stellar MLS #TB8512888 Report a problem | ||
| 1/9/2026 | Sold | $185,000+198.4%$155/sqft |
Source: Public Record Report a problem | ||
| 10/24/2016 | Sold | $62,000-8.8%$52/sqft |
Source: Stellar MLS #U7772574 Report a problem | ||
| 9/12/2016 | Pending sale | $68,000$57/sqft |
Source: EQUITY REALTY OF PINELLAS INC #U7772574 Report a problem | ||
| 9/6/2016 | Listed for sale | $68,000$57/sqft |
Source: EQUITY REALTY OF PINELLAS INC #U7772574 Report a problem | ||
| 7/12/2016 | Pending sale | $68,000$57/sqft |
Source: EQUITY REALTY OF PINELLAS INC #U7772574 Report a problem | ||
| 6/23/2016 | Price change | $68,000-2.9%$57/sqft |
Source: EQUITY REALTY OF PINELLAS INC #U7772574 Report a problem | ||
| 5/25/2016 | Pending sale | $70,000$59/sqft |
Source: EQUITY REALTY OF PINELLAS INC #U7772574 Report a problem | ||
| 4/1/2016 | Listed for sale | $70,000-59.3%$59/sqft |
Source: EQUITY REALTY OF PINELLAS INC #U7772574 Report a problem | ||
| 11/17/2003 | Sold | $172,000$145/sqft |
Source: Public Record Report a problem | ||
Public tax history
| Year | Property taxes | Tax assessment |
|---|---|---|
| 2025 | $576 +4.8% | $62,375 +2.9% |
| 2024 | $550 +0.1% | $60,617 +3% |
| 2023 | $549 +1% | $58,851 +3% |
| 2022 | $543 -3% | $57,137 +3% |
| 2021 | $560 -0.8% | $55,473 +1.4% |
| 2020 | $565 +0.6% | $54,707 +2.3% |
| 2019 | $562 | $53,477 +1.9% |
| 2018 | $562 +0.4% | $52,480 -1% |
| 2017 | $560 -41.6% | $53,010 +20.2% |
| 2016 | $958 +5.9% | $44,107 +4.8% |
| 2015 | $905 +8.9% | $42,075 +8.2% |
| 2014 | $831 +13% | $38,880 +22.1% |
| 2013 | $736 +7.1% | $31,831 +7.1% |
| 2012 | $687 | $29,722 -8% |
| 2011 | -- | $32,324 -37% |
| 2010 | -- | $51,305 -1.3% |
| 2009 | -- | $51,976 -48.2% |
| 2008 | $2,161 | $100,300 -0.3% |
| 2007 | -- | $100,600 +49.9% |
| 2005 | -- | $67,100 +12.6% |
| 2004 | $1,449 +3.5% | $59,600 +4% |
| 2003 | $1,399 +75.7% | $57,300 +5.3% |
| 2002 | $796 | $54,400 +68.9% |
| 2001 | $796 +1.4% | $32,200 +1.6% |
| 2000 | $786 | $31,700 |
Find assessor info on the county website
Monthly payment
Est. payment
Payment breakdown
Explore the cost of this home by adjusting the details. Changes won't be saved.Climate risks
Neighborhood: Highland Oaks
Nearby schools
Schools provided by the listing agent
- Elementary: Perkins Elementary-PN
- Middle: John Hopkins Middle-PN
- High: Gibbs High-PN
Source: Stellar MLS. This data may not be complete. We recommend contacting the local school district to confirm school assignments for this home.
- $242,800-- bd2 ba1.4k sqft1910 25th St S, Saint Petersburg, FL 33712Off Market
- $206,400-- bd1 ba1k sqft1922 25th St S, Saint Petersburg, FL 33712Off Market
- $308,5002 bd1 ba1.3k sqft1826 25th St S, Saint Petersburg, FL 33712Off Market
- $130,500-- bd1 ba997 sqft1930 25th St S, Saint Petersburg, FL 33712Off Market
Similar homes
- $347,0004 bd2 ba1.2k sqft2443 26TH AVENUE S, ST PETERSBURG, FL 33712For Sale
 MLS ID #TB8538918, Minh Nguyen, FLORIDA CAPITAL REALTY. Stellar MLS
 - $369,9003 bd2 ba1.3k sqft4115 FAIRFIELD AVENUE S, ST PETERSBURG, FL 33711For Sale
 MLS ID #TB8545752, Catherine Nolan, HOUSEWELL.COM REALTY OF FLORIDA LLC. Stellar MLS
 - $275,0004 bd2 ba1.1k sqft2550 10TH AVENUE S, ST PETERSBURG, FL 33712For Sale
 MLS ID #O6419524, Raquel Littlejohn, MAINSTAY BROKERAGE LLC. Stellar MLS
 - $225,0003 bd1 ba1.2k sqft1743 30TH STREET S, ST PETERSBURG, FL 33712For Sale
 MLS ID #O6437345, Raquel Littlejohn, MAINSTAY BROKERAGE LLC. Stellar MLS
 - $346,5003 bd1 ba1.3k sqft977 27TH AVENUE S, ST PETERSBURG, FL 33705For SaleMLS ID #TB8543479, Assaf Zamler, EZ CHOICE REALTY. Stellar MLS
- $344,9003 bd2 ba1.1k sqft821 19TH AVENUE S, ST PETERSBURG, FL 33705For SaleMLS ID #TB8498873, Angela Vigna, UNITE US REALTY. Stellar MLS
- $297,9993 bd2 ba1.1k sqft2325 HIGHLAND STREET S, ST PETERSBURG, FL 33705For SaleMLS ID #TB8518271, Matthew Lipinczyk, AGILE GROUP REALTY. Stellar MLS
- $299,9004 bd2 ba1.2k sqft1618 43RD STREET S, ST PETERSBURG, FL 33711For SaleMLS ID #A4688366, Jennifer Kenna, EXP REALTY, LLC. Stellar MLS
- $269,0002 bd1 ba752 sqft1717 18TH STREET S, ST PETERSBURG, FL 33712For SaleMLS ID #TB8514453, Rhonda Sanderford, COASTAL PROPERTIES GROUP INTERNATIONAL. Stellar MLS
- $299,0003 bd1 ba935 sqft4628 15TH AVENUE S, ST PETERSBURG, FL 33711For SaleMLS ID #W7887307, Adrian Perez, JAY ALAN REAL ESTATE. Stellar MLS
- $285,0004 bd1 ba1.2k sqft1327 35TH STREET S, ST PETERSBURG, FL 33711For SaleMLS ID #TB8538758, Amy Kilgo, CADREON REALTY. Stellar MLS
- $329,9003 bd2 ba1.1k sqft4924 45TH AVENUE N, ST PETERSBURG, FL 33709For SaleMLS ID #TB8531916, Anastasia Bizzarri, REAL ESTATE WITH AN ACCENT LLC. Stellar MLS
- $350,0003 bd2 ba1.7k sqft4000 GROVE STREET S, ST PETERSBURG, FL 33705For SaleMLS ID #TB8482961, Andrew Duncan, LPT REALTY LLC. Stellar MLS
- $399,9003 bd2 ba1.2k sqft4110 3RD AVENUE S, ST PETERSBURG, FL 33711For SaleMLS ID #TB8537074, Zach Steinberger, COMPASS FLORIDA LLC. Stellar MLS
- $275,0003 bd1 ba968 sqft3611 3RD AVENUE S, ST PETERSBURG, FL 33711For SaleMLS ID #TB8541037, Heather Stotts, RE/MAX COLLECTIVE. Stellar MLS
- $395,0003 bd3 ba1.6k sqft1421 26TH AVENUE S, ST PETERSBURG, FL 33705For SaleMLS ID #TB8530656, Eric Frantz, PEOPLE'S CHOICE REALTY SVC LLC. Stellar MLS
- $350,0003 bd2 ba1.1k sqft3934 HELENA STREET NE, ST PETERSBURG, FL 33703For SaleMLS ID #O6416451, Michael Mcgee, MAINSTAY BROKERAGE LLC. Stellar MLS
- $469,0003 bd2 ba1.1k sqft2007 59TH CIRCLE S, ST PETERSBURG, FL 33712For SaleMLS ID #TB8521619, Mo Franklin, FRANKLIN & ASSOCIATES REALTY. Stellar MLS
- $215,0002 bd1 ba720 sqft1946 15TH AVENUE S, ST PETERSBURG, FL 33705For SaleMLS ID #TB8525474, Robert Aurie, DALTON WADE INC. Stellar MLS
- $375,0003 bd1 ba832 sqft4819 20TH STREET N, ST PETERSBURG, FL 33714For SaleMLS ID #TB8540161, Julien Collet, PINEYWOODS REALTY LLC. Stellar MLS
