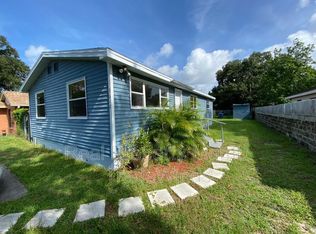
Welcome to 3611 3rd Ave S, a beautifully updated 3-bedroom, 1-bath home in St. Petersburg! Fully remodeled in 2023 and featuring fresh interior paint, this home is move-in ready with a clean, modern feel throughout. The functional floor plan offers comfortable living spaces with updated finishes and plenty of natural light. Out back, you'll find a large backyard with room to entertain, garden, play, or create your own outdoor oasis. Located just minutes from Central Avenue, you'll have quick access to some of St. Pete's best restaurants, breweries, coffee shops, shopping, arts, and entertainment, with Downtown St. Petersburg and the Gulf beaches also within easy reach. Updated, well located, and ready for its next owner—schedule your showing today!
For sale
$275,000
3611 3RD AVENUE S, ST PETERSBURG, FL 33711
3beds
968sqft
Single Family Residence
Built in 1971
6,264 Square Feet Lot
$-- Zestimate®
$284/sqft
$-- HOA
What's special
Clean modern feel throughoutFresh interior paintUpdated finishesFunctional floor planComfortable living spacesPlenty of natural light
- 14 days
- 654
- 63
Likely to sell faster than
Zillow last checked:
Listing updated:
Listed by:
Heather Stotts 951-505-6515,
RE/MAX COLLECTIVE 813-438-7841,
Tanya Warren 727-798-6522,
RE/MAX COLLECTIVE
Source: Stellar MLS,MLS#: TB8541037 Originating MLS: Suncoast Tampa
Originating MLS: Suncoast Tampa
Facts & features
Interior
Bedrooms & bathrooms
- Bedrooms: 3
- Bathrooms: 1
- Full bathrooms: 1
Rooms
- Room types: Utility Room
Primary bedroom
- Features: Built-in Closet
- Level: First
- Area: 140 Square Feet
- Dimensions: 10x14
Bedroom 2
- Features: Built-in Closet
- Level: First
- Area: 120 Square Feet
- Dimensions: 10x12
Bedroom 3
- Features: Built-in Closet
- Level: First
- Area: 120 Square Feet
- Dimensions: 10x12
Bathroom 1
- Level: First
- Area: 35 Square Feet
- Dimensions: 5x7
Dining room
- Level: First
- Area: 80 Square Feet
- Dimensions: 8x10
Kitchen
- Level: First
- Area: 180 Square Feet
- Dimensions: 10x18
Living room
- Level: First
- Area: 160 Square Feet
- Dimensions: 10x16
Heating
- Central
Cooling
- Central Air
Appliances
- Included: Convection Oven, Electric Water Heater, Microwave, Refrigerator
- Laundry: Electric Dryer Hookup, Inside
Features
- Ceiling Fan(s), Eating Space In Kitchen, Thermostat
- Flooring: Vinyl
- Has fireplace: No
Interior area
- Total structure area: 968
- Total interior livable area: 968 sqft
Video & virtual tour
Property
Features
- Levels: One
- Stories: 1
- Exterior features: Private Yard
- Fencing: Chain Link
Lot
- Size: 6,264 Square Feet
- Dimensions: 50 x 125
Details
- Parcel number: 223116962280040150
- Special conditions: None
Construction
Type & style
- Home type: SingleFamily
- Property subtype: Single Family Residence
Materials
- Stucco, Wood Frame
- Foundation: Crawlspace
- Roof: Shingle
Condition
- New construction: No
- Year built: 1971
Utilities & green energy
- Sewer: Public Sewer
- Water: Public
- Utilities for property: Public
Community & HOA
Community
- Security: Smoke Detector(s)
- Pet fee: $0 monthly
- Subdivision: WEST CENTRAL AVE RESUB
HOA
- Has HOA: No
Location
- Region: Saint Petersburg
Financial & listing details
- Price per square foot: $284/sqft
- Tax assessed value: $205,463
- Annual tax amount: $4,092
- Date on market: 8/26/2026
- Cumulative days on market: 7 days
- Listing terms: Cash,Conventional,FHA,VA Loan
- Ownership: Fee Simple
- Total actual rent: 0
- Road surface type: Asphalt, Paved
Estimated market value
Not available
Estimated sales range
Not available
Not available
Price history
| Date | Event | Price |
|---|---|---|
| 8/26/2026 | Listed for sale | $275,000-11.3%$284/sqft |
Source:  Stellar MLS #TB8541037 Report a problem Stellar MLS #TB8541037 Report a problem | ||
| 4/1/2025 | Listing removed | $310,000$320/sqft |
Source: Stellar MLS #A4637090 Report a problem | ||
| 1/22/2025 | Listed for sale | $310,000+3.7%$320/sqft |
Source: Stellar MLS #A4637090 Report a problem | ||
| 7/11/2024 | Listing removed | $299,000$309/sqft |
Source: Stellar MLS #A4583098 Report a problem | ||
| 6/12/2024 | Listing removed | -- |
Source: Zillow Rentals Report a problem | ||
| 5/30/2024 | Listed for rent | $2,000+90.5%$2/sqft |
Source: Zillow Rentals Report a problem | ||
| 2/22/2024 | Pending sale | $299,000$309/sqft |
Source: Stellar MLS #A4583098 Report a problem | ||
| 1/26/2024 | Listing removed | -- |
Source: Stellar MLS #A4583098 Report a problem | ||
| 1/19/2024 | Listed for sale | $299,000$309/sqft |
Source: Stellar MLS #A4583098 Report a problem | ||
| 1/8/2024 | Pending sale | $299,000$309/sqft |
Source: Stellar MLS #A4583098 Report a problem | ||
| 1/4/2024 | Price change | $299,000-6.6%$309/sqft |
Source: Stellar MLS #A4583098 Report a problem | ||
| 12/18/2023 | Price change | $320,000-5.9%$331/sqft |
Source: Stellar MLS #A4583098 Report a problem | ||
| 12/13/2023 | Price change | $340,000-6.8%$351/sqft |
Source: Stellar MLS #A4583098 Report a problem | ||
| 11/15/2023 | Price change | $365,000-3.9%$377/sqft |
Source: Stellar MLS #A4583098 Report a problem | ||
| 10/25/2023 | Price change | $380,000-2.6%$393/sqft |
Source: Stellar MLS #A4583098 Report a problem | ||
| 9/19/2023 | Listed for sale | $390,000+77.3%$403/sqft |
Source: Stellar MLS #A4583098 Report a problem | ||
| 8/23/2023 | Sold | $220,000$227/sqft |
Source: Public Record Report a problem | ||
| 7/15/2023 | Pending sale | $220,000$227/sqft |
Source: Stellar MLS #U8204981 Report a problem | ||
| 6/28/2023 | Listed for sale | $220,000$227/sqft |
Source: Stellar MLS #U8204981 Report a problem | ||
| 6/24/2023 | Pending sale | $220,000+685.7%$227/sqft |
Source: Stellar MLS #U8204981 Report a problem | ||
| 12/13/2017 | Listing removed | $1,050$1/sqft |
Source: Zillow Rental Manager Report a problem | ||
| 12/5/2017 | Listed for rent | $1,050$1/sqft |
Source: Zillow Rental Manager Report a problem | ||
| 4/19/2017 | Listing removed | $1,050$1/sqft |
Source: Conseil and Private Asset Management Report a problem | ||
| 4/17/2017 | Listed for rent | $1,050-4.5%$1/sqft |
Source: Zillow Rental Manager Report a problem | ||
| 7/11/2015 | Listing removed | $1,100$1/sqft |
Source: T Blanchard Homes Report a problem | ||
| 5/7/2015 | Sold | $28,000+48.9%$29/sqft |
Source: Stellar MLS #T2747951 Report a problem | ||
| 12/29/2014 | Sold | $18,800-79.7%$19/sqft |
Source: Public Record Report a problem | ||
| 6/20/2007 | Sold | $92,600+36.2%$96/sqft |
Source: Public Record Report a problem | ||
| 12/6/2006 | Sold | $68,000$70/sqft |
Source: Public Record Report a problem | ||
Public tax history
| Year | Property taxes | Tax assessment |
|---|---|---|
| 2025 | $4,093 -1.6% | $205,463 -3.6% |
| 2024 | $4,160 +71.8% | $213,186 +111.1% |
| 2023 | $2,421 +12.7% | $100,999 +10% |
| 2022 | $2,148 +17.5% | $91,817 +10% |
| 2021 | $1,829 +10.4% | $83,470 +10% |
| 2020 | $1,656 +11.4% | $75,882 +10% |
| 2019 | $1,487 | $68,984 +6% |
| 2018 | $1,487 +5.2% | $65,092 +4.4% |
| 2017 | $1,414 +16.9% | $62,378 +15.2% |
| 2016 | $1,209 +56.5% | $54,164 +59.8% |
| 2015 | $773 +52.6% | $33,904 +53.2% |
| 2014 | $506 -7.6% | $22,126 -6.6% |
| 2013 | $548 +3% | $23,700 +3% |
| 2012 | $532 | $23,014 -9.5% |
| 2011 | -- | $25,418 -34% |
| 2010 | -- | $38,506 -32.3% |
| 2009 | -- | $56,901 -33.7% |
| 2008 | $973 | $85,800 +145.5% |
| 2007 | -- | $34,945 -46.2% |
| 2005 | -- | $64,900 +15.9% |
| 2004 | $175 +8.6% | $56,000 +14.5% |
| 2003 | $161 +18.5% | $48,900 +2.9% |
| 2002 | $136 | $47,500 +8.9% |
| 2001 | $136 +16.8% | $43,600 +7.1% |
| 2000 | $116 | $40,700 |
Find assessor info on the county website
Monthly payment
Est. payment
Payment breakdown
Explore the cost of this home by adjusting the details. Changes won't be saved.Climate risks
Neighborhood: Central Oak Park
Nearby schools
Schools provided by the listing agent
- Elementary: Fairmount Park Elementary-PN
- Middle: Azalea Middle-PN
- High: Gibbs High-PN
Source: Stellar MLS. This data may not be complete. We recommend contacting the local school district to confirm school assignments for this home.
- $--3 bd1 ba968 sqft3611 3rd Ave S #SO, Saint Petersburg, FL 33711Off Market
- $308,700-- bd2 ba1.2k sqft3619 3rd Ave S, Saint Petersburg, FL 33711Off Market
- $278,2003 bd2 ba1k sqft3601 3rd Ave S, Saint Petersburg, FL 33711Off Market

- $345,0003 bd1 ba1.1k sqft3627 3rd Ave S, Saint Petersburg, FL 33711Off Market
Similar homes
- $369,9003 bd2 ba1.3k sqft4115 FAIRFIELD AVENUE S, ST PETERSBURG, FL 33711For Sale

 MLS ID #TB8545752, Catherine Nolan, HOUSEWELL.COM REALTY OF FLORIDA LLC. Stellar MLS
 - $275,0004 bd2 ba1.1k sqft2550 10TH AVENUE S, ST PETERSBURG, FL 33712For Sale
 MLS ID #O6419524, Raquel Littlejohn, MAINSTAY BROKERAGE LLC. Stellar MLS
 - $299,9004 bd2 ba1.2k sqft1618 43RD STREET S, ST PETERSBURG, FL 33711For Sale
 MLS ID #A4688366, Jennifer Kenna, EXP REALTY, LLC. Stellar MLS
 - $225,0003 bd1 ba1.2k sqft1743 30TH STREET S, ST PETERSBURG, FL 33712For Sale
 MLS ID #O6437345, Raquel Littlejohn, MAINSTAY BROKERAGE LLC. Stellar MLS
 - $240,0002 bd1 ba660 sqft4545 12TH AVENUE S, ST PETERSBURG, FL 33711For SaleMLS ID #TB8535415, Carmen Bennett Mir, COLDWELL BANKER REALTY. Stellar MLS
- $399,9003 bd2 ba1.2k sqft4110 3RD AVENUE S, ST PETERSBURG, FL 33711For SaleMLS ID #TB8537074, Zach Steinberger, COMPASS FLORIDA LLC. Stellar MLS
- $364,9903 bd2 ba1.1k sqft4828 6TH AVENUE S, ST PETERSBURG, FL 33711For SaleMLS ID #TB8538076, Larry Lanni, EXP REALTY LLC. Stellar MLS
- $344,9003 bd1 ba904 sqft2855 VALENCIA WAY S, ST PETERSBURG, FL 33705For SaleMLS ID #TB8509887, Mychelle Nguyen, DALTON WADE INC. Stellar MLS
- $314,9992 bd1 ba960 sqft2960 EMERSON AVENUE S, ST PETERSBURG, FL 33712For SaleMLS ID #TB8528646, Brian Walsh, SMITH & ASSOCIATES REAL ESTATE. Stellar MLS
- $365,0003 bd2 ba1.2k sqft1438 10TH AVENUE S, ST PETERSBURG, FL 33705For SaleMLS ID #TB8546716, Caitlin Gordon, SIGNATURE REALTY ASSOCIATES. Stellar MLS
- $309,0002 bd1 ba1.1k sqft2560 QUEENSBORO AVENUE S, ST PETERSBURG, FL 33712For SaleMLS ID #TB8465499, Melissa Star Johnson, LPT REALTY, LLC. Stellar MLS
- $299,9002 bd1 ba901 sqft5392 44TH AVENUE N, ST PETERSBURG, FL 33709For SaleMLS ID #TB8542524, Keaton Coyle, DALTON WADE INC. Stellar MLS
- $325,0002 bd1 ba983 sqft4611 17TH AVENUE N, ST PETERSBURG, FL 33713For SaleMLS ID #TB8543203, Roxanne Mestre, MARK SPAIN REAL ESTATE. Stellar MLS
- $269,0002 bd1 ba752 sqft1717 18TH STREET S, ST PETERSBURG, FL 33712For SaleMLS ID #TB8514453, Rhonda Sanderford, COASTAL PROPERTIES GROUP INTERNATIONAL. Stellar MLS
- $346,5003 bd1 ba1.3k sqft977 27TH AVENUE S, ST PETERSBURG, FL 33705For SaleMLS ID #TB8543479, Assaf Zamler, EZ CHOICE REALTY. Stellar MLS
- $330,0003 bd2 ba1.1k sqft1900 25TH STREET S, ST PETERSBURG, FL 33712For SaleMLS ID #TB8512888, Diana Calderon, EXP REALTY LLC. Stellar MLS
- $289,0003 bd2 ba1.2k sqft3521 74TH AVENUE N, PINELLAS PARK, FL 33781For SaleMLS ID #TB8533399, John Blevins, GENSTONE REALTY. Stellar MLS
- $294,9002 bd1 ba784 sqft1777 28TH AVENUE N, ST PETERSBURG, FL 33713For SaleMLS ID #TB8488912, Kevin Marrow, DALTON WADE INC. Stellar MLS
- $299,0002 bd1 ba720 sqft3766 56TH AVENUE N, ST PETERSBURG, FL 33714For SaleMLS ID #TB8515539, Zach Steinberger, COMPASS FLORIDA LLC. Stellar MLS
- $379,9002 bd1 ba1k sqft4733 25TH AVENUE S, ST PETERSBURG, FL 33711For SaleMLS ID #TB8523469, Luis Bedoya, LLC, PREFERRED SHORE LLC. Stellar MLS
