Under Construction. NOW THROUGH MAY 3RD - Receive up to $15,000 towards closing costs with the use of our preferred lender. Discover the opportunity to own a newly constructed home by D.R. Horton in sought-after Pinellas County. As part of our Spot Lot Program, this home is thoughtfully built on an individually selected homesite and is currently under construction, offering a unique alternative to traditional community living. Each residence is designed with modern living in mind, featuring open-concept floor plans, quality craftsmanship, and carefully curated finishes. Buyers will appreciate functional layouts, energy-efficient features, and attention to detail throughout. This home reflects D.R. Horton's commitment to delivering well-designed spaces that prioritize functionality and everyday livability. Specific features, finishes, and floor plans may vary by property.
Pending
$424,000
801 21ST AVENUE S, ST PETERSBURG, FL 33705
4beds
1,665sqft
:
Get pre-qualified$2,869/mo
Single Family Residence
Built in 2026
6,098 Square Feet Lot
$74,500 Zestimate®
$255/sqft
$-- HOA
What's special
Carefully curated finishesQuality craftsmanshipOpen-concept floor plansFunctional layoutsEnergy-efficient features
- 105 days |
- 37 |
- 1 |
Zillow last checked:
Listing updated:
Listed by:
Sarah Bordeaux 941-367-2571,
D.R. HORTON REALTY OF SARASOTA 941-256-7010
Source: Stellar MLS,MLS#: A4692100 Originating MLS: Sarasota - Manatee
Originating MLS: Sarasota - Manatee
Facts & features
Interior
Bedrooms & bathrooms
- Bedrooms: 4
- Bathrooms: 2
- Full bathrooms: 2
Primary bedroom
- Features: Walk-In Closet(s)
- Level: First
- Area: 169 Square Feet
- Dimensions: 13x13
Bedroom 2
- Features: Built-in Closet
- Level: First
- Area: 120 Square Feet
- Dimensions: 10x12
Bedroom 3
- Features: Built-in Closet
- Level: First
- Area: 140 Square Feet
- Dimensions: 10x14
Bedroom 4
- Features: Built-in Closet
- Level: Second
- Area: 130 Square Feet
- Dimensions: 10x13
Balcony porch lanai
- Level: First
- Dimensions: 11x8
Great room
- Level: First
- Area: 300 Square Feet
- Dimensions: 20x15
Kitchen
- Level: First
- Area: 285 Square Feet
- Dimensions: 19x15
Heating
- Central, Electric
Cooling
- Central Air
Appliances
- Included: Dishwasher, Disposal, Dryer, Microwave, Range, Refrigerator, Washer
- Laundry: Laundry Room
Features
- Open Floorplan
- Flooring: Carpet, Luxury Vinyl
- Has fireplace: No
Interior area
- Total structure area: 2,202
- Total interior livable area: 1,665 sqft
Video & virtual tour
Property
Parking
- Total spaces: 2
- Parking features: Garage - Attached
- Attached garage spaces: 2
- Details: Garage Dimensions: 20x18
Features
- Levels: One
- Stories: 1
- Exterior features: Irrigation System
- Pool features: Other
Lot
- Size: 6,098 Square Feet
- Residential vegetation: Trees/Landscaped
Details
- Parcel number: 303117790380020130
- Zoning: PD-R
- Special conditions: None
Construction
Type & style
- Home type: SingleFamily
- Property subtype: Single Family Residence
Materials
- Block, Stucco
- Foundation: Slab
- Roof: Shingle
Condition
- Under Construction
- New construction: Yes
- Year built: 2026
Details
- Builder model: HARPER
- Builder name: D.R.Horton
- Warranty included: Yes
Utilities & green energy
- Sewer: Public Sewer
- Water: Public
- Utilities for property: Electricity Available, Water Available
Community & HOA
Community
- Pet fee: $0 monthly
- Subdivision: SCHOOLEY'S HOMEVILLE
HOA
- Has HOA: No
- HOA name: NOT APLICABLE
Location
- Region: Saint Petersburg
Financial & listing details
- Price per square foot: $255/sqft
- Tax assessed value: $71,055
- Date on market: 5/1/2026
- Cumulative days on market: 6 days
- Listing terms: Cash,Conventional,FHA,VA Loan
- Ownership: Fee Simple
- Total actual rent: 0
- Electric utility on property: Yes
- Road surface type: Paved
Estimated market value
$74,500
$68,000 - $82,000
$3,333/mo
Price history
| Date | Event | Price |
|---|---|---|
| 5/4/2026 | Pending sale | $424,000$255/sqft |
Source:  Stellar MLS #A4692100 Report a problem Stellar MLS #A4692100 Report a problem | ||
| 5/2/2026 | Price change | $424,000+6.3%$255/sqft |
Source: Stellar MLS #A4692100 Report a problem | ||
| 5/1/2026 | Listed for sale | $399,000+432%$240/sqft |
Source: Stellar MLS #A4692100 Report a problem | ||
| 1/22/2026 | Sold | $75,000+585.9%$45/sqft |
Source: Public Record Report a problem | ||
| 5/29/2020 | Sold | $10,935+98.8%$7/sqft |
Source: Public Record Report a problem | ||
| 2/6/2017 | Sold | $5,500+94.3%$3/sqft |
Source: Public Record Report a problem | ||
| 5/13/2010 | Sold | $2,831-94.6%$2/sqft |
Source: Public Record Report a problem | ||
| 1/21/2003 | Sold | $52,000+15.6%$31/sqft |
Source: Public Record Report a problem | ||
| 6/21/2002 | Sold | $45,000+80%$27/sqft |
Source: Public Record Report a problem | ||
| 9/13/2000 | Sold | $25,000+150%$15/sqft |
Source: Public Record Report a problem | ||
| 2/11/1998 | Sold | $10,000$6/sqft |
Source: Public Record Report a problem | ||
Public tax history
| Year | Property taxes | Tax assessment |
|---|---|---|
| 2025 | -- | $52,336 +10% |
| 2024 | -- | $47,578 +10% |
| 2023 | -- | $43,253 +10% |
| 2022 | $885 | $39,321 +10% |
| 2021 | -- | $35,746 +197.2% |
| 2020 | $342 +34.4% | $12,028 +10% |
| 2019 | $255 | $10,935 +10% |
| 2018 | $255 +18.1% | $9,941 +77.1% |
| 2017 | $216 +73.2% | $5,614 -4.1% |
| 2016 | $125 +10.4% | $5,855 +18.1% |
| 2015 | $113 +4.5% | $4,956 +4.9% |
| 2014 | $108 +5.6% | $4,726 +6.6% |
| 2013 | $102 -21.8% | $4,432 -21.8% |
| 2012 | $131 | $5,671 -15.1% |
| 2011 | -- | $6,679 -34.5% |
| 2010 | -- | $10,202 -21.7% |
| 2009 | -- | $13,030 -60.6% |
| 2008 | $713 | $33,100 +30.8% |
| 2007 | -- | $25,300 +43.8% |
| 2005 | -- | $17,600 +47.9% |
| 2004 | $289 -74.4% | $11,900 -74.2% |
| 2003 | $1,128 +91.7% | $46,200 +91.7% |
| 2002 | $589 | $24,100 +1.3% |
| 2001 | $589 +23.7% | $23,800 +24% |
| 2000 | $476 | $19,200 |
Find assessor info on the county website
Monthly payment
Est. payment
Payment breakdown
Explore the cost of this home by adjusting the details. Changes won't be saved.Climate risks
Neighborhood: Bartlett Park
Nearby schools
GreatSchools rating
- 4/10Campbell Park Elementary SchoolGrades: PK-5Distance: 1 mi
- 5/10John Hopkins Middle SchoolGrades: 6-8Distance: 1.2 mi
- 4/10Lakewood High SchoolGrades: 9-12Distance: 2.2 mi
- $75,0006,098 sqft801 21st Ave S #13, Saint Petersburg, FL 33705Sold

- $154,1001 bd1 ba516 sqft809 21st Ave S, Saint Petersburg, FL 33705Off Market
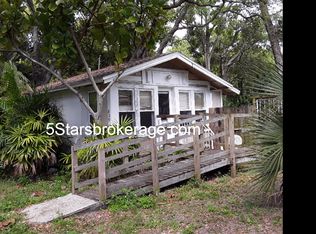
- $192,0003 bd1 ba756 sqft821 21st Ave S, Saint Petersburg, FL 33705Off Market
- $266,900-- bd1 ba1.1k sqft783 21st Ave S, Saint Petersburg, FL 33705Off Market
- $100,0002 bd1 ba1.1k sqft783 21st Ave S, Saint petersburg, FL 33705Sold
- $---- bd-- ba-- sqft2100 8th St S, Saint Petersburg, FL 33705Off Market
- $228,8002 bd1 ba672 sqft825 21st Ave S, Saint Petersburg, FL 33705Off Market
- $263,100-- bd2 ba1.1k sqft800 20th Ave S, Saint Petersburg, FL 33705Off Market
A local agent can set up tours, give advice and negotiate with sellers.
Similar homes
- $449,0004 bd2 ba1.6k sqft2006 Martin Luther King St S, Saint Petersburg, FL 33705New Construction
 DR Horton
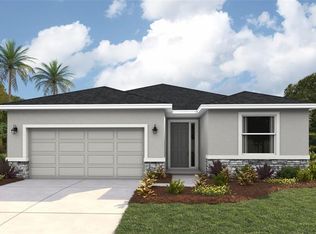
 - $399,0004 bd3 ba2k sqft8807 BELLA MAR TRAIL, PARRISH, FL 34219New Construction
 Stellar MLS
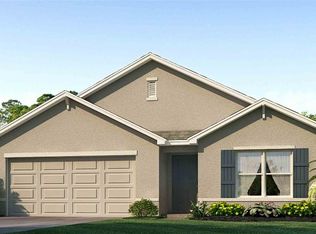
 - $356,0004 bd2 ba1.8k sqft1211 12TH STREET SE, RUSKIN, FL 33570New Construction
 Stellar MLS
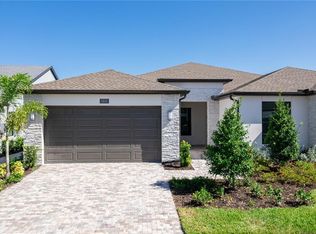
 - $419,0003 bd2 ba1.6k sqft(Undisclosed Address), APOLLO BEACH, FL 33572New Construction
 Stellar MLS
 - from $369,0004 bd2 ba1.6k sqftHarper Plan, Pinellas County Spot Lots, Pinellas Park, FL 33781New ConstructionDR Horton
- $417,0005 bd3 ba2.4k sqft13135 BENDING CREEK TRAIL, PALMETTO, FL 34221New ConstructionMLS ID #A4689826, Sarah Bordeaux, D.R. HORTON REALTY OF SARASOTA. Stellar MLS
- $390,7405 bd3 ba2.3k sqft13256 BENDING CREEK TRAIL, PARRISH, FL 34219New ConstructionStellar MLS
- $384,9003 bd3 ba2k sqft5718 LOS ROBLES COURT, PALMETTO, FL 34221For SaleMLS ID #TB8520265, Eric Wilson, PA, LPT REALTY, LLC. Stellar MLS
- $460,2903 bd2 ba1.7k sqft5024 CHAPEL ROW AVENUE, APOLLO BEACH, FL 33572New ConstructionStellar MLS
- $397,9904 bd3 ba2k sqft10734 RABBIT GROVE TRAIL, PARRISH, FL 34219New ConstructionStellar MLS
- $399,0005 bd3 ba2.4k sqft9944 MORNING MEADOWLARK TRAIL, PARRISH, FL 34219New ConstructionStellar MLS
- $464,9994 bd3 ba2.1k sqft5311 SPRING MAIDEN CIRCLE, APOLLO BEACH, FL 33572New ConstructionStellar MLS
- from $357,9904 bd3 ba2.2k sqftMagellan Plan, Oakfield Lakes, Parrish, FL 34219New ConstructionStarlight Homes
- $382,8903 bd2 ba1.6k sqft5415 SILVER MOONLIGHT DRIVE, PALMETTO, FL 34221New ConstructionStellar MLS
- $411,9994 bd3 ba2.1k sqft2914 27TH AVENUE E, PALMETTO, FL 34221New ConstructionMLS ID #S5146673, Stephanie Morales, LLC, AXEN REALTY, LLC. Stellar MLS
- from $355,9903 bd2 ba1.6k sqftAria Plan, Silverstone North, Palmetto, FL 34221New ConstructionDR Horton
- $434,0005 bd3 ba2.4k sqft13119 BENDING CREEK TRAIL, PARRISH, FL 34219New ConstructionStellar MLS
- $358,0004 bd2 ba1.8k sqft1565 SOURWOOD DRIVE, RUSKIN, FL 33570New ConstructionStellar MLS
- $355,0004 bd2 ba1.8k sqft1588 SOURWOOD DRIVE, RUSKIN, FL 33570New ConstructionStellar MLS
- $389,8784 bd3 ba2.3k sqft1758 SOARING VIDA STREET, PALMETTO, FL 34221New ConstructionMLS ID #TB8502701, Candace Merry, MATTAMY REAL ESTATE SERVICES. Stellar MLS
