Embrace easy coastal living in Apollo Beach, where I-75 puts downtown Tampa, great dining, shopping, and the airport within quick reach—while the breezy Tampa Bay lifestyle stays part of the everyday. Enjoy life in Waterset's "live, play, unwind" setting with multiple clubhouses and fitness centers, five pools, 10+ parks, 12+ miles of trails, and courts for pickleball, tennis, sand volleyball, and basketball, all surrounded by lakes and wide-open green spaces. The Arden is thoughtfully designed for comfortable, low-maintenance, single-story living with an open, light-filled layout. A stylish kitchen sits at the heart of the home, with quartz countertops and an easy flow into the dining and family spaces that makes entertaining effortless. The private Owner's Retreat offers a relaxing escape with a spa-inspired Owner's Bath and walk-in closet, while two additional bedrooms share a full bath, offering flexible space that adapts to your lifestyle. Durable laminate flooring and upgraded 8-foot interior doors elevate the everyday feel throughout, and an attached 2-car garage adds everyday convenience. Built by David Weekley Homes, the Arden reflects LifeDesign planning for livability and natural light, along with energy-efficient construction. **This property offers a limited-time interest rate incentive.
Pending
Price increase: $2K (8/8)
$460,290
5024 CHAPEL ROW AVENUE, APOLLO BEACH, FL 33572
3beds
1,722sqft
Single Family Residence
Built in 2026
6,000 Square Feet Lot
$442,200 Zestimate®
$267/sqft
$151/mo HOA
What's special
Quartz countertopsOpen light-filled layoutStylish kitchenDurable laminate flooringWalk-in closet
- 71 days
- 34
- 0
Zillow last checked:
Listing updated:
Listed by:
Robert St. Pierre,
WEEKLEY HOMES REALTY COMPANY 866-493-3553
Source: Stellar MLS,MLS#: TB8536862 Originating MLS: Suncoast Tampa
Originating MLS: Suncoast Tampa
Facts & features
Interior
Bedrooms & bathrooms
- Bedrooms: 3
- Bathrooms: 2
- Full bathrooms: 2
Primary bedroom
- Features: Walk-In Closet(s)
- Level: First
Kitchen
- Level: First
Living room
- Level: First
Heating
- Central, Electric, Heat Pump
Cooling
- Central Air
Appliances
- Included: Oven, Convection Oven, Cooktop, Dishwasher, Disposal, Exhaust Fan, Gas Water Heater, Microwave, Range Hood, Tankless Water Heater
- Laundry: Laundry Room
Features
- In Wall Pest System, Open Floorplan, Solid Surface Counters, Thermostat, Walk-In Closet(s)
- Flooring: Carpet, Ceramic Tile, Laminate
- Windows: Window Treatments, Hurricane Shutters
- Has fireplace: No
Interior area
- Total structure area: 2,407
- Total interior livable area: 1,722 sqft
Video & virtual tour
Property
Parking
- Total spaces: 2
- Parking features: Garage - Attached
- Attached garage spaces: 2
Features
- Levels: One
- Stories: 1
- Patio & porch: Covered, Patio, Rear Porch
- Exterior features: Irrigation System, Rain Gutters
- Fencing: Other
Lot
- Size: 6,000 Square Feet
Details
- Parcel number: U343119D4K00002800021.0
- Zoning: RESI
- Special conditions: None
Construction
Type & style
- Home type: SingleFamily
- Architectural style: Craftsman
- Property subtype: Single Family Residence
Materials
- Block, Cement Siding, Concrete, Stucco
- Foundation: Slab
- Roof: Shingle
Condition
- Completed
- New construction: No
- Year built: 2026
Details
- Builder model: The Arden
- Builder name: David Weekley Homes
Utilities & green energy
- Sewer: Public Sewer
- Water: Public
- Utilities for property: BB/HS Internet Available, Cable Available, Electricity Connected, Fiber Optics, Natural Gas Connected, Sprinkler Recycled, Water Connected
Community & HOA
Community
- Features: Fishing, Fitness Center, Golf Carts OK, Irrigation-Reclaimed Water, Playground, Pool, Sidewalks, Tennis Court(s)
- Security: Smoke Detector(s)
- Pet fee: $0 monthly
- Subdivision: WATERSET
HOA
- Has HOA: Yes
- Amenities included: Basketball Court, Fence Restrictions, Pickleball Court(s), Playground, Pool, Recreation Facilities, Tennis Court(s), Trail(s)
- HOA fee: $151 monthly
- HOA name: Castle Group
Location
- Region: Apollo Beach
Financial & listing details
- Price per square foot: $267/sqft
- Tax assessed value: $111,240
- Annual tax amount: $5,081
- Date on market: 8/7/2026
- Cumulative days on market: 70 days
- Listing terms: Cash,Conventional,FHA,VA Loan
- Ownership: Fee Simple
- Total actual rent: 0
- Electric utility on property: Yes
- Road surface type: Asphalt, Paved
Estimated market value
$442,200
$416,000 - $469,000
$2,562/mo
Price history
| Date | Event | Price |
|---|---|---|
| 9/10/2026 | Pending sale | $460,290$267/sqft |
Source:  Stellar MLS #TB8536862 Report a problem Stellar MLS #TB8536862 Report a problem | ||
| 8/8/2026 | Price change | $460,290+0.4%$267/sqft |
Source:  David Weekley Homes Report a problem David Weekley Homes Report a problem | ||
| 7/28/2026 | Price change | $458,290+0.4%$266/sqft |
Source: David Weekley Homes Report a problem | ||
| 7/16/2026 | Price change | $456,290+1.4%$265/sqft |
Source: David Weekley Homes Report a problem | ||
| 7/8/2026 | Price change | $449,990-1%$261/sqft |
Source: David Weekley Homes Report a problem | ||
| 6/10/2026 | Price change | $454,375+0.2%$264/sqft |
Source: David Weekley Homes Report a problem | ||
| 5/12/2026 | Price change | $453,245-0.1%$263/sqft |
Source: David Weekley Homes Report a problem | ||
| 4/15/2026 | Listed for sale | $453,825$264/sqft |
Source: David Weekley Homes Report a problem | ||
Public tax history
| Year | Property taxes | Tax assessment |
|---|---|---|
| 2025 | $5,293 +72.6% | $111,240 +1754% |
| 2024 | $3,067 | $6,000 |
Find assessor info on the county website
Monthly payment
Est. payment
Payment breakdown
Explore the cost of this home by adjusting the details. Changes won't be saved.Climate risks
Neighborhood: 33572
Nearby schools
Schools provided by the listing agent
- Elementary: Doby Elementary-HB
- Middle: Eisenhower-HB
- High: East Bay-HB
Source: Stellar MLS. This data may not be complete. We recommend contacting the local school district to confirm school assignments for this home.
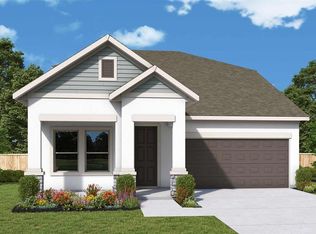
- $502,0003 bd3 ba2.5k sqft5028 Chapel Row Ave, Apollo Beach, FL 33572Sold
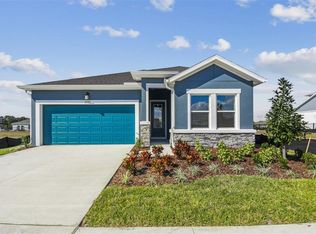
- $424,9903 bd2 ba1.7k sqft5020 Chapel Row Ave, Apollo Beach, FL 33572Sold
- $111,240-- bd-- ba-- sqft5032 Chapel Row Ave, Apollo Beach, FL 33572Off Market
- $111,240-- bd-- ba-- sqft5016 Chapel Row Ave, Apollo Beach, FL 33572Off Market
Similar homes
- $399,0004 bd2 ba1.9k sqft7122 ESTERO COURT, APOLLO BEACH, FL 33572For Sale
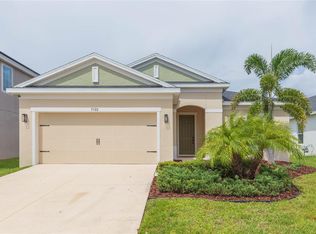
 MLS ID #TB8542989, Cristina Montoya, KELLER WILLIAMS TAMPA CENTRAL. Stellar MLS
 - $394,9993 bd2 ba1.5k sqft5862 SUNLIT BEND WAY, APOLLO BEACH, FL 33572New Construction
 Stellar MLS
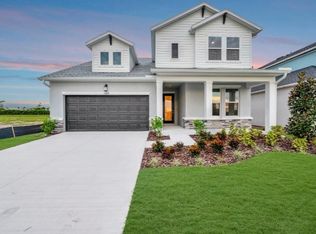
 - $549,9904 bd3 ba2.5k sqft5169 SEA BRANCH AVENUE, APOLLO BEACH, FL 33572New Construction
 Stellar MLS
 - $410,0003 bd3 ba2.1k sqft7113 BOWSPIRIT PLACE, APOLLO BEACH, FL 33572For Sale
 MLS ID #TB8538051, Shawna Calvert, 27NORTH REALTY. Stellar MLS
 - $399,9902 bd2 ba1.6k sqft5254 COLONY VISTA DRIVE, APOLLO BEACH, FL 33572New ConstructionMLS ID #TB8528902, Robert St. Pierre, WEEKLEY HOMES REALTY COMPANY. Stellar MLS
- $389,9003 bd3 ba2.1k sqft806 WINTERSIDE DRIVE, APOLLO BEACH, FL 33572For SaleMLS ID #TB8496227, Mickey Arruda, KNOWN REAL ESTATE LLC. Stellar MLS
- $337,0002 bd2 ba1.5k sqft6352 MOORING LINE CIRCLE, APOLLO BEACH, FL 33572For SaleMLS ID #TB8532883, Michael Williams, BHHS FLORIDA PROPERTIES GROUP. Stellar MLS
- $329,9903 bd3 ba1.7k sqft6412 JENSEN VIEW AVENUE, APOLLO BEACH, FL 33572New ConstructionStellar MLS
- $319,9903 bd3 ba1.6k sqft6418 JENSEN VIEW AVENUE, APOLLO BEACH, FL 33572New ConstructionStellar MLS
- $324,9903 bd3 ba1.7k sqft6355 JENSEN VIEW AVENUE, APOLLO BEACH, FL 33572New ConstructionStellar MLS
- $334,9903 bd3 ba1.6k sqft6341 JENSEN VIEW AVENUE, APOLLO BEACH, FL 33572New ConstructionStellar MLS
- $294,9903 bd3 ba1.7k sqft6416 JENSEN VIEW AVENUE, APOLLO BEACH, FL 33572New ConstructionStellar MLS
- $474,9003 bd2 ba2k sqft11854 MILE MARSH DRIVE, RIVERVIEW, FL 33569For SaleMLS ID #TB8554972, Nes Zuluaga, KELLER WILLIAMS TAMPA CENTRAL. Stellar MLS
- $435,0004 bd3 ba2.1k sqft13230 GRAHAM YARDEN DRIVE, RIVERVIEW, FL 33579For SaleMLS ID #TB8471051, Jessica Lagasse, SIGNATURE REALTY ASSOCIATES. Stellar MLS
- $469,0004 bd3 ba2.2k sqft12272 HIGH ROCK WAY, PARRISH, FL 34219For SaleMLS ID #A4702276, Hannah Moore, WAGNER REALTY. Stellar MLS
- $469,9003 bd2 ba2.1k sqft4678 DOVER BLUFF COURT, VALRICO, FL 33594For SaleMLS ID #TB8534455, Eric Hill, EXIT BAYSHORE REALTY. Stellar MLS
- $462,9992 bd3 ba1.8k sqft13836 FLETCHER DRIVE, PALMETTO, FL 34221New ConstructionStellar MLS
- $459,9993 bd3 ba2.3k sqft8720 CANARD COVE, PALMETTO, FL 34221New ConstructionStellar MLS
- $449,0003 bd3 ba1.8k sqft5229 SAVINO CIRCLE, PALMETTO, FL 34221For SaleMLS ID #A4699077, Mugsie Quinlan, PREMIER PROPERTIES OF SRQ LLC. Stellar MLS
- $422,5004 bd2 ba2.1k sqft12646 SHETLAND WALK DRIVE, LITHIA, FL 33547For SaleMLS ID #TB8536044, Bradley Allan, KELLER WILLIAMS ST PETE REALTY. Stellar MLS
