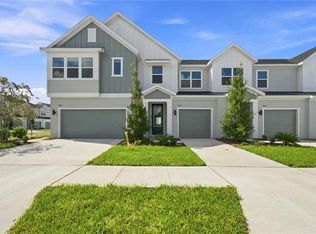
Experience low-maintenance coastal living in Apollo Beach with convenient access to I-75, offering an easy commute to Downtown Tampa. Situated in Waterset, residents enjoy a resort-inspired lifestyle with access to multiple pools, fitness and clubhouse amenities, parks, scenic walking trails, and a variety of sport courts designed to keep everyday living active and connected. The Burney floor plan blends comfort and functionality across a thoughtfully designed two-story layout. The open main level flows effortlessly between the kitchen, dining, and living spaces, making it ideal for both everyday living and entertaining, while the well-appointed kitchen serves as the heart of the home. Upstairs, a private owner's retreat offers a relaxing escape, complemented by additional bedrooms and living space that adapt to your lifestyle. Every detail is arranged to maximize natural light, flow, and everyday ease. Crafted by David Weekley Homes, this home reflects LifeDesign® principles with an emphasis on natural light, efficient flow, and everyday comfort. Energy-efficient construction adds lasting value and convenience, all backed by an industry-leading 1-2-10 builder's warranty.
Pending
Price cut: $9.5K (10/19)
$294,990
6416 JENSEN VIEW AVENUE, APOLLO BEACH, FL 33572
3beds
1,769sqft
Townhouse
Built in 2026
1,800 Square Feet Lot
$293,900 Zestimate®
$167/sqft
$182/mo HOA
What's special
Variety of sport courtsAccess to multiple poolsWell-appointed kitchenThoughtfully designed two-story layoutFitness and clubhouse amenitiesScenic walking trails
- 104 days
- 228
- 17
Zillow last checked:
Listing updated:
Listed by:
Robert St. Pierre,
WEEKLEY HOMES REALTY COMPANY 866-493-3553
Source: Stellar MLS,MLS#: TB8530932 Originating MLS: Suncoast Tampa
Facts & features
Interior
Bedrooms & bathrooms
- Bedrooms: 3
- Bathrooms: 3
- Full bathrooms: 2
- 1/2 bathrooms: 1
Primary bedroom
- Features: Walk-In Closet(s)
- Level: Second
Kitchen
- Level: First
Living room
- Level: First
Heating
- Heat Pump
Cooling
- Central Air
Appliances
- Included: Dishwasher, Disposal, Dryer, Electric Water Heater, Exhaust Fan, Microwave, Range, Refrigerator, Washer
- Laundry: Laundry Closet, Upper Level
Features
- In Wall Pest System, Solid Surface Counters, Thermostat, Walk-In Closet(s)
- Flooring: Carpet, Laminate, Tile
- Doors: Sliding Doors
- Windows: Hurricane Shutters, Hurricane Shutters/Windows
- Has fireplace: No
Interior area
- Total structure area: 2,057
- Total interior livable area: 1,769 sqft
Video & virtual tour
Property
Parking
- Total spaces: 1
- Parking features: Driveway, Garage Door Opener, Ground Level
- Attached garage spaces: 1
- Has uncovered spaces: Yes
Features
- Levels: Two
- Stories: 2
- Exterior features: Irrigation System, Rain Gutters, Sidewalk
- Has view: Yes
- View description: Trees/Woods
Lot
- Size: 1,800 Square Feet
- Features: Above Flood Plain
- Residential vegetation: Trees/Landscaped
Details
- Parcel number: U343119D8V00003800007.0
- Zoning: RESI
- Special conditions: None
Construction
Type & style
- Home type: Townhouse
- Architectural style: Craftsman,Florida
- Property subtype: Townhouse
Materials
- Wood Frame
- Foundation: Slab
- Roof: Shingle
Condition
- Completed
- New construction: Yes
- Year built: 2026
Details
- Builder model: The Burney
- Builder name: David Weekley Homes
Utilities & green energy
- Sewer: Public Sewer
- Water: Public
- Utilities for property: Cable Available, Fiber Optics, Sewer Connected, Street Lights, Underground Utilities
Community & HOA
Community
- Features: Fishing, Fitness Center, Golf Carts OK, Irrigation-Reclaimed Water, Park, Playground, Pool, Sidewalks, Tennis Court(s)
- Security: Smoke Detector(s), Fire/Smoke Detection Integration
- Pet fee: $0 monthly
- Subdivision: WATERSET
HOA
- Has HOA: Yes
- Amenities included: Basketball Court, Clubhouse, Fitness Center, Maintenance, Pickleball Court(s), Playground, Pool, Tennis Court(s), Trail(s)
- Services included: Community Pool, Maintenance Structure
- HOA fee: $182 monthly
- HOA name: Castle Group
Location
- Region: Apollo Beach
Financial & listing details
- Price per square foot: $167/sqft
- Annual tax amount: $5,145
- Date on market: 7/20/2026
- Cumulative days on market: 101 days
- Listing terms: Cash,Conventional,FHA,VA Loan
- Ownership: Fee Simple
- Total actual rent: 0
- Road surface type: Paved, Asphalt
Estimated market value
$293,900
$279,000 - $309,000
$2,343/mo
Price history
| Date | Event | Price |
|---|---|---|
| 10/19/2026 | Pending sale | $294,990-3.1%$167/sqft |
Source:  Stellar MLS #TB8530932 Report a problem | ||
| 10/15/2026 | Price change | $304,516-6.8%$172/sqft |
Source:  David Weekley Homes Report a problem | ||
| 10/10/2026 | Price change | $326,650+10.7%$185/sqft |
Source: David Weekley Homes Report a problem | ||
| 9/2/2026 | Price change | $294,990-1.7%$167/sqft |
Source: Stellar MLS #TB8530932 Report a problem | ||
| 8/25/2026 | Price change | $299,990-7.7%$170/sqft |
Source: David Weekley Homes Report a problem | ||
| 8/7/2026 | Price change | $324,990-3%$184/sqft |
Source: David Weekley Homes Report a problem | ||
| 8/6/2026 | Price change | $334,990+3.1%$189/sqft |
Source: David Weekley Homes Report a problem | ||
| 7/22/2026 | Price change | $324,990-2%$184/sqft |
Source: Stellar MLS #TB8530932 Report a problem | ||
| 7/16/2026 | Listed for sale | $331,650$187/sqft |
Source: David Weekley Homes Report a problem | ||
| 4/22/2026 | Listing removed | $331,650$187/sqft |
Source: David Weekley Homes Report a problem | ||
| 3/10/2026 | Listed for sale | $331,650$187/sqft |
Source: David Weekley Homes Report a problem | ||
Public tax history
Tax history is unavailable.
Monthly payment
Est. payment
Payment breakdown
Explore the cost of this home by adjusting the details. Changes won't be saved.Climate risks
Neighborhood: 33572
Nearby schools
Schools provided by the listing agent
- Elementary: Doby Elementary-HB
- Middle: Eisenhower-HB
- High: East Bay-HB
Source: Stellar MLS. This data may not be complete. We recommend contacting the local school district to confirm school assignments for this home.
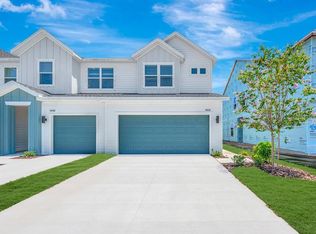
- $319,9903 bd3 ba1.6k sqft6418 Jensen View Ave, Apollo Beach, FL 33572New Construction
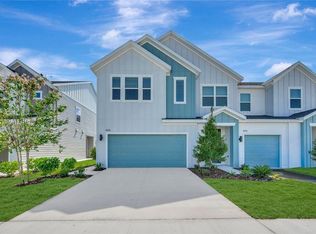
- $329,9903 bd3 ba1.7k sqft6412 Jensen View Ave, Apollo Beach, FL 33572New Construction
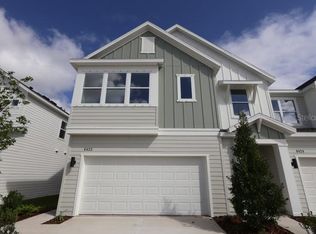
- $353,0883 bd3 ba1.7k sqft6422 Jensen View Ave, Apollo Beach, FL 33572New Construction
- $294,9903 bd3 ba1.7k sqft6406 Jensen View Ave, Apollo Beach, FL 33572Pending

Similar homes
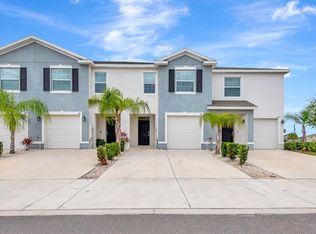
- $299,9903 bd3 ba1.7k sqft136 MANGROVE SHADE CIRCLE, APOLLO BEACH, FL 33572For Sale
 MLS ID #TB8560897, Bratisha Governor, DALTON WADE INC. Stellar MLS
- $319,9903 bd3 ba1.6k sqft6418 JENSEN VIEW AVENUE, APOLLO BEACH, FL 33572New ConstructionStellar MLS
- $329,9903 bd3 ba1.7k sqft6412 JENSEN VIEW AVENUE, APOLLO BEACH, FL 33572New ConstructionStellar MLS
- $324,9903 bd3 ba1.7k sqft6355 JENSEN VIEW AVENUE, APOLLO BEACH, FL 33572New Construction
 Stellar MLS
- $334,9903 bd3 ba1.6k sqft6341 JENSEN VIEW AVENUE, APOLLO BEACH, FL 33572New ConstructionStellar MLS
- $359,9994 bd3 ba2.6k sqft15617 CHARR ISLAND STREET, SUN CITY CENTER, FL 33573For SaleMLS ID #TB8561653, Kimberly Walker, EXP REALTY LLC. Stellar MLS
- $399,9902 bd2 ba1.6k sqft5254 COLONY VISTA DRIVE, APOLLO BEACH, FL 33572New ConstructionStellar MLS
- $399,0004 bd2 ba1.9k sqft7122 ESTERO COURT, APOLLO BEACH, FL 33572For SaleMLS ID #TB8542989, Cristina Montoya, KELLER WILLIAMS TAMPA CENTRAL. Stellar MLS
- $285,0003 bd3 ba1.5k sqft7005 GRAND ELM DRIVE, RIVERVIEW, FL 33578For SaleMLS ID #S5150879, Shanta Navarro, KELLER WILLIAMS ADVANTAGE III. Stellar MLS
- $388,9004 bd3 ba2k sqft5528 SUMMER SUNSET DRIVE, APOLLO BEACH, FL 33572For SaleMLS ID #OM704408, Ricardo Zelaya, THE TABLE. Stellar MLS
- $405,0003 bd3 ba2.1k sqft7113 BOWSPIRIT PLACE, APOLLO BEACH, FL 33572For SaleMLS ID #TB8538051, Shawna Calvert, 27NORTH REALTY. Stellar MLS
- $374,0353 bd3 ba1.7k sqft120 ANCHOR LINE DRIVE, APOLLO BEACH, FL 33572New ConstructionStellar MLS
- $389,9003 bd3 ba2.1k sqft806 WINTERSIDE DRIVE, APOLLO BEACH, FL 33572For SaleMLS ID #TB8496227, Mickey Arruda, KNOWN REAL ESTATE LLC. Stellar MLS
- $315,0004 bd3 ba1.9k sqft1363 ANCHOR BEND DRIVE, RUSKIN, FL 33570For SaleMLS ID #TB8490441, Sunny Xu, ELEVATED REALTY. Stellar MLS
- $301,9003 bd3 ba1.6k sqft9187 AURELIA AVENUE, PARRISH, FL 34219New ConstructionMLS ID #TB8513770, Candace Merry, MATTAMY REAL ESTATE SERVICES. Stellar MLS
- $265,0003 bd3 ba1.8k sqft11619 BLUESTONE COURT, PARRISH, FL 34219For SaleMLS ID #A4706736, Leslie Wells, LESLIE WELLS REALTY, INC.. Stellar MLS
- $310,8163 bd3 ba1.6k sqft9179 AURELIA AVENUE, PARRISH, FL 34219New ConstructionMLS ID #TB8502159, Candace Merry, MATTAMY REAL ESTATE SERVICES. Stellar MLS
- $424,9993 bd4 ba2k sqft743 STEEL DRIVE, APOLLO BEACH, FL 33572New ConstructionStellar MLS
- $289,9903 bd2 ba1.4k sqft7530 SEA OAK COURT, PARRISH, FL 34219New ConstructionMLS ID #G5113655, Nancy Pruitt, PA, OLYMPUS EXECUTIVE REALTY INC. Stellar MLS
- $345,0003 bd3 ba1.7k sqft5732 SKYTOP DRIVE, LITHIA, FL 33547For SaleMLS ID #TB8557920, Jay D'Abramo, FLORIDA EXECUTIVE REALTY. Stellar MLS
