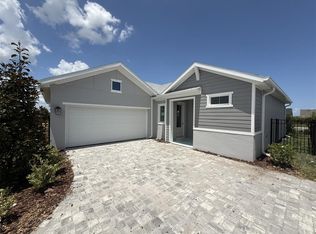
Under Construction. Live where coastal charm meets convenience—Apollo Beach with quick access to I-75, Tampa, and the airport. Located in the resort-style Waterset community featuring multiple clubhouses and fitness centers, 5 pools, 10+ parks, 12+ miles of trails, and courts for pickleball, tennis, sand volleyball, and basketball, all surrounded by lakes and green space. The Brolin bungalow offers stylish, easy single-story living with a designer kitchen at the heart of the home and an open flow to the dining and family rooms. White cabinetry with a sage green island, and laminate flooring create a clean, inviting look. The layout includes a private Owner's Retreat plus flexible secondary bedrooms—ideal for guests, a home office, or hobbies—along with an attached 2-car garage. Built by David Weekley Homes, this plan reflects LifeDesign planning for everyday comfort, energy-efficient construction, and an industry-leading 1-2-10 warranty for added peace of mind.
New construction
Price increase: $8.6K (7/3)
$399,990
5254 Colony Vista Dr, Apollo Beach, FL 33572
2beds
1,687sqft
Single Family Residence
Built in 2026
2,046 Square Feet Lot
$398,000 Zestimate®
$237/sqft
$215/mo HOA
What's special
Stylish easy single-story livingLakes and green space
- 8 days |
- 96 |
- 3 |
Zillow last checked:
Listing updated:
Listed by:
Robert St. Pierre,
WEEKLEY HOMES REALTY COMPANY 866-493-3553
Source: Stellar MLS,MLS#: TB8528902 Originating MLS: Suncoast Tampa
Originating MLS: Suncoast Tampa
Facts & features
Interior
Bedrooms & bathrooms
- Bedrooms: 2
- Bathrooms: 2
- Full bathrooms: 2
Rooms
- Room types: Den/Library/Office
Primary bedroom
- Features: Walk-In Closet(s)
- Level: First
Kitchen
- Level: First
Living room
- Level: First
Heating
- Central, Electric, Heat Pump
Cooling
- Central Air
Appliances
- Included: Oven, Convection Oven, Cooktop, Dishwasher, Disposal, Exhaust Fan, Gas Water Heater, Microwave, Range Hood, Tankless Water Heater
- Laundry: Inside
Features
- In Wall Pest System, Open Floorplan, Solid Surface Counters, Thermostat, Walk-In Closet(s)
- Flooring: Carpet, Laminate, Tile
- Windows: Window Treatments, Hurricane Shutters
- Has fireplace: No
Interior area
- Total structure area: 2,277
- Total interior livable area: 1,687 sqft
Property
Parking
- Total spaces: 2
- Parking features: Garage - Attached
- Attached garage spaces: 2
Features
- Levels: One
- Stories: 1
- Patio & porch: Covered, Patio, Rear Porch
- Exterior features: Irrigation System, Rain Gutters
- Fencing: Fenced,Other
Lot
- Size: 2,046 Square Feet
- Residential vegetation: Trees/Landscaped
Details
- Parcel number: U343119D8V00033C0000C.0
- Zoning: RESI
- Special conditions: None
Construction
Type & style
- Home type: SingleFamily
- Architectural style: Bungalow,Craftsman,Florida
- Property subtype: Single Family Residence
Materials
- Block, Cement Siding, Concrete, Stucco
- Foundation: Slab
- Roof: Shingle
Condition
- Under Construction
- New construction: Yes
- Year built: 2026
Details
- Builder model: The Brolin
- Builder name: David Weekley Homes
Utilities & green energy
- Sewer: Public Sewer
- Water: Public
- Utilities for property: BB/HS Internet Available, Cable Available, Electricity Connected, Fiber Optics, Natural Gas Connected, Sprinkler Recycled, Water Connected
Community & HOA
Community
- Features: Fitness Center, Golf Carts OK, Irrigation-Reclaimed Water, Playground, Pool, Sidewalks, Tennis Court(s)
- Security: Smoke Detector(s)
- Pet fee: $0 monthly
- Subdivision: WATERSET
HOA
- Has HOA: Yes
- Amenities included: Fence Restrictions, Pickleball Court(s), Playground, Pool, Recreation Facilities, Tennis Court(s), Trail(s)
- HOA fee: $215 monthly
- HOA name: Castle Group
Location
- Region: Apollo Beach
Financial & listing details
- Price per square foot: $237/sqft
- Annual tax amount: $6,148
- Date on market: 7/14/2026
- Cumulative days on market: 9 days
- Listing terms: Cash,Conventional,FHA,VA Loan
- Ownership: Fee Simple
- Total actual rent: 0
- Electric utility on property: Yes
- Road surface type: Asphalt, Paved
Estimated market value
$398,000
$378,000 - $418,000
$2,865/mo
Price history
| Date | Event | Price |
|---|---|---|
| 7/3/2026 | Price change | $399,990+2.2%$237/sqft |
Source:  David Weekley Homes Report a problem David Weekley Homes Report a problem | ||
| 5/28/2026 | Price change | $391,386-1.3%$232/sqft |
Source: David Weekley Homes Report a problem | ||
| 4/21/2026 | Price change | $396,386+0.2%$235/sqft |
Source: David Weekley Homes Report a problem | ||
| 4/18/2026 | Listed for sale | $395,626$235/sqft |
Source: David Weekley Homes Report a problem | ||
Public tax history
Tax history is unavailable.
Monthly payment
Est. payment
Payment breakdown
Explore the cost of this home by adjusting the details. Changes won't be saved.Climate risks
Neighborhood: 33572
Nearby schools
GreatSchools rating
- 7/10Doby Elementary SchoolGrades: PK-5Distance: 2.8 mi
- 3/10Eisenhower Middle SchoolGrades: 6-8Distance: 3.7 mi
- 4/10East Bay High SchoolGrades: 9-12Distance: 3.8 mi
Schools provided by the listing agent
- Elementary: Doby Elementary-HB
- Middle: Eisenhower-HB
- High: East Bay-HB
Source: Stellar MLS. This data may not be complete. We recommend contacting the local school district to confirm school assignments for this home.
- $388,2462 bd2 ba1.6k sqft5264 Colony Vista Dr, Apollo Beach, FL 33572Pending
- $369,9652 bd2 ba1.5k sqft5262 Colony Vista Dr, Apollo Beach, FL 33572Pending

- $372,2733 bd2 ba1.5k sqft5268 Colony Vista Dr, Apollo Beach, FL 33572New Construction

- $90,382-- bd-- ba-- sqft5279 Everlong Dr, Apollo Beach, FL 33572Off Market
- $90,382-- bd-- ba-- sqft5277 Everlong Dr, Apollo Beach, FL 33572Off Market
- $399,1032 bd2 ba1.7k sqft5266 Colony Vista Dr, Apollo Beach, FL 33572Pending
- $460,0003 bd2 ba2k sqft5283 Everlong Dr, Apollo Beach, FL 33572Sold
- $90,382-- bd-- ba-- sqft5273 Everlong Dr, Apollo Beach, FL 33572Off Market
A local agent can set up tours, give advice and negotiate with sellers.
A local lender can help you make sure your offer is ready when you are.
Similar homes
- $408,3252 bd2 ba1.6k sqft5251 Colony Vista Dr, Apollo Beach, FL 33572New Construction
 David Weekley Homes
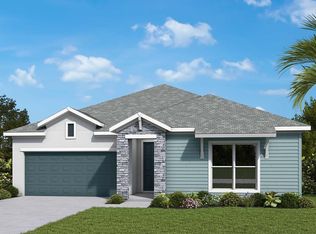
 - from $336,9902 bd2 ba1.5k sqftBriarbrook Plan, Waterset Bungalow Series, Apollo Beach, FL 33572New Construction
 David Weekley Homes
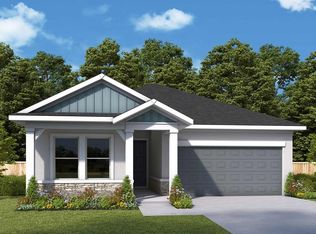
 - from $435,9903 bd2 ba1.9k sqftBenton Plan, Waterset Tradition Series, Apollo Beach, FL 33572New Construction
 David Weekley Homes
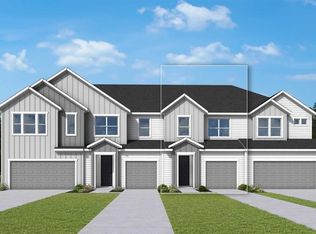
 - $324,9903 bd3 ba1.7k sqft6416 Jensen View Ave, Apollo Beach, FL 33572New Construction
 Stellar MLS
 - from $401,9905 bd3 ba2.4k sqftCOVINGTON Plan, Brookside, Ruskin, FL 33570New ConstructionDR Horton
- from $408,9993 bd2 ba1.8k sqftBiloxi Plan, Indigo Creek, Apollo Beach, FL 33572New ConstructionTaylor Morrison
- from $481,9952 bd2 ba1.9k sqftRazorbill Plan, Regency at Waterset - Vine Collection, Apollo Beach, FL 33572New ConstructionToll Brothers Inc.
- $379,9004 bd3 ba2.3k sqft1697 Sourwood Dr, Ruskin, FL 33570For SaleMLS ID #TB8528814, William Glassner, AGILE GROUP REALTY. Stellar MLS
- from $545,9953 bd3 ba2.5k sqftSandbar Plan, Regency at Waterset - Vine Collection, Apollo Beach, FL 33572New ConstructionToll Brothers Inc.
- from $371,9904 bd3 ba2k sqftTurquesa Plan, Davis Landing, Wimauma, FL 33598New ConstructionCasa Fresca Homes
- from $479,9904 bd2 ba2k sqftBrighton 2 Plan, Waterset, Ruskin, FL 33570New ConstructionCardel Homes
- from $439,9504 bd3 ba2.3k sqftPine Plan, Waterset, Apollo Beach, FL 33572New ConstructionRichmond Homes
- from $499,9904 bd2 ba2.2k sqftNorthwood 2 Plan, Waterset, Ruskin, FL 33570New ConstructionCardel Homes
- from $562,9904 bd3 ba2.5k sqftBayside I Plan, Waterset, Apollo Beach, FL 33572New ConstructionHomes By WestBay
- from $562,9904 bd3 ba2.5k sqftBayside I Plan, Waterset, Apollo Beach, FL 33572New ConstructionHomes By WestBay
- from $514,9904 bd3 ba2.5k sqftSouthampton Plan, Waterset, Ruskin, FL 33570New ConstructionCardel Homes
- from $346,9903 bd2 ba1.6k sqftMagenta Plan, Davis Landing, Wimauma, FL 33598New ConstructionCasa Fresca Homes
- from $387,9904 bd3 ba2.3k sqftDENHAM Plan, Brookside, Ruskin, FL 33570New ConstructionDR Horton
- $393,9004 bd3 ba2k sqft217 Dancing Dahlia St, Ruskin, FL 33570New ConstructionStellar MLS
- $356,9753 bd2 ba1.5k sqft237 Dancing Dahlia St, Ruskin, FL 33570New ConstructionStellar MLS
