Under Construction. Settle into the laid-back coastal lifestyle in Apollo Beach, where I-75 keeps downtown Tampa, shopping, dining, and the airport within easy reach—while the waterfront energy of Tampa Bay stays close to home. In Waterset, everyday living comes with a vacation feel: multiple clubhouses and fitness centers, five pools, 10+ parks, 12+ miles of trails, and popular courts for pickleball, tennis, sand volleyball, and basketball—all surrounded by lakes, sidewalks, and open green space. The Hornbeam bungalow blends comfort and character in a thoughtfully planned single-story layout. A designer kitchen anchors the home with an inviting, open connection to the dining and family areas—ideal for casual entertaining or quiet nights in. Laminate flooring sets a cohesive foundation throughout, while the overall look leans sophisticated and natural with moodier tones and a curated mix of rustic and refined textures. The Owner’s Retreat feels elevated and serene with a tray ceiling, the dedicated study is perfect for working from home, hobbies, or extra flex space. Built by David Weekley Homes, the Hornbeam reflects LifeDesign planning for livability and natural light, paired with energy-efficient construction and the confidence of an industry-leading 1-2-10 warranty. **This property offers a limited-time interest rate incentive and closing costs.
Pending
$399,103
5266 COLONY VISTA DRIVE, APOLLO BEACH, FL 33572
2beds
1,707sqft
:
Get pre-qualified$2,952/mo
Single Family Residence
Built in 2026
4,094 Square Feet Lot
$395,200 Zestimate®
$234/sqft
$215/mo HOA
What's special
Designer kitchen
- 104 days |
- 25 |
- 1 |
Zillow last checked:
Listing updated:
Listed by:
Robert St. Pierre,
WEEKLEY HOMES REALTY COMPANY 866-493-3553
Source: Stellar MLS,MLS#: TB8497177 Originating MLS: Suncoast Tampa
Originating MLS: Suncoast Tampa
Facts & features
Interior
Bedrooms & bathrooms
- Bedrooms: 2
- Bathrooms: 2
- Full bathrooms: 2
Primary bedroom
- Features: Walk-In Closet(s)
- Level: First
- Area: 178.16 Square Feet
- Dimensions: 13.1x13.6
Kitchen
- Level: First
- Area: 247 Square Feet
- Dimensions: 13x19
Living room
- Level: First
- Area: 247 Square Feet
- Dimensions: 13x19
Heating
- Central
Cooling
- Central Air
Appliances
- Included: Cooktop, Dishwasher, Gas Water Heater, Microwave, Range
- Laundry: Inside
Features
- Tray Ceiling(s), Walk-In Closet(s)
- Flooring: Carpet, Tile
- Has fireplace: No
Interior area
- Total structure area: 2,269
- Total interior livable area: 1,707 sqft
Video & virtual tour
Property
Parking
- Total spaces: 2
- Parking features: Garage - Attached
- Attached garage spaces: 2
- Details: Garage Dimensions: 20x18
Features
- Levels: One
- Stories: 1
- Exterior features: Irrigation System, Rain Gutters, Sprinkler Metered
Lot
- Size: 4,094 Square Feet
Details
- Parcel number: U343119D8V00033B0000B.0
- Zoning: RESI
- Special conditions: None
Construction
Type & style
- Home type: SingleFamily
- Property subtype: Single Family Residence
Materials
- Block
- Foundation: Slab
- Roof: Shingle
Condition
- Under Construction
- New construction: Yes
- Year built: 2026
Details
- Builder model: The Hornbeam
- Builder name: David Weekley Homes
Utilities & green energy
- Sewer: Public Sewer
- Water: Public
- Utilities for property: Other
Community & HOA
Community
- Features: Deed Restrictions, Playground, Pool
- Pet fee: $0 monthly
- Subdivision: WATERSET
HOA
- Has HOA: Yes
- HOA fee: $215 monthly
- HOA name: Castle Group
- Second HOA name: Castle Group
Location
- Region: Apollo Beach
Financial & listing details
- Price per square foot: $234/sqft
- Annual tax amount: $6,000
- Date on market: 4/14/2026
- Cumulative days on market: 101 days
- Listing terms: Cash,Conventional,FHA,VA Loan
- Ownership: Fee Simple
- Total actual rent: 0
- Road surface type: Paved
Estimated market value
$395,200
$375,000 - $415,000
$3,113/mo
Price history
| Date | Event | Price |
|---|---|---|
| 7/6/2026 | Pending sale | $399,103$234/sqft |
Source:  Stellar MLS #TB8497177 Report a problem Stellar MLS #TB8497177 Report a problem | ||
| 4/14/2026 | Listed for sale | $399,103$234/sqft |
Source: Stellar MLS #TB8497177 Report a problem | ||
Public tax history
Tax history is unavailable.
Monthly payment
Est. payment
Payment breakdown
Explore the cost of this home by adjusting the details. Changes won't be saved.Climate risks
Neighborhood: 33572
Nearby schools
GreatSchools rating
- 7/10Doby Elementary SchoolGrades: PK-5Distance: 2.8 mi
- 3/10Eisenhower Middle SchoolGrades: 6-8Distance: 3.6 mi
- 4/10East Bay High SchoolGrades: 9-12Distance: 3.7 mi
Schools provided by the listing agent
- Elementary: Doby Elementary-HB
- Middle: Eisenhower-HB
- High: East Bay-HB
Source: Stellar MLS. This data may not be complete. We recommend contacting the local school district to confirm school assignments for this home.
- from $367,9902 bd2 ba1.7k sqftHornbeam Plan, Waterset Bungalow Series, Apollo Beach, FL 33572New Construction

- from $336,9902 bd2 ba1.5k sqftBriarbrook Plan, Waterset Bungalow Series, Apollo Beach, FL 33572New Construction
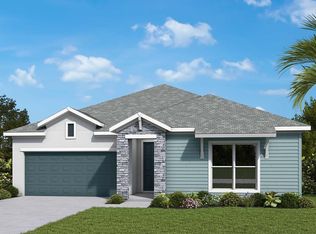
- from $341,9902 bd2 ba1.5k sqftRosbach Plan, Waterset Bungalow Series, Apollo Beach, FL 33572New Construction

- $372,2733 bd2 ba1.5k sqft5268 Colony Vista Dr, Apollo Beach, FL 33572Pending

- $388,2462 bd2 ba1.6k sqft5264 Colony Vista Dr, Apollo Beach, FL 33572Pending
- $369,9652 bd2 ba1.5k sqft5262 Colony Vista Dr, Apollo Beach, FL 33572Pending
- $624,0004 bd3 ba2.4k sqft5293 Everlong Dr, Apollo Beach, FL 33572For Sale
- $634,700-- bd3 ba2.7k sqft5291 Everlong Dr, Apollo Beach, FL 33572Sold
A local agent can set up tours, give advice and negotiate with sellers.
A local lender can help you make sure your offer is ready when you are.
Similar homes
- $409,9902 bd2 ba1.6k sqft5261 COLONY VISTA DRIVE, APOLLO BEACH, FL 33572New Construction

 Stellar MLS
 - from $336,9902 bd2 ba1.5k sqftBriarbrook Plan, Waterset Bungalow Series, Apollo Beach, FL 33572New ConstructionDavid Weekley Homes
- $474,9903 bd2 ba2.1k sqft5188 CREEK SAND DRIVE, APOLLO BEACH, FL 33572New Construction
 Stellar MLS
 - $469,9903 bd2 ba1.9k sqft5086 CHAPEL ROW AVENUE, APOLLO BEACH, FL 33572New Construction
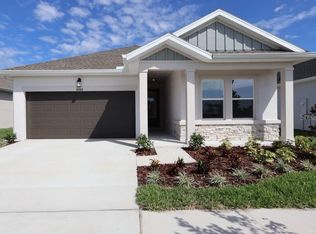 MLS ID #TB8501822, Robert St. Pierre, WEEKLEY HOMES REALTY COMPANY. Stellar MLS
 - $358,0883 bd3 ba1.7k sqft6422 JENSEN VIEW AVENUE, APOLLO BEACH, FL 33572New ConstructionStellar MLS
- from $435,9903 bd2 ba1.9k sqftBenton Plan, Waterset Tradition Series, Apollo Beach, FL 33572New ConstructionDavid Weekley Homes
- from $445,9903 bd2 ba2.1k sqftSanborn Plan, Waterset Tradition Series, Apollo Beach, FL 33572New ConstructionDavid Weekley Homes
- $343,3703 bd3 ba1.7k sqft6353 JENSEN VIEW AVENUE, APOLLO BEACH, FL 33572New ConstructionStellar MLS
- $324,9903 bd3 ba1.6k sqft6418 JENSEN VIEW AVENUE, APOLLO BEACH, FL 33572New ConstructionStellar MLS
- $341,0403 bd3 ba1.7k sqft6355 JENSEN VIEW AVENUE, APOLLO BEACH, FL 33572New ConstructionStellar MLS
- $540,9153 bd3 ba2.5k sqft5130 SEA BRANCH AVENUE, APOLLO BEACH, FL 33572New ConstructionStellar MLS
- from $401,9905 bd3 ba2.4k sqftCOVINGTON Plan, Brookside, Ruskin, FL 33570New ConstructionDR Horton
- $379,9004 bd3 ba2.3k sqft1697 SOURWOOD DRIVE, RUSKIN, FL 33570For SaleMLS ID #TB8528814, William Glassner, AGILE GROUP REALTY. Stellar MLS
- from $479,9904 bd2 ba2k sqftBrighton 2 Plan, Waterset, Ruskin, FL 33570New ConstructionCardel Homes
- from $499,9904 bd2 ba2.2k sqftNorthwood 2 Plan, Waterset, Ruskin, FL 33570New ConstructionCardel Homes
- from $419,9994 bd2 ba2.1k sqftCarlsbad Plan, Firethorn, Parrish, FL 34219New ConstructionTaylor Morrison
- from $383,9004 bd2 ba1.8k sqftCeleste Plan, South Creek : The Estates, Riverview, FL 33578New ConstructionLennar Homes
- from $387,9904 bd3 ba2.3k sqftDENHAM Plan, Brookside, Ruskin, FL 33570New ConstructionDR Horton
- $427,0004 bd3 ba2.1k sqft10428 TARA DRIVE, RIVERVIEW, FL 33578For SaleMLS ID #TB8528407, Leidy Hernandez, JPT REALTY LLC. Stellar MLS
- from $408,9904 bd2 ba2.1k sqftPlan 2168 Plan, Magnolia Creek, Riverview, FL 33578New ConstructionKB Home
