Under Construction. Embrace easy coastal living in Apollo Beach, where I-75 puts downtown Tampa, great dining, shopping, and the airport within quick reach—while the breezy Tampa Bay lifestyle stays part of the everyday. Enjoy life in Waterset’s “live, play, unwind” setting with multiple clubhouses and fitness centers, five pools, 10+ parks, 12+ miles of trails, and courts for pickleball, tennis, sand volleyball, and basketball, all surrounded by lakes and wide-open green spaces. The Brolin bungalow is designed for relaxed, stylish single-story living with smart flexibility. A designer kitchen anchors the heart of the home, highlighted by earthy green island cabinetry and coordinating natural-tone backsplash details that feel fresh and grounded against durable laminate flooring. The open flow into the dining and family areas makes hosting simple, while the private Owner’s Retreat adds a refined touch with a tray ceiling and a spa-inspired super shower in the Owner’s Bath. A dedicated study and an attached 2-car garage round out the comfort, convenience, and everyday versatility. Built by David Weekley Homes, the Brolin reflects LifeDesign planning for livability and natural light, along with energy-efficient construction.**This property offers a limited-time interest rate incentive and closing costs.
Pending
Price cut: $5K (5/28)
$388,246
5264 Colony Vista Dr, Apollo Beach, FL 33572
2beds
1,687sqft
Single Family Residence
Built in 2026
4,094 Square Feet Lot
$385,000 Zestimate®
$230/sqft
$215/mo HOA
What's special
Earthy green island cabinetryDedicated studyDesigner kitchenDurable laminate flooringTray ceilingNatural-tone backsplash details
- 50 days |
- 32 |
- 2 |
Zillow last checked:
Listing updated:
Listed by:
Robert St. Pierre,
WEEKLEY HOMES REALTY COMPANY 866-493-3553
Source: Stellar MLS,MLS#: TB8513828 Originating MLS: Suncoast Tampa
Originating MLS: Suncoast Tampa
Facts & features
Interior
Bedrooms & bathrooms
- Bedrooms: 2
- Bathrooms: 2
- Full bathrooms: 2
Primary bedroom
- Features: Walk-In Closet(s)
- Level: First
- Area: 208 Square Feet
- Dimensions: 16x13
Kitchen
- Level: First
- Area: 168 Square Feet
- Dimensions: 14x12
Living room
- Level: First
- Area: 468 Square Feet
- Dimensions: 26x18
Heating
- Central
Cooling
- Central Air
Appliances
- Included: Oven, Convection Oven, Cooktop, Dishwasher, Disposal, Exhaust Fan, Gas Water Heater, Microwave, Range Hood, Tankless Water Heater
- Laundry: Inside
Features
- In Wall Pest System, Open Floorplan, Solid Surface Counters, Thermostat, Tray Ceiling(s), Walk-In Closet(s)
- Flooring: Carpet, Ceramic Tile, Laminate, Vinyl
- Windows: Window Treatments, Hurricane Shutters
- Has fireplace: No
Interior area
- Total structure area: 2,277
- Total interior livable area: 1,687 sqft
Property
Parking
- Total spaces: 2
- Parking features: Garage - Attached
- Attached garage spaces: 2
Features
- Levels: One
- Stories: 1
- Patio & porch: Covered, Patio, Rear Porch
- Exterior features: Irrigation System, Rain Gutters
- Fencing: Other
Lot
- Size: 4,094 Square Feet
- Residential vegetation: Trees/Landscaped
Details
- Parcel number: U343119D8V00033B0000C.0
- Zoning: RESI
- Special conditions: None
Construction
Type & style
- Home type: SingleFamily
- Architectural style: Bungalow,Craftsman,Florida
- Property subtype: Single Family Residence
Materials
- Block, Cement Siding, Concrete, Stucco
- Foundation: Slab
- Roof: Shingle
Condition
- Under Construction
- New construction: Yes
- Year built: 2026
Details
- Builder model: The Brolin
- Builder name: David Weekley Homes
Utilities & green energy
- Sewer: Public Sewer
- Water: Public
- Utilities for property: BB/HS Internet Available, Cable Available, Electricity Connected, Sprinkler Recycled, Water Connected
Community & HOA
Community
- Features: Deed Restrictions, Playground, Pool
- Pet fee: $0 monthly
- Subdivision: WATERSET
HOA
- Has HOA: Yes
- HOA fee: $215 monthly
- HOA name: Castle Group
Location
- Region: Apollo Beach
Financial & listing details
- Price per square foot: $230/sqft
- Annual tax amount: $3,700
- Date on market: 6/2/2026
- Cumulative days on market: 49 days
- Listing terms: Cash,Conventional,FHA,VA Loan
- Ownership: Fee Simple
- Total actual rent: 0
- Electric utility on property: Yes
- Road surface type: Asphalt, Paved
Estimated market value
$385,000
$366,000 - $404,000
$2,718/mo
Price history
| Date | Event | Price |
|---|---|---|
| 7/9/2026 | Pending sale | $388,246$230/sqft |
Source:  Stellar MLS #TB8513828 Report a problem Stellar MLS #TB8513828 Report a problem | ||
| 5/28/2026 | Price change | $388,246-1.3%$230/sqft |
Source:  David Weekley Homes Report a problem David Weekley Homes Report a problem | ||
| 4/18/2026 | Listed for sale | $393,246$233/sqft |
Source: David Weekley Homes Report a problem | ||
Public tax history
Tax history is unavailable.
Monthly payment
Est. payment
Payment breakdown
Explore the cost of this home by adjusting the details. Changes won't be saved.Climate risks
Neighborhood: 33572
Nearby schools
GreatSchools rating
- 7/10Doby Elementary SchoolGrades: PK-5Distance: 2.8 mi
- 3/10Eisenhower Middle SchoolGrades: 6-8Distance: 3.7 mi
- 4/10East Bay High SchoolGrades: 9-12Distance: 3.8 mi
Schools provided by the listing agent
- Elementary: Doby Elementary-HB
- Middle: Eisenhower-HB
- High: East Bay-HB
Source: Stellar MLS. This data may not be complete. We recommend contacting the local school district to confirm school assignments for this home.
- $369,9652 bd2 ba1.5k sqft5262 Colony Vista Dr, Apollo Beach, FL 33572Pending

- $372,2733 bd2 ba1.5k sqft5268 Colony Vista Dr, Apollo Beach, FL 33572New Construction

- $399,9902 bd2 ba1.6k sqft5254 Colony Vista Dr, Apollo Beach, FL 33572New Construction
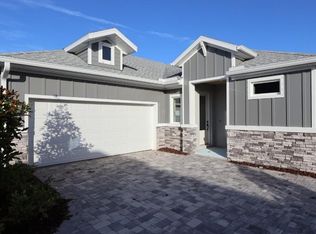
- $399,1032 bd2 ba1.7k sqft5266 Colony Vista Dr, Apollo Beach, FL 33572Pending
- from $367,9902 bd2 ba1.7k sqftHornbeam Plan, Waterset Bungalow Series, Apollo Beach, FL 33572New Construction
- from $334,9902 bd2 ba1.5k sqftBriarbrook Plan, Waterset Bungalow Series, Apollo Beach, FL 33572New Construction
- from $339,9902 bd2 ba1.5k sqftRosbach Plan, Waterset Bungalow Series, Apollo Beach, FL 33572New Construction
- $409,9902 bd2 ba1.6k sqft5261 Colony Vista Dr, Apollo Beach, FL 33572New Construction
A local agent can set up tours, give advice and negotiate with sellers.
A local lender can help you make sure your offer is ready when you are.
Similar homes
- $409,9902 bd2 ba1.6k sqft5261 Colony Vista Dr, Apollo Beach, FL 33572New Construction

 Stellar MLS
 - $372,2733 bd2 ba1.5k sqft5268 Colony Vista Dr, Apollo Beach, FL 33572New ConstructionMLS ID #TB8513655, Robert St. Pierre, WEEKLEY HOMES REALTY COMPANY. Stellar MLS
- $474,9903 bd2 ba2.1k sqft5188 Creek Sand Dr, Apollo Beach, FL 33572New Construction
 Stellar MLS
 - $358,0883 bd3 ba1.7k sqft6422 Jensen View Ave, Apollo Beach, FL 33572New Construction
 Stellar MLS
 - $399,9993 bd2 ba1.5k sqft5862 Sunlit Bend Way, Apollo Beach, FL 33572New ConstructionStellar MLS
- $489,0003 bd3 ba2.1k sqft6227 Golden Nettle Dr, Apollo Beach, FL 33572For SaleMLS ID #TB8530725, Han Bautista, WEICHERT, REALTORS - NEXON. Stellar MLS
- $341,0403 bd3 ba1.7k sqft6355 Jensen View Ave, Apollo Beach, FL 33572New ConstructionStellar MLS
- $343,3703 bd3 ba1.7k sqft6353 Jensen View Ave, Apollo Beach, FL 33572New ConstructionStellar MLS
- $498,9903 bd2 ba2k sqft5171 Creek Sand Dr, Apollo Beach, FL 33572New ConstructionStellar MLS
- $324,9903 bd3 ba1.6k sqft6418 Jensen View Ave, Apollo Beach, FL 33572New ConstructionStellar MLS
- from $445,9903 bd2 ba2.1k sqftSanborn Plan, Waterset Tradition Series, Apollo Beach, FL 33572New ConstructionDavid Weekley Homes
- $460,0004 bd2 ba2.2k sqft6232 Sea Air Dr, Apollo Beach, FL 33572For SaleMLS ID #TB8439211, Andre Tamburello, KELLER WILLIAMS SOUTH SHORE. Stellar MLS
- $494,9003 bd2 ba2.1k sqft5830 Silver Sun Dr, Apollo Beach, FL 33572For SaleMLS ID #TB8493406, Elizabeth Finlay, KELLER WILLIAMS RLTY NEW TAMPA. Stellar MLS
- $499,0003 bd2 ba1.6k sqft(Undisclosed Address), Apollo Beach, FL 33572New ConstructionStellar MLS
- $494,1835 bd3 ba2.3k sqft5309 Spring Maiden Cir, Apollo Beach, FL 33572New ConstructionStellar MLS
- $507,7553 bd2 ba2.1k sqft5164 Creek Sand Dr, Apollo Beach, FL 33572New ConstructionDavid Weekley Homes
- $494,3504 bd3 ba2.2k sqft5330 Spring Maiden Cir, Apollo Beach, FL 33572New ConstructionStellar MLS
- $479,9994 bd3 ba2.4k sqft7705 Nottinghill Sky Dr, Apollo Beach, FL 33572For SaleMLS ID #TB8514033, Mark Longenecker, YELLOWFIN REALTY. Stellar MLS
- $356,0003 bd2 ba1.2k sqft8816 Ashman Rd, Riverview, FL 33578For SaleMLS ID #TB8479300, Norma Corrales, CENTURY 21 ROSA LEON. Stellar MLS
- $328,0003 bd2 ba1.5k sqft10316 Shady Preserve Dr, Riverview, FL 33578For SaleMLS ID #TB8455301, Chandre Porter, GLOBAL SHINE REALTY LLC. Stellar MLS
