This Sandpiper Quick Move-In home is READY NOW! For a limited time, Homes by WestBay is offering $31,000 towards buyer’s closing costs, pre-paids, rate buydowns, or off the price of this home. Promotion amount is specific to this home only. This home features our "Modern Farmhouse" Design Collection interior: Sonoma Stone cabinets, Ethereal Wht. Quartz counter-tops, Floorte Resolute Plus Silo Pine LVP flooring, and more. The Sandpiper floorplan offers stylish, open plan living, abundant natural light and a covered lanai to extend the living areas outside. The gracious foyer gives access to the spacious first bedroom and den in the front of the home. Further, the foyer opens to the heart of the home with its island kitchen overlooking the semi-formal dining and grand room. Secluded off the grand room is the luxurious owner’s retreat with oversized double walk-in closets. The exceptional layout of the owner's bath comes with a large walk-in shower. Completing the Sandpiper is a private, generously-sized fourth bedroom, ideal for a guest room or home office. Waterset, a 1,319-acre residential master-planned development in Apollo Beach, has a vibrant, home-town community feel! The character of the neighborhoods is enhanced by thoughtfully designed pedestrian areas, open green spaces, swimming pools, a splash pad, dog park, ponds, and conservation! Images shown are for illustrative purposes only and may differ from actual home. Completion date subject to change.
Pre-foreclosure
Est. $446,000
6227 GOLDEN NETTLE DRIVE, APOLLO BEACH, FL 33572
3beds
2,142sqft
Single Family Residence
Built in 2023
7,483 Square Feet Lot
$446,000 Zestimate®
$208/sqft
$7/mo HOA
Overview
- 261 days
- 272
- 16
Zillow last checked:
Listing updated:
Listed by:
Rhonda Worley 813-300-1046,
HOMES BY WESTBAY REALTY 813-438-3838
Source: Stellar MLS,MLS#: T3457312 Originating MLS: Tampa
Originating MLS: Tampa
Facts & features
Interior
Bedrooms & bathrooms
- Bedrooms: 3
- Bathrooms: 3
- Full bathrooms: 3
Primary bedroom
- Features: Walk-In Closet(s)
- Level: First
Great room
- Level: First
Kitchen
- Level: First
Heating
- Central
Cooling
- Central Air
Appliances
- Included: Dishwasher, Disposal, Microwave, Range
Features
- High Ceilings, In Wall Pest System, Open Floorplan, Stone Counters, Walk-In Closet(s)
- Flooring: Carpet, Vinyl
- Doors: Sliding Doors
- Has fireplace: No
Interior area
- Total structure area: 2,848
- Total interior livable area: 2,142 sqft
Property
Parking
- Total spaces: 2
- Parking features: Garage - Attached
- Attached garage spaces: 2
- Details: Garage Dimensions: 19x20
Features
- Levels: One
- Stories: 1
- Exterior features: Irrigation System
Lot
- Size: 7,483 Square Feet
Details
- Parcel number: U273119C7S00000300005.0
- Zoning: RESI
- Special conditions: None
Construction
Type & style
- Home type: SingleFamily
- Property subtype: Single Family Residence
Materials
- Block, Stucco
- Foundation: Slab
- Roof: Shingle
Condition
- Completed
- New construction: Yes
- Year built: 2023
Details
- Builder model: Sandpiper
Utilities & green energy
- Sewer: Public Sewer
- Water: Public
- Utilities for property: Electricity Connected, Natural Gas Connected
Community & HOA
Community
- Features: Park, Playground, Pool
- Pet fee: $0 monthly
- Subdivision: WATERSET WOLF CREEK PHASES A AND D1 LOT 5 BLOCK 3
HOA
- Has HOA: Yes
- HOA fee: $7 monthly
- HOA name: Castle Group
Location
- Region: Apollo Beach
Financial & listing details
- Price per square foot: $208/sqft
- Tax assessed value: $414,216
- Annual tax amount: $7,405
- Date on market: 7/6/2023
- Cumulative days on market: 79 days
- Ownership: Fee Simple
- Total actual rent: 0
- Electric utility on property: Yes
- Road surface type: Asphalt
Foreclosure details
Estimated market value
$446,000
$424,000 - $468,000
$3,060/mo
Price history
| Date | Event | Price |
|---|---|---|
| 8/26/2026 | Listing removed | $449,900$210/sqft |
Source:  Stellar MLS #TB8530725 Report a problem Stellar MLS #TB8530725 Report a problem | ||
| 8/2/2026 | Price change | $449,900-8%$210/sqft |
Source: Stellar MLS #TB8530725 Report a problem | ||
| 7/22/2026 | Listed for sale | $489,000-6%$228/sqft |
Source: Stellar MLS #TB8530725 Report a problem | ||
| 6/21/2025 | Listing removed | $520,000$243/sqft |
Source: Stellar MLS #TB8393397 Report a problem | ||
| 6/12/2025 | Listed for sale | $520,000-0.6%$243/sqft |
Source: Stellar MLS #TB8393397 Report a problem | ||
| 11/15/2023 | Sold | $522,990$244/sqft |
Source: Stellar MLS #T3457312 Report a problem | ||
| 10/6/2023 | Pending sale | $522,990$244/sqft |
Source: Stellar MLS #T3457312 Report a problem | ||
| 9/29/2023 | Price change | $522,990+0.6%$244/sqft |
Source: Stellar MLS #T3457312 Report a problem | ||
| 9/7/2023 | Listed for sale | $519,990$243/sqft |
Source: Stellar MLS #T3457312 Report a problem | ||
| 8/25/2023 | Listing removed | -- |
Source: Stellar MLS #T3457312 Report a problem | ||
| 8/8/2023 | Price change | $519,990-3.2%$243/sqft |
Source: Stellar MLS #T3457312 Report a problem | ||
| 7/6/2023 | Listed for sale | $537,216+72.8%$251/sqft |
Source: Stellar MLS #T3457312 Report a problem | ||
| 8/5/2020 | Sold | $310,800$145/sqft |
Source: Public Record Report a problem | ||
Public tax history
| Year | Property taxes | Tax assessment |
|---|---|---|
| 2025 | $11,420 -0.6% | $414,216 -3.4% |
| 2024 | $11,486 +141.7% | $428,714 +227.8% |
| 2023 | $4,751 +3527% | $130,788 +1647.6% |
| 2022 | $131 | $7,484 |
Find assessor info on the county website
Monthly payment
Climate risks
Neighborhood: 33572
Nearby schools
Schools provided by the listing agent
- Elementary: Doby Elementary-HB
- Middle: Eisenhower-HB
- High: East Bay-HB
Source: Stellar MLS. This data may not be complete. We recommend contacting the local school district to confirm school assignments for this home.

Similar homes
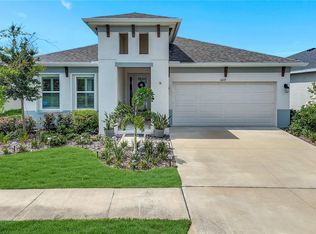
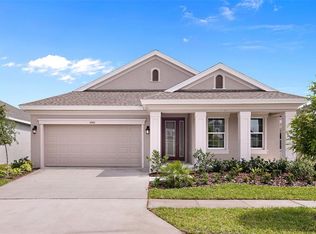
- $385,0003 bd2 ba1.6k sqft5424 SUMMER SUNSET DRIVE, APOLLO BEACH, FL 33572For Sale

 MLS ID #TB8457477, Derrick Alexander, LPT REALTY, LLC. Stellar MLS
 - $449,0005 bd3 ba2.5k sqft5495 SUMMER SUNSET DRIVE, APOLLO BEACH, FL 33572For Sale
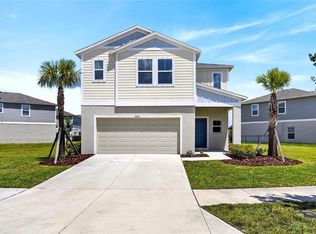 MLS ID #TB8523150, Mario Banales, 27NORTH REALTY. Stellar MLS
 - $410,0004 bd2 ba1.9k sqft7122 ESTERO COURT, APOLLO BEACH, FL 33572For Sale
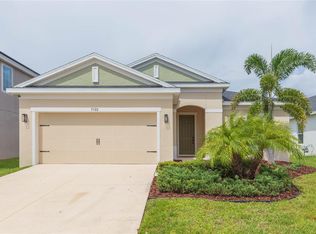 MLS ID #TB8542989, Cristina Montoya, KELLER WILLIAMS RLTY NEW TAMPA. Stellar MLS
 - $485,0004 bd3 ba2.2k sqft6211 SEA AIR DRIVE, APOLLO BEACH, FL 33572For Sale
 MLS ID #TB8536011, Bradley Allan, KELLER WILLIAMS ST PETE REALTY. Stellar MLS
 - $495,0003 bd3 ba2.1k sqft6290 ROADSTEAD COURT, APOLLO BEACH, FL 33572For SaleMLS ID #TB8527696, Tamie Hopp, YELLOWFIN REALTY. Stellar MLS
- $405,0004 bd3 ba2k sqft5528 SUMMER SUNSET DRIVE, APOLLO BEACH, FL 33572For SaleMLS ID #OM704408, Ricardo Zelaya, THE TABLE. Stellar MLS
- $499,0003 bd3 ba2.1k sqft6364 ROADSTEAD COURT, APOLLO BEACH, FL 33572For SaleMLS ID #TB8505082, Elise Raspitzi, ELEVATED REALTY. Stellar MLS
- $489,9994 bd2 ba2k sqft5521 LIMELIGHT DRIVE, APOLLO BEACH, FL 33572For SaleMLS ID #TB8507151, Kerin Clarkin, AGILE GROUP REALTY. Stellar MLS
- $460,0004 bd2 ba2.2k sqft6232 SEA AIR DRIVE, APOLLO BEACH, FL 33572For SaleMLS ID #TB8439211, Andre Tamburello, KELLER WILLIAMS SOUTH SHORE. Stellar MLS
- $410,0003 bd2 ba1.8k sqft5607 DEL CORONADO, APOLLO BEACH, FL 33572For SaleMLS ID #TB8496410, Karolina Franz, SMITH & ASSOCIATES REAL ESTATE. Stellar MLS
- $409,9903 bd2 ba1.7k sqft5316 SPRING MAIDEN CIRCLE, APOLLO BEACH, FL 33572New ConstructionMLS ID #S5156645, Stephanie Morales, LLC, AXEN REALTY, LLC. Stellar MLS
- $414,0003 bd2 ba1.8k sqft(Undisclosed Address), APOLLO BEACH, FL 33572New ConstructionStellar MLS
- $499,0004 bd3 ba2.2k sqft6255 GOLDEN BEACH DRIVE, APOLLO BEACH, FL 33572For SaleMLS ID #TB8543898, Shawna Calvert, 27NORTH REALTY. Stellar MLS
- $450,0004 bd3 ba2.2k sqft6026 JENSEN VIEW AVENUE, APOLLO BEACH, FL 33572For SaleMLS ID #TB8508769, Nicole Thomas, LLC, SMITH & ASSOCIATES REAL ESTATE. Stellar MLS
- $478,4704 bd3 ba2.2k sqft5322 SPRING MAIDEN CIRCLE, APOLLO BEACH, FL 33572New ConstructionStellar MLS
