Welcome home to this spacious 3-bedroom, 2-bath residence featuring high ceilings, an open floor plan, and a desirable split-bedroom layout. The kitchen flows seamlessly into the family room, creating a comfortable gathering space, while the combined living and dining areas provide additional flexibility for entertaining and everyday living. The kitchen features solid-surface and stone countertops, and the home offers a combination of luxury vinyl, tile, and carpet flooring. Additional features include an in-wall pest control system, thermostat, window treatments, and energy-efficient double-pane, insulated, low-emissivity windows with shades. Enjoy an impressive selection of community amenities, including a clubhouse, community pool, fitness center, dog park, playground, park, tennis courts, sidewalks, street lighting, and association-owned recreational facilities. The community is golf-cart friendly and also features a community mailbox and wheelchair-accessible amenities.
For sale
Price cut: $2K (11/12)
$385,000
5936 GOLDEN NETTLE DRIVE, APOLLO BEACH, FL 33572
3beds
1,740sqft
Single Family Residence
Built in 2024
4,800 Square Feet Lot
$-- Zestimate®
$221/sqft
$10/mo HOA
What's special
High ceilingsOpen floor planDesirable split-bedroom layoutSolid-surface and stone countertops
- 66 days
- 145
- 10
Zillow last checked:
Listing updated:
Listed by:
Chevon Eaton 321-210-4633,
CHEVON EATON 321-210-4633
Source: Stellar MLS,MLS#: O6441443 Originating MLS: Orlando Regional
Facts & features
Interior
Bedrooms & bathrooms
- Bedrooms: 3
- Bathrooms: 2
- Full bathrooms: 2
Rooms
- Room types: Great Room, Utility Room
Primary bedroom
- Features: Dual Sinks, En Suite Bathroom, Exhaust Fan, Stone Counters, Tall Countertops, Water Closet/Priv Toilet, Walk-In Closet(s)
- Level: First
Bedroom 2
- Features: Built-in Closet
- Level: First
Bedroom 3
- Features: Built-in Closet
- Level: First
Great room
- Level: First
Kitchen
- Level: First
Heating
- Central
Cooling
- Central Air
Appliances
- Included: Dishwasher, Disposal, Gas Water Heater, Microwave, Range
- Laundry: Electric Dryer Hookup, Gas Dryer Hookup, Inside, Laundry Room, Washer Hookup
Features
- High Ceilings, In Wall Pest System, Kitchen/Family Room Combo, Living Room/Dining Room Combo, Open Floorplan, PrimaryBedroom Upstairs, Solid Surface Counters, Split Bedroom, Stone Counters, Thermostat, Walk-In Closet(s)
- Flooring: Carpet, Luxury Vinyl, Tile
- Windows: Window Treatments, Hurricane Shutters/Windows
- Has fireplace: No
Interior area
- Total structure area: 2,371
- Total interior livable area: 1,740 sqft
Video & virtual tour
Property
Parking
- Total spaces: 2
- Parking features: Driveway, Garage Door Opener
- Attached garage spaces: 2
- Has uncovered spaces: Yes
Features
- Levels: One
- Stories: 1
- Patio & porch: Covered, Front Porch, Porch, Rear Porch
- Exterior features: Irrigation System, Lighting, Sidewalk
Lot
- Size: 4,800 Square Feet
- Dimensions: 40 x 120
- Features: Above Flood Plain
- Residential vegetation: Trees/Landscaped
Details
- Parcel number: U273119C7S00000500024.0
- Zoning: PD
- Special conditions: None
Construction
Type & style
- Home type: SingleFamily
- Architectural style: Bungalow,Coastal,Cottage,Craftsman
- Property subtype: Single Family Residence
Materials
- Block, Stucco
- Foundation: Slab
- Roof: Shingle
Condition
- Completed
- New construction: No
- Year built: 2024
Details
- Builder model: The Nightingale
- Builder name: David Weekley
Utilities & green energy
- Sewer: Public Sewer
- Water: Public
- Utilities for property: BB/HS Internet Available, Cable Available, Electricity Connected, Fiber Optics, Fire Hydrant, Natural Gas Connected, Phone Available, Public, Sewer Connected, Street Lights, Underground Utilities, Water Connected
Green energy
- Energy efficient items: Appliances, Construction, HVAC, Insulation, Lighting, Roof, Thermostat, Water Heater, Windows
- Water conservation: Drip Irrigation
Community & HOA
Community
- Features: Association Recreation - Owned, Clubhouse, Community Mailbox, Deed Restrictions, Dog Park, Fitness Center, Golf Carts OK, No Truck/RV/Motorcycle Parking, Park, Playground, Pool, Sidewalks, Special Community Restrictions, Tennis Court(s), Wheelchair Access
- Pet fee: $0 monthly
- Subdivision: WATERSET WOLF CRK PH A & D1
HOA
- Has HOA: Yes
- Amenities included: Basketball Court, Clubhouse, Fence Restrictions, Park, Pickleball Court(s), Playground, Pool, Recreation Facilities, Tennis Court(s), Trail(s), Vehicle Restrictions, Wheelchair Access
- Services included: Common Area Taxes, Community Pool, Reserve Fund, Manager, Recreational Facilities
- HOA fee: $10 monthly
- HOA name: Katiria Parodi
- HOA phone: 813-677-2114
Location
- Region: Apollo Beach
Financial & listing details
- Price per square foot: $221/sqft
- Tax assessed value: $331,633
- Annual tax amount: $8,557
- Date on market: 9/13/2026
- Cumulative days on market: 67 days
- Listing terms: Cash,Conventional,FHA,VA Loan
- Ownership: Fee Simple
- Total actual rent: 0
- Electric utility on property: Yes
- Road surface type: Asphalt
Estimated market value
Not available
Estimated sales range
Not available
Not available
Price history
| Date | Event | Price |
|---|---|---|
| 11/12/2026 | Price change | $385,000-0.5%$221/sqft |
Source:  Stellar MLS #O6441443 Report a problem | ||
| 10/8/2026 | Price change | $387,000-0.5%$222/sqft |
Source: Stellar MLS #O6441443 Report a problem | ||
| 9/28/2026 | Price change | $389,000-1.5%$224/sqft |
Source: Stellar MLS #O6441443 Report a problem | ||
| 9/13/2026 | Listed for sale | $395,000$227/sqft |
Source: Stellar MLS #O6441443 Report a problem | ||
| 8/9/2026 | Listing removed | $3,000$2/sqft |
Source: Zillow Rentals Report a problem | ||
| 7/19/2026 | Listed for rent | $3,000$2/sqft |
Source: Zillow Rentals Report a problem | ||
| 8/8/2025 | Sold | $395,000-1.2%$227/sqft |
Source: Stellar MLS #TB8345439 Report a problem | ||
| 7/20/2025 | Pending sale | $399,900$230/sqft |
Source: Stellar MLS #TB8345439 Report a problem | ||
| 7/13/2025 | Price change | $399,9000%$230/sqft |
Source: Stellar MLS #TB8345439 Report a problem | ||
| 4/30/2025 | Price change | $399,990-3.6%$230/sqft |
Source: Stellar MLS #TB8345439 Report a problem | ||
| 4/3/2025 | Price change | $414,990-2.3%$239/sqft |
Source: Stellar MLS #TB8345439 Report a problem | ||
| 3/27/2025 | Price change | $424,9000%$244/sqft |
Source: Stellar MLS #TB8345439 Report a problem | ||
| 2/4/2025 | Listed for sale | $425,000+0.8%$244/sqft |
Source: Stellar MLS #TB8345439 Report a problem | ||
| 4/8/2024 | Sold | $421,505-5.6%$242/sqft |
Source: Stellar MLS #T3502350 Report a problem | ||
| 3/13/2024 | Pending sale | $446,505$257/sqft |
Source: Stellar MLS #T3502350 Report a problem | ||
| 1/29/2024 | Price change | $446,505+2.3%$257/sqft |
Source:  David Weekley Homes Report a problem | ||
| 1/25/2024 | Listed for sale | $436,505$251/sqft |
Source: David Weekley Homes Report a problem | ||
Public tax history
| Year | Property taxes | Tax assessment |
|---|---|---|
| 2025 | $8,557 +78.4% | $331,633 |
| 2024 | $4,796 +39.4% | $331,633 +295.3% |
| 2023 | $3,440 +3994.5% | $83,888 +1647.7% |
| 2022 | $84 | $4,800 |
Find assessor info on the county website
Monthly payment
Est. payment
Payment breakdown
Explore the cost of this home by adjusting the details. Changes won't be saved.Climate risks
Neighborhood: 33572


Similar homes
- $425,0004 bd3 ba2.1k sqft6801 CAMBRIDGE PARK DRIVE, APOLLO BEACH, FL 33572For Sale
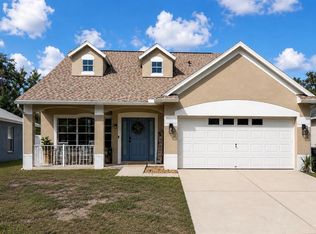
 MLS ID #TB8524551, Jessica Wilson, KELLER WILLIAMS SOUTH SHORE. Stellar MLS
- $419,0003 bd4 ba2.1k sqft7240 MILESTONE DRIVE, APOLLO BEACH, FL 33572For Sale
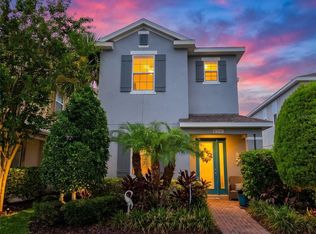 MLS ID #TB8536251, Paul Jordan, DALTON WADE INC. Stellar MLS
- $335,0002 bd2 ba1.5k sqft6352 MOORING LINE CIRCLE, APOLLO BEACH, FL 33572For Sale
 MLS ID #TB8532883, Michael Williams, BHHS FLORIDA PROPERTIES GROUP. Stellar MLS
- $465,0004 bd3 ba2.1k sqft5937 JENSEN VIEW AVENUE, APOLLO BEACH, FL 33572For Sale
 MLS ID #TB8565937, Meghan Hobson, ORCHARD BROKERAGE, LLC. Stellar MLS
- $499,0003 bd3 ba2.1k sqft6364 ROADSTEAD COURT, APOLLO BEACH, FL 33572For SaleMLS ID #TB8505082, Elise Raspitzi, ELEVATED REALTY. Stellar MLS
- $385,0004 bd3 ba2k sqft1219 12TH STREET SE, RUSKIN, FL 33570New ConstructionStellar MLS
- $572,3603 bd2 ba2.2k sqft6262 BROAD FIELD AVENUE, APOLLO BEACH, FL 33572New ConstructionStellar MLS
- $380,0004 bd3 ba2k sqft1217 12TH STREET SE, RUSKIN, FL 33570New ConstructionStellar MLS
- $395,0004 bd3 ba2k sqft15031 SHELLEY LANE, WIMAUMA, FL 33598New ConstructionStellar MLS
- $390,0004 bd3 ba2k sqft15035 SHELLEY LANE, WIMAUMA, FL 33598New ConstructionStellar MLS
- $426,0203 bd2 ba1.6k sqft14064 CALICO POINT DRIVE, RIVERVIEW, FL 33578New ConstructionMLS ID #TB8538335, Jacque Gendron, PULTE REALTY OF WEST FLORIDA LLC. Stellar MLS
- $330,0004 bd2 ba1.8k sqft1218 ALPINE ASH PLACE, RUSKIN, FL 33570New ConstructionStellar MLS
- $300,0004 bd2 ba1.8k sqft901 GOLDEN SHINER AVENUE, RUSKIN, FL 33570For SaleMLS ID #A4711026, Jose Ortega, KW SUNCOAST. Stellar MLS
- $500,0003 bd3 ba2.2k sqft12907 BROOKSIDE MOSS DRIVE, RIVERVIEW, FL 33579For SaleMLS ID #TB8568492, Jared Warren, WEST COAST REAL ESTATE OF TAMPA, LLC. Stellar MLS
- $313,8004 bd2 ba1.9k sqft1261 ANCHOR BEND DRIVE, RUSKIN, FL 33570For SaleMLS ID #TB8511655, Erica Chavez, SABAL PALM INTERNATIONAL REALTY LLC. Stellar MLS
- $540,0004 bd3 ba2.5k sqft3911 GAVIOTA DRIVE, RUSKIN, FL 33573For SaleMLS ID #A4711213, Rosa Payson, PA, FINE PROPERTIES. Stellar MLS
- $379,8802 bd2 ba1.4k sqft10434 SPRING TIDE WAY, PARRISH, FL 34219For SaleMLS ID #A4709093, Karen Nasello, EXP REALTY LLC. Stellar MLS
- $410,0004 bd3 ba2.3k sqft15037 SHELLEY LANE, WIMAUMA, FL 33598New ConstructionStellar MLS
